66 Green Oak Road, Asheville, NC 28804
- $279,000
- 3
- BD
- 2
- BA
- 1,364
- SqFt




Listing courtesy of Mosaic Community Lifestyle Realty. gus@mymosaicrealty.com
- List Price
- $279,000
- MLS#
- 4371063
- Status
- ACTIVE
- Days on Market
- 124
- Property Type
- Residential
- Architectural Style
- Ranch
- Year Built
- 1998
- Price Change
- ▼ $20,900 1788843066
- Bedrooms
- 3
- Bathrooms
- 2
- Full Baths
- 2
- Lot Size
- 18,295
- Lot Size Area
- 0.42
- Living Area
- 1,364
- Sq Ft Total
- 1364
- County
- Buncombe
- Subdivision
- No Neighborhood
- Special Conditions
- None
- Waterfront Features
- None
Property Description
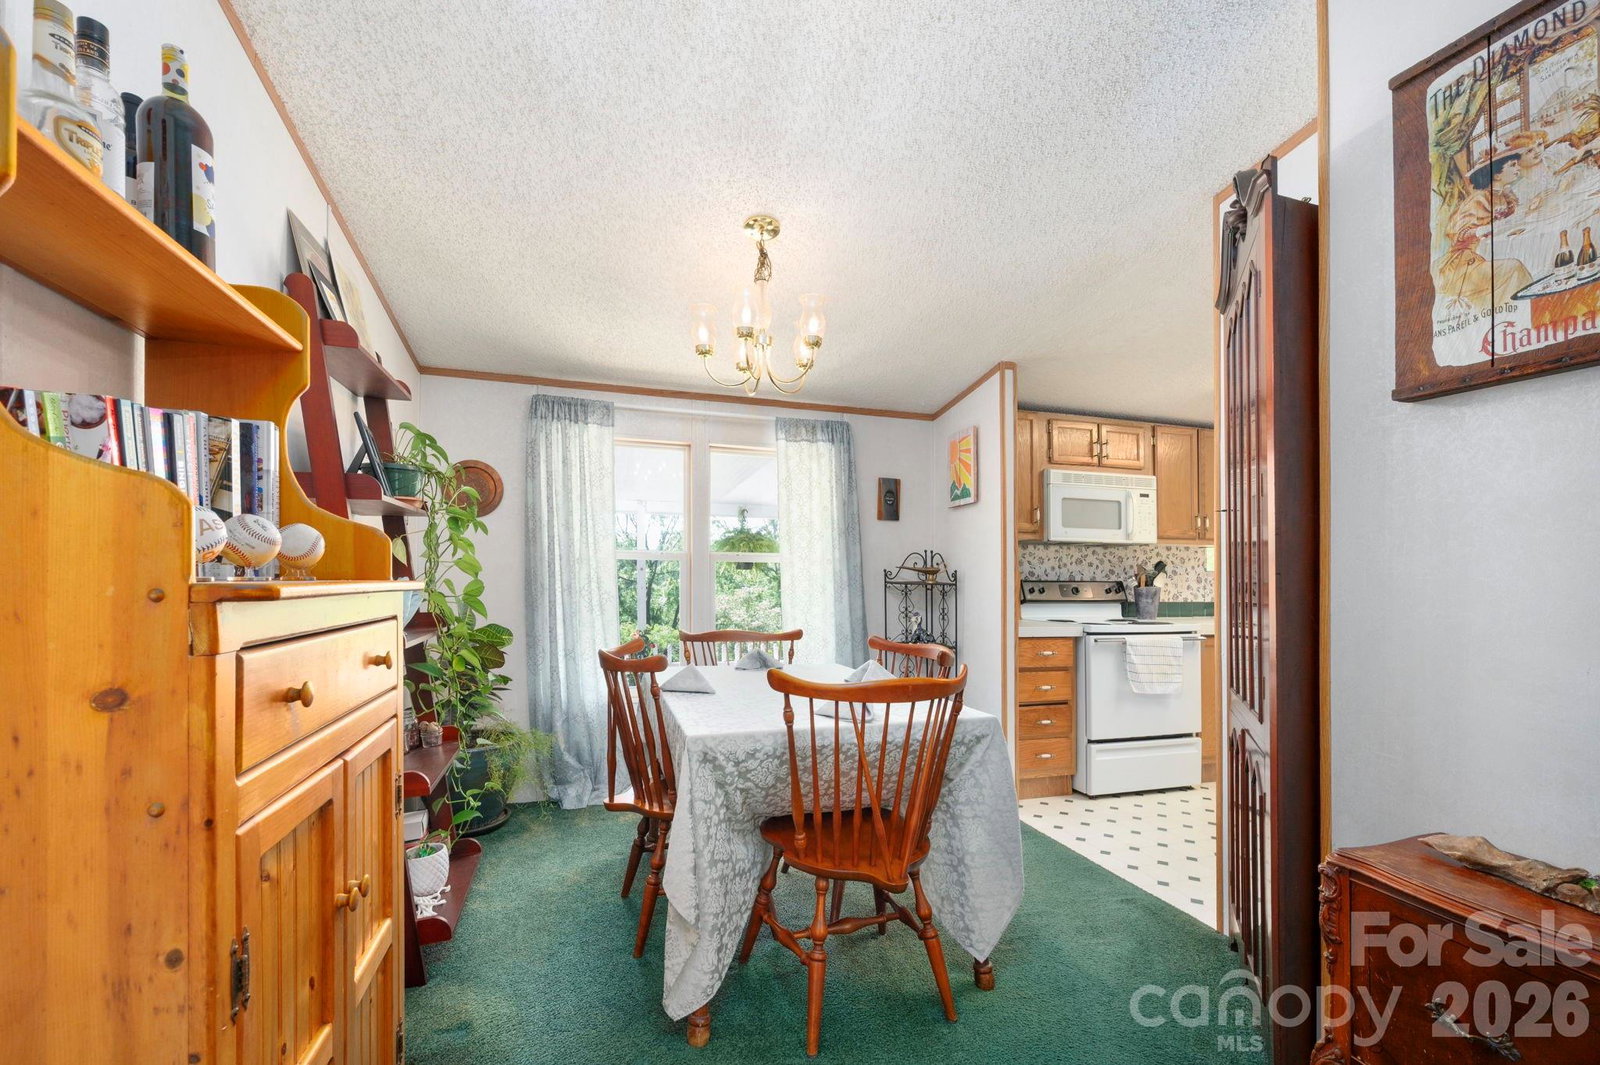
Investors alert ! Rent the home and build on a second lot. Previously offered at 315k, now 279k. This property is zoned R-7 in Woodfin and has the potential to subdivide an additional lot, ideal for a future build or ADU. . Enjoy majestic views of the French Broad River right from your front porch. This charming home is situated on a tranquil street, conveniently located within walking distance of Silver Line Park and Penny Cup Coffee. Enjoy the amenities of North Asheville and Beaver Lake, as well as the River Arts District's breweries, restaurants, greenways, parks, and galleries, and the upcoming Taylor's Wave kayak whitewater feature. The one-level, split-bedroom layout features an expansive living space anchored by a cozy gas log fireplace. The primary ensuite offers a large garden tub, a walk-in shower, and a double vanity. The split-bedroom plan offers versatility for a home office, guest, or potential roommate. Outside, you can enjoy the privacy of a covered back deck that connects to a fenced-in pet-ready yard and a powered storage shed. Bring your own style to this home or lean into that local boho-Woodfin vibe.
Additional Information
- Fireplace
- Yes
- Fireplace Features
- Gas Log, Living Room
- Floor Coverings
- Carpet, Vinyl
- Equipment
- Dishwasher, Dryer, Electric Oven, Electric Range, Microwave, Refrigerator, Washer
- Foundation
- Pillar/Post/Pier
- Main Level Rooms
- Bedroom(s), Bathroom-Full, Kitchen, Living Room, Laundry
- Laundry Location
- Laundry Room, Washer Hookup
- Heating
- Heat Pump
- Water
- City
- Sewer
- Public Sewer
- Exterior Construction
- Vinyl
- Roof
- Composition
- Parking
- Driveway
- Driveway
- Gravel, Paved
- Lot Description
- Views, Other - See Remarks
- Construction Type
- Manufactured
- Elementary School
- Woodfin/Eblen
- Middle School
- Clyde A Erwin
- High School
- Clyde A Erwin
- Total Property HLA
- 1364
Mortgage Calculator
“ Based on information submitted to the MLS GRID as of . All data is obtained from various sources and may not have been verified by broker or MLS GRID. Supplied Open House Information is subject to change without notice. All information should be independently reviewed and verified for accuracy. Some IDX listings have been excluded from this website. Properties may or may not be listed by the office/agent presenting the information © 2026 Canopy MLS as distributed by MLS GRID”

Last Updated: