13 Castle Street, Asheville, NC 28803
- $649,900
- 4
- BD
- 4
- BA
- 1,890
- SqFt




Listing courtesy of Looking Glass Realty. danny@lookingglassrealty.com
- List Price
- $649,900
- MLS#
- 4370970
- Status
- ACTIVE
- Days on Market
- 150
- Property Type
- Residential
- Year Built
- 2001
- Price Change
- ▼ $25,000 1782862370
- Bedrooms
- 4
- Bathrooms
- 4
- Full Baths
- 3
- Half Baths
- 1
- Lot Size
- 5,662
- Lot Size Area
- 0.13
- Living Area
- 1,890
- Sq Ft Total
- 1890
- County
- Buncombe
- Subdivision
- Kenilworth
- Special Conditions
- None
Property Description
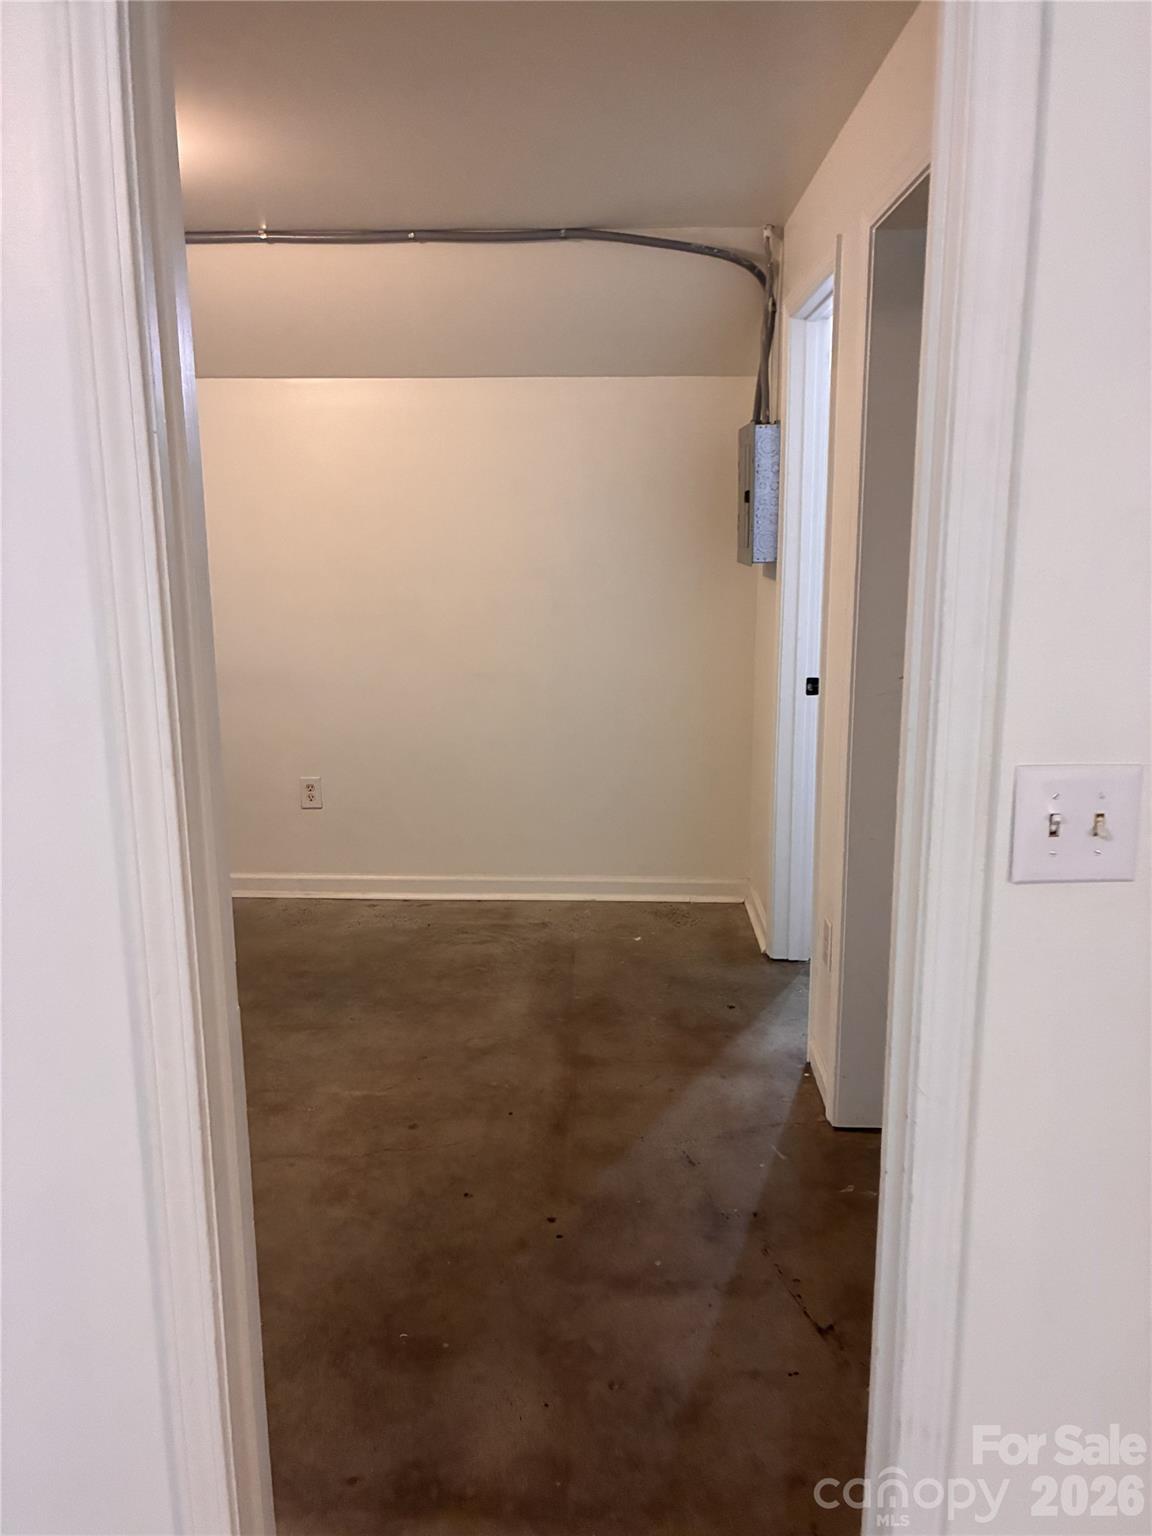
This lovely Kenilworth property presents a great opportunity for two unique living spaces. On the main and upper levels, you'll find three cozy bedrooms, two full bathrooms, one half bathroom, a welcoming living room, dining area, a kitchen with a handy pantry, and a laundry area in the attached one-car garage. Plus, the finished basement is a fantastic bonus! It features its own living area, kitchenette, laundry, bedroom, and full bathroom—perfect for guests or extra privacy. Outside, enjoy a fenced backyard, a fire pit, and an open back deck that’s perfect for year-round relaxation. The home also includes a security system and radon mitigation system for added peace of mind. Located just two miles from downtown and less than a mile from the stunning Biltmore Estate, you’re also close to Biltmore Village, the River Arts District, Mission Hospital, and Asheville-Buncombe Technical Community College. You’ll love being so close to a vibrant mix of breweries, delicious restaurants, beautiful parks, and charming shops. This property is not just a place to live; it’s a versatile gem in Asheville!
Additional Information
- Interior Features
- Pantry
- Floor Coverings
- Concrete, Tile, Wood
- Equipment
- Dishwasher, Dryer, Electric Oven, Electric Range, Electric Water Heater, Microwave, Refrigerator, Washer, Washer/Dryer
- Foundation
- Basement
- Main Level Rooms
- Living Room, Dining Area, Kitchen, Bathroom-Half
- Basement
- Yes
- Laundry Location
- In Basement, In Garage, Inside, Lower Level, Main Level, Multiple Locations
- Heating
- Ductless, Heat Pump
- Water
- City
- Sewer
- Public Sewer
- Exterior Features
- Fire Pit
- Exterior Construction
- Vinyl
- Parking
- Driveway, Attached Garage, Garage Faces Front
- Driveway
- Concrete, Paved
- Lot Description
- Cleared, Sloped, Wooded
- Construction Type
- Site Built
- Elementary School
- Unspecified
- Middle School
- Unspecified
- High School
- Unspecified
- Zoning
- RS8
- Total Property HLA
- 1890
Mortgage Calculator
“ Based on information submitted to the MLS GRID as of . All data is obtained from various sources and may not have been verified by broker or MLS GRID. Supplied Open House Information is subject to change without notice. All information should be independently reviewed and verified for accuracy. Some IDX listings have been excluded from this website. Properties may or may not be listed by the office/agent presenting the information © 2026 Canopy MLS as distributed by MLS GRID”

Last Updated: