36 Ramble Way, Asheville, NC 28803
- $2,849,300
- 6
- BD
- 6
- BA
- 3,960
- SqFt





Listing courtesy of Howard Hanna Beverly-Hanks Asheville-Biltmore Park. clary.mccall@allentate.com
Sold listing courtesy of Premier Sotheby’s International Realty
- Sold Price
- $2,849,300
- List Price
- $2,995,000
- MLS#
- 4370717
- Status
- CLOSED
- Days on Market
- 106
- Property Type
- Residential
- Year Built
- 2009
- Closing Date
- Jul 31, 2026
- Bedrooms
- 6
- Bathrooms
- 6
- Full Baths
- 5
- Half Baths
- 1
- Lot Size
- 22,651
- Lot Size Area
- 0.52
- Living Area
- 3,960
- Sq Ft Total
- 3960
- County
- Buncombe
- Subdivision
- Ramble Biltmore Forest
- Special Conditions
- None
Property Description
Welcome to 36 Ramble Way, where everyday life feels like a luxury retreat. At the center of the property is a stunning private saline pool and lushly landscaped outdoor living area, framed by a spacious 4-bedroom main home with dual staircases and an inviting 2-bedroom, 2-bath guest cottage—perfect for guests, multigenerational living, or a private work-from-home haven. The main-level primary suite, office, and upstairs family, exercise, and bonus rooms offer exceptional flexibility. This home is located across from Longmeadow Park and enjoys full access to The Ramble’s amenities: the Living Well Center with fitness facilities, tennis, pickleball, a community saline pool, and Bocce, plus neighborhood parks and miles of wooded trails. This premier gated community features 24-hour security and no city taxes behind the gate.
Additional Information
- Hoa Fee
- $500
- Hoa Fee Paid
- Monthly
- Community Features
- Clubhouse, Fitness Center, Game Court, Gated, Outdoor Pool, Picnic Area, Playground, Pond, Recreation Area, Sidewalks, Tennis Court(s), Walking Trails
- Fireplace
- Yes
- Fireplace Features
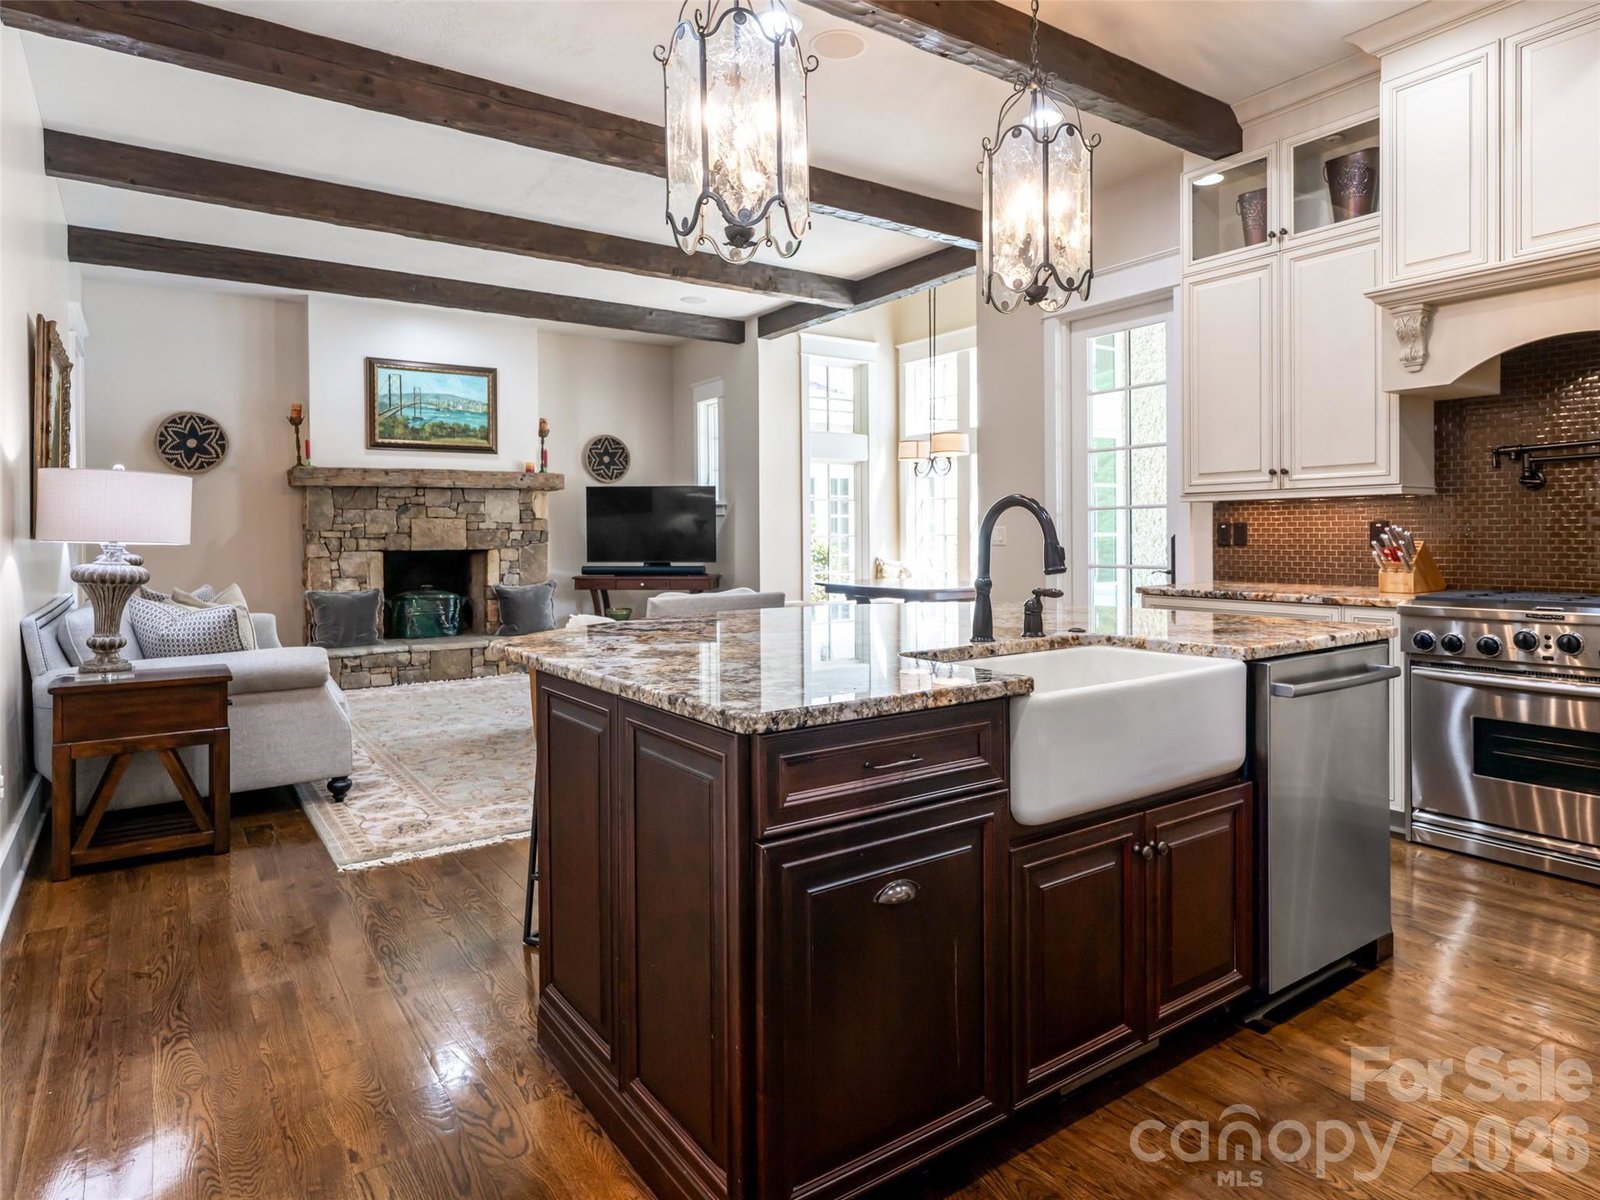
- Gas Vented, Great Room, Porch
- Floor Coverings
- Carpet, Tile, Wood
- Equipment
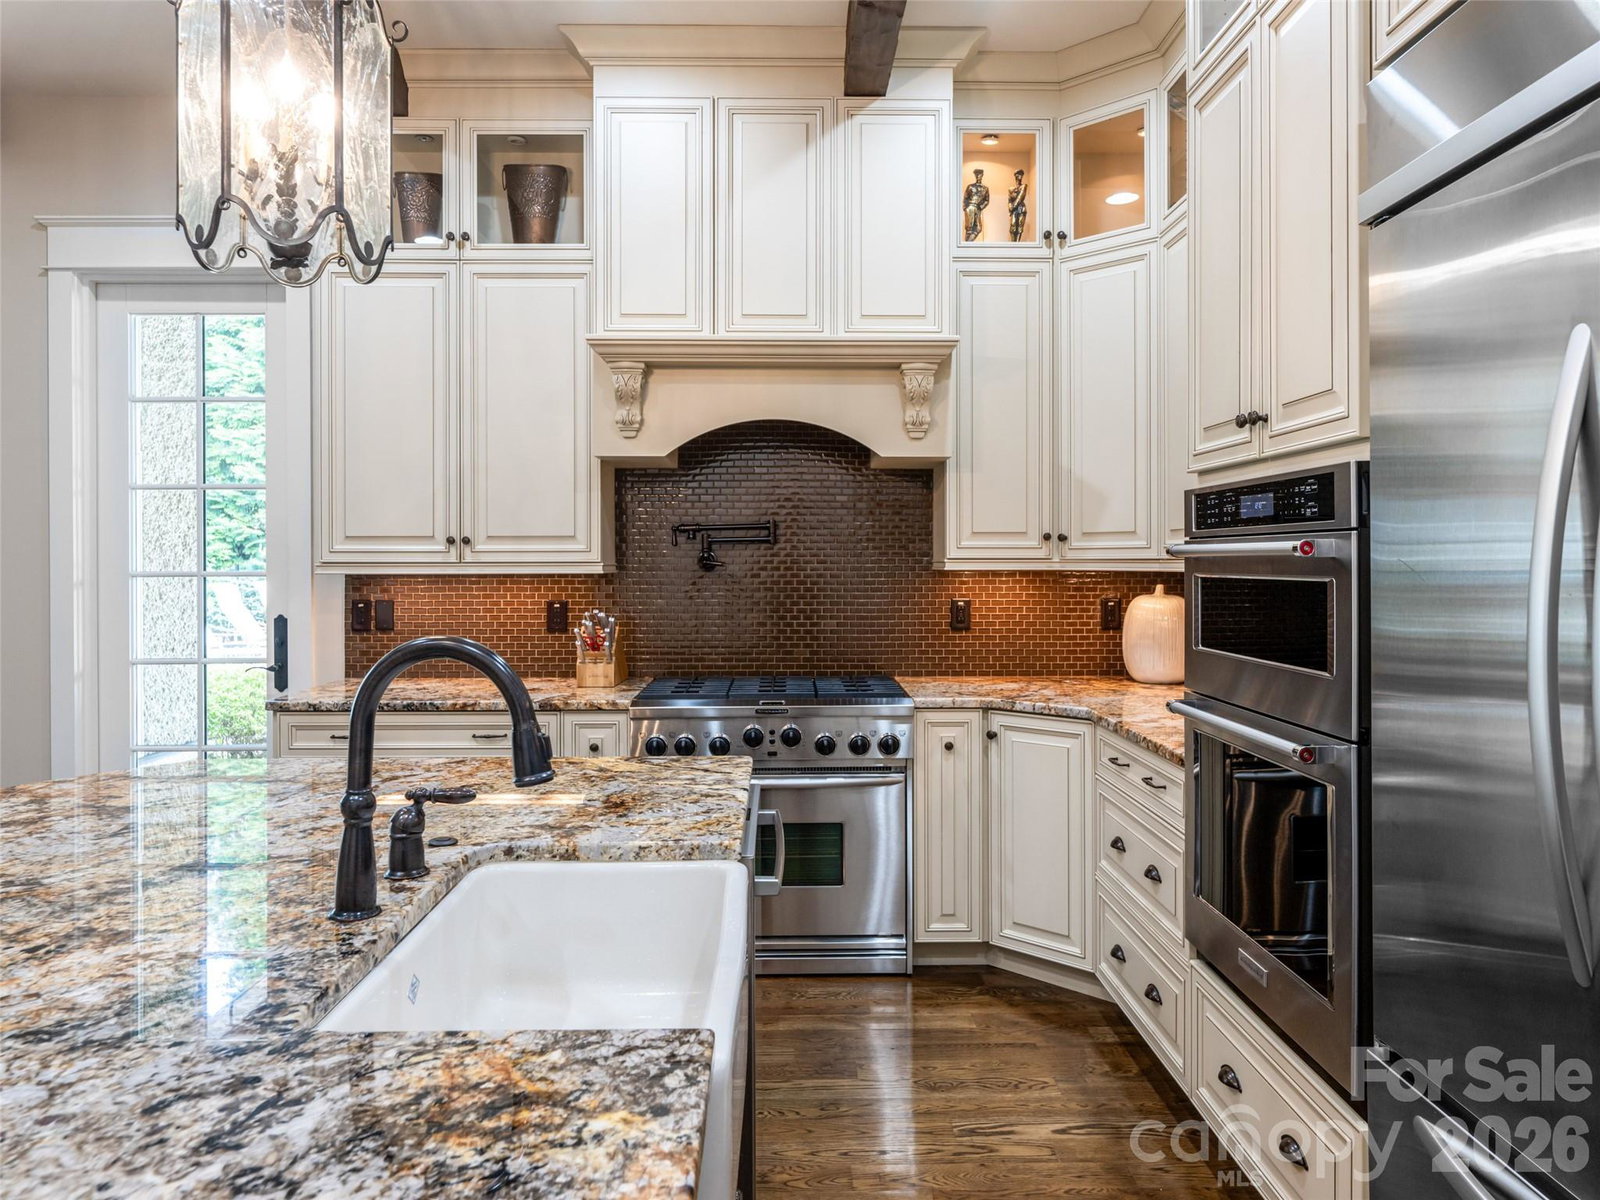
- Gas Range, Microwave, Wall Oven, Wine Refrigerator
- Foundation
- Crawl Space
- Main Level Rooms
- Primary Bedroom, Kitchen, Great Room, Dining Room
- Laundry Location
- Electric Dryer Hookup, Laundry Room, Main Level, Sink
- Heating
- Central, Electric, Natural Gas, Zoned
- Water
- City
- Sewer
- Public Sewer
- Exterior Features
- Gas Grill, In-Ground Irrigation
- Exterior Construction
- Stone, Wood, Other - See Remarks
- Roof
- Architectural Shingle
- Parking
- Driveway, Attached Garage
- Driveway
- Cobblestone, Paved
- Construction Type
- Site Built
- Elementary School
- Estes/Koontz
- Middle School
- Valley Springs
- High School
- T.C. Roberson
- Total Property HLA
- 3960
- Master on Main Level
- Yes
Mortgage Calculator
“ Based on information submitted to the MLS GRID as of . All data is obtained from various sources and may not have been verified by broker or MLS GRID. Supplied Open House Information is subject to change without notice. All information should be independently reviewed and verified for accuracy. Some IDX listings have been excluded from this website. Properties may or may not be listed by the office/agent presenting the information © 2026 Canopy MLS as distributed by MLS GRID”

Last Updated: