2811 Poplar Creek Road, Green Mountain, NC 28740
- $950,000
- 3
- BD
- 2
- BA
- 2,077
- SqFt




Listing courtesy of Greenfield Real Estate LLC. autumn@greenfieldrealestatenc.com
- List Price
- $950,000
- MLS#
- 4370609
- Status
- ACTIVE UNDER CONTRACT
- Days on Market
- 160
- Property Type
- Residential
- Architectural Style
- Cabin, Ranch
- Year Built
- 2011
- Bedrooms
- 3
- Bathrooms
- 2
- Full Baths
- 2
- Lot Size
- 1,532,440
- Lot Size Area
- 35.18
- Living Area
- 2,077
- Sq Ft Total
- 2077
- County
- Mitchell
- Subdivision
- No Neighborhood
- Special Conditions
- None
- Waterfront Features
- Other - See Remarks
Property Description
Come get a deal: Was on the market for $1.2M before the hurricane hit — now $250K less due to downed trees. (No flooding, no water damage.) Peaceful, private gated estate with beautiful views. 35+ acres adjoining 23,000 acres of National Forest. Professionally built, single-story log home features vaulted great room with rock fireplace and built-in woodstove. Knotty pine walls and ceilings throughout the 3BR/2BA split floor plan, with additional office across from primary bedroom. Kitchen features custom spalted maple cabinets and spacious granite countertops, plus walk-in pantry with second full-size fridge and two more storage rooms off back porch. Over 1600sf of deck and covered porches. Enjoy sunsets over long-range mountain views while listening to the bold creek and birdsong. Relax in the hot tub, or wander in the forest. Fenced yard with kennel for pets, raised garden beds, stacked stone walls and mature landscaping. Oversized two-car garage with pine walls and lots of room for workbenches. Outbuildings include charming rustic cabin, gazebo, large barn and multiple sheds. Gradual driveway with ample parking for guests. Minutes from the Poplar Boat Launch and some of the best rafting and kayaking in NC. Fiber internet.
Additional Information
- Fireplace
- Yes
- Fireplace Features
- Living Room, Wood Burning
- Interior Features
- Attic Stairs Pulldown, Central Vacuum, Kitchen Island, Open Floorplan, Pantry, Split Bedroom, Storage, Walk-In Pantry
- Floor Coverings
- Carpet, Tile, Wood
- Equipment
- Dishwasher, Disposal, Dryer, Gas Oven, Gas Range, Microwave, Plumbed For Ice Maker, Refrigerator, Tankless Water Heater, Washer, Washer/Dryer
- Foundation
- Crawl Space
- Main Level Rooms
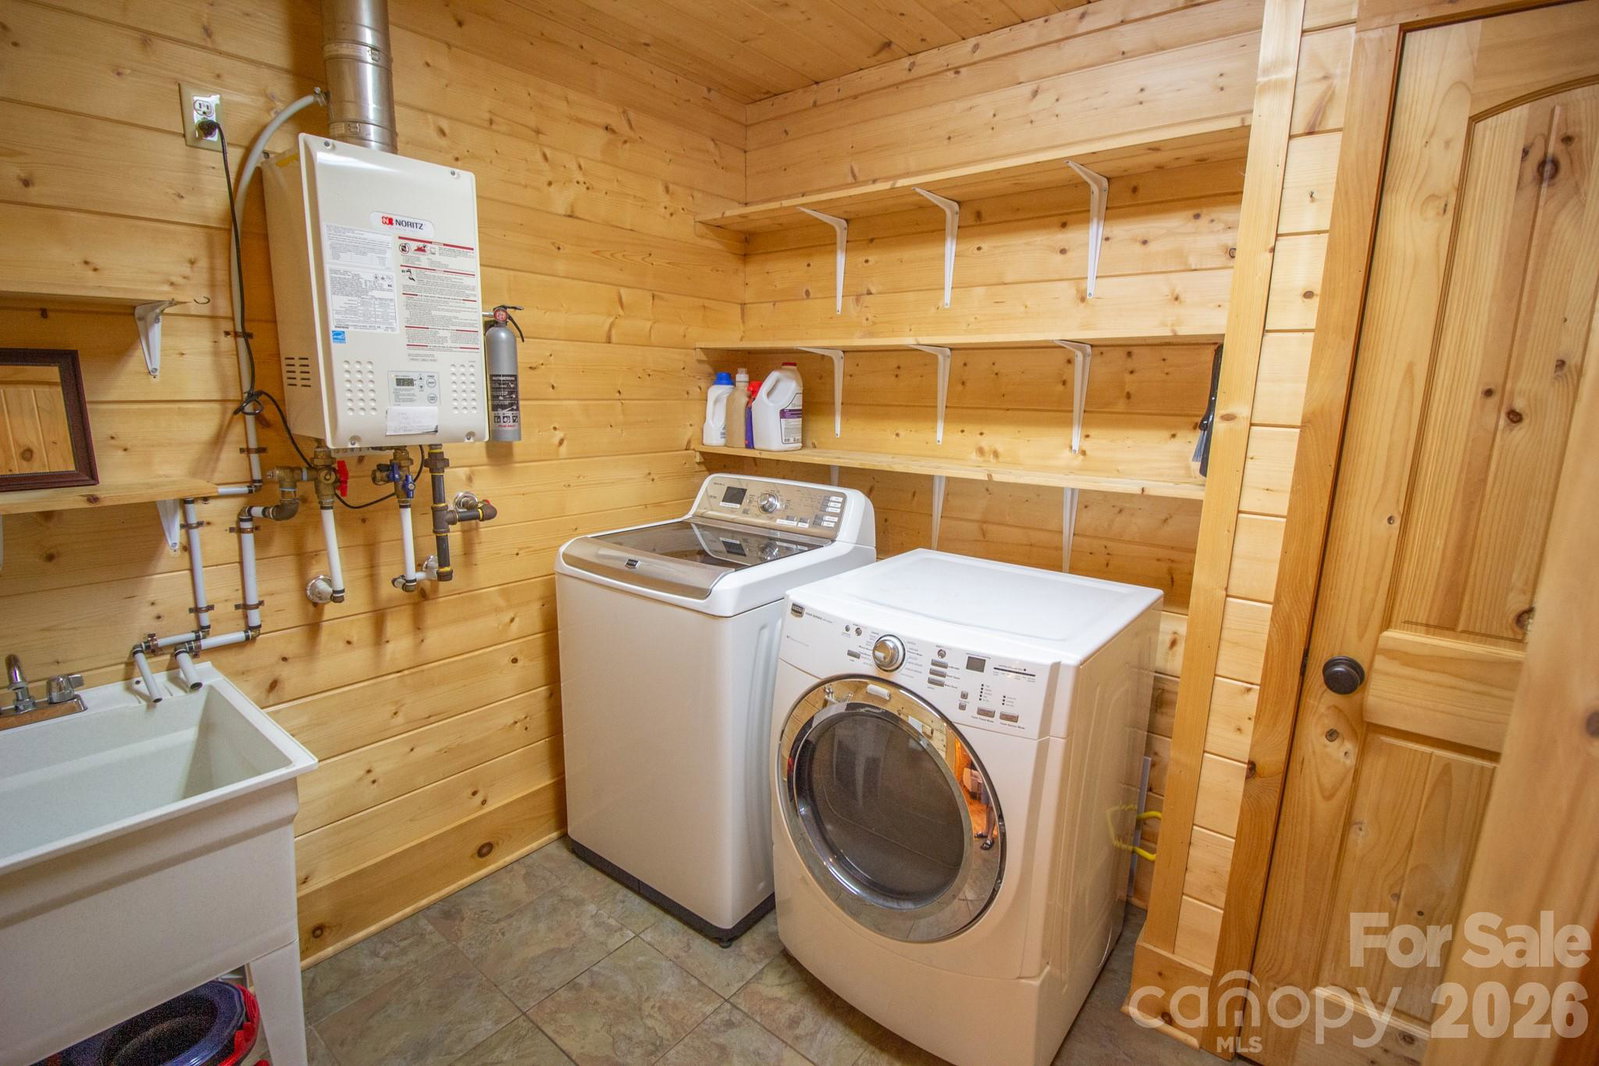
- Primary Bedroom, Great Room, Kitchen, Bedroom(s), Bedroom(s), Office, Dining Area, Laundry, Bathroom-Full, Bathroom-Full
- Laundry Location
- Electric Dryer Hookup, Gas Dryer Hookup, Utility Room, Main Level, Washer Hookup
- Heating
- Central, Electric, Heat Pump, Propane, Wood Stove
- Water
- Well
- Sewer
- Septic Installed
- Exterior Features
- Hot Tub
- Exterior Construction
- Log, Wood
- Roof
- Architectural Shingle
- Parking
- Driveway, Attached Garage
- Driveway
- Gated, Gravel
- Lot Description
- Adjoins Forest, Cleared, Creek Front, Hilly, Private, Rolling Slope, Sloped, Steep Slope, Creek/Stream, Wooded, Views, Waterfall
- Construction Type
- Site Built
- Elementary School
- Gouge
- Middle School
- Bowman
- High School
- Mitchell
- Total Property HLA
- 2077
- Master on Main Level
- Yes
Mortgage Calculator
“ Based on information submitted to the MLS GRID as of . All data is obtained from various sources and may not have been verified by broker or MLS GRID. Supplied Open House Information is subject to change without notice. All information should be independently reviewed and verified for accuracy. Some IDX listings have been excluded from this website. Properties may or may not be listed by the office/agent presenting the information © 2026 Canopy MLS as distributed by MLS GRID”

Last Updated: