10 Laurel Place Drive, Asheville, NC 28803
- $380,000
- 2
- BD
- 2
- BA
- 1,406
- SqFt





Listing courtesy of Keller Williams Professionals. email@jimbuff.com
Sold listing courtesy of Carolina Mountain Sales
- Sold Price
- $380,000
- List Price
- $389,900
- MLS#
- 4370539
- Status
- CLOSED
- Days on Market
- 143
- Property Type
- Residential
- Year Built
- 1985
- Closing Date
- Sep 11, 2026
- Bedrooms
- 2
- Bathrooms
- 2
- Full Baths
- 2
- Lot Size
- 4,791
- Lot Size Area
- 0.11
- Living Area
- 1,406
- Sq Ft Total
- 1406
- County
- Buncombe
- Subdivision
- The Villages of Laurel Creek
- Special Conditions
- None
Property Description
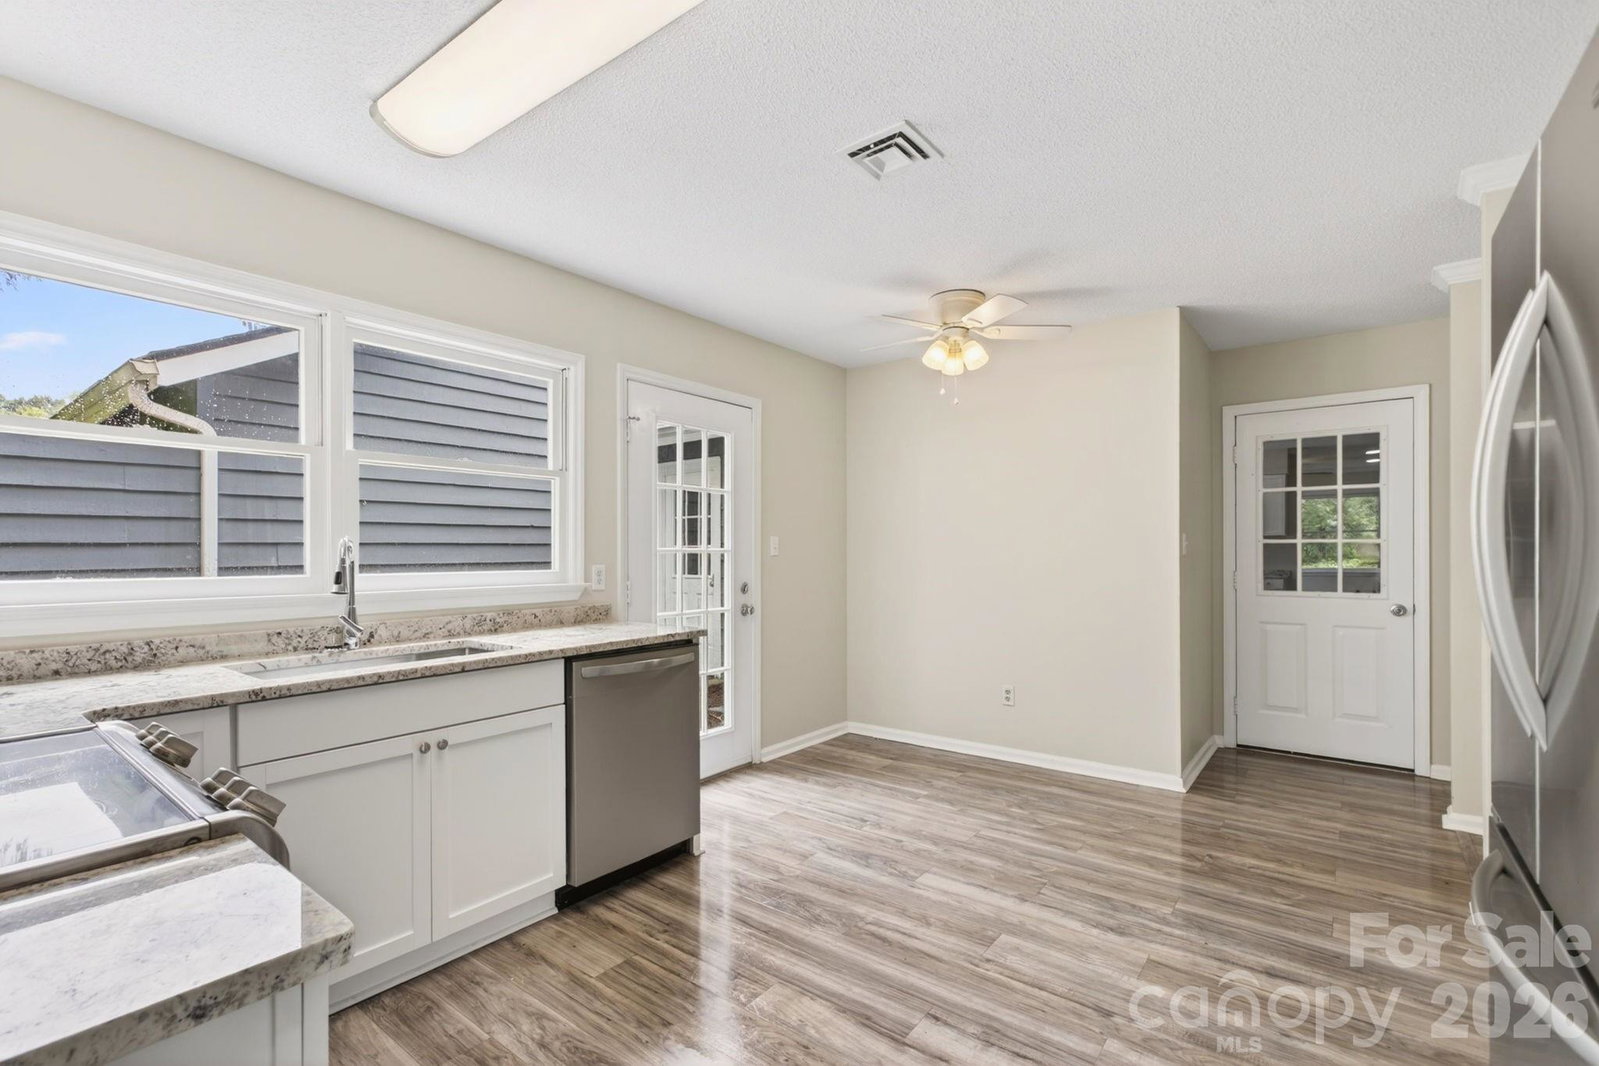
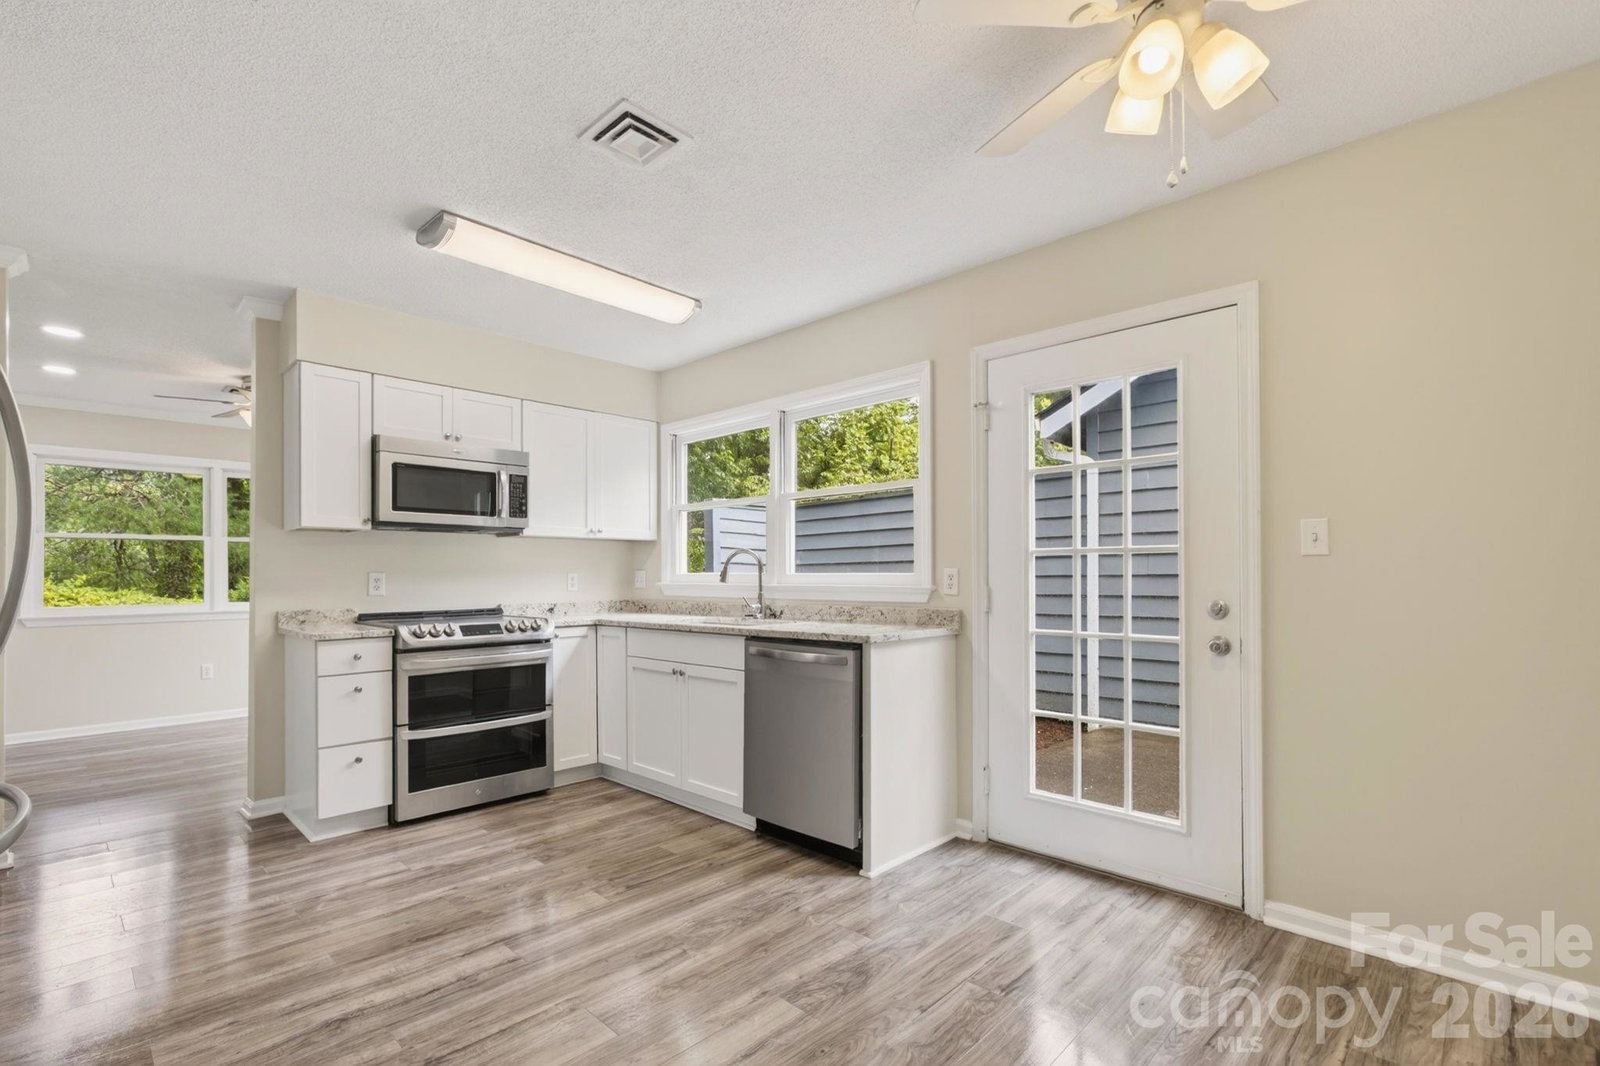
UNDER CONTRACT! TAKING BACKUP OFFERS Move right into this well maintained, affordable, desirable end unit. "Asheville Living, Simplified: Modern Refresh in the Gated Villages of Laurel Creek." Nestled just 10 minutes from the heartbeat of downtown Asheville and 3 minutes from the scenic Blue Ridge Parkway, 10 Laurel Place Drive offers the elusive 'lock-and-leave' lifestyle. This end-unit garden townhome has been meticulously updated with a chef-ready kitchen and fresh designer paint, ensuring you spend your weekends on the nearby pickleball courts rather than on a ladder. Enjoy the security of a gated community and the peace of a cul-de-sac location. This single-level townhome features a stunning, updated kitchen with granite countertops, stainless steel appliances, and modern LED lighting. Experience the best of low-maintenance living: the HOA handles all landscaping, gutter cleaning, exterior maintenance, road care, and trash pickup. Notable upgrades include a new roof (2019). Residents also enjoy incredible community amenities, including a pool, tennis/pickleball courts, a playground, a dog walking area, and a picnic pavilion. Agent owned. Blue Ridge Parkway Access3 Minutes Mission Hospital / Medical District 8 Minutes Downtown Asheville Dining 10 Minutes Biltmore Village Shopping 6 Minutes
Additional Information
- Hoa Fee
- $115
- Hoa Fee Paid
- Monthly
- Community Features
- Clubhouse, Game Court, Gated, Outdoor Pool, Pickleball, Picnic Area, Playground, Street Lights, Tennis Court(s)
- Fireplace
- Yes
- Fireplace Features
- Family Room, Wood Burning
- Interior Features
- Attic Stairs Pulldown
- Floor Coverings
- Carpet, Laminate
- Equipment
- Dishwasher, Double Oven, Electric Range, Electric Water Heater, Microwave, Refrigerator with Ice Maker, Self Cleaning Oven, Washer/Dryer
- Foundation
- Slab
- Main Level Rooms
- Primary Bedroom, Bedroom(s), Bathroom-Full, Bathroom-Full, Kitchen, Living Room, Dining Room, Laundry
- Laundry Location
- In Garage
- Heating
- Central, Electric, Heat Pump
- Water
- City
- Sewer
- Public Sewer
- Exterior Features
- Lawn Maintenance
- Exterior Construction
- Wood
- Roof
- Architectural Shingle
- Parking
- Driveway
- Driveway
- Asphalt, Paved
- Lot Description
- Cul-De-Sac, End Unit
- Construction Type
- Site Built
- Elementary School
- Oakley
- Middle School
- AC Reynolds
- High School
- AC Reynolds
- Total Property HLA
- 1406
Mortgage Calculator
“ Based on information submitted to the MLS GRID as of . All data is obtained from various sources and may not have been verified by broker or MLS GRID. Supplied Open House Information is subject to change without notice. All information should be independently reviewed and verified for accuracy. Some IDX listings have been excluded from this website. Properties may or may not be listed by the office/agent presenting the information © 2026 Canopy MLS as distributed by MLS GRID”

Last Updated: