120 Carter Cove Road, Asheville, NC 28804
- $799,999
- 4
- BD
- 3
- BA
- 3,121
- SqFt




Listing courtesy of Howard Hanna Beverly-Hanks Asheville-North. 908-930-3399
- List Price
- $799,999
- MLS#
- 4370241
- Status
- ACTIVE UNDER CONTRACT
- Days on Market
- 148
- Property Type
- Residential
- Year Built
- 1982
- Price Change
- ▼ $98,001 1784412293
- Bedrooms
- 4
- Bathrooms
- 3
- Full Baths
- 3
- Lot Size
- 178,595
- Lot Size Area
- 4.1
- Living Area
- 3,121
- Sq Ft Total
- 3121
- County
- Buncombe
- Subdivision
- Carter Cove
- Special Conditions
- None
Property Description
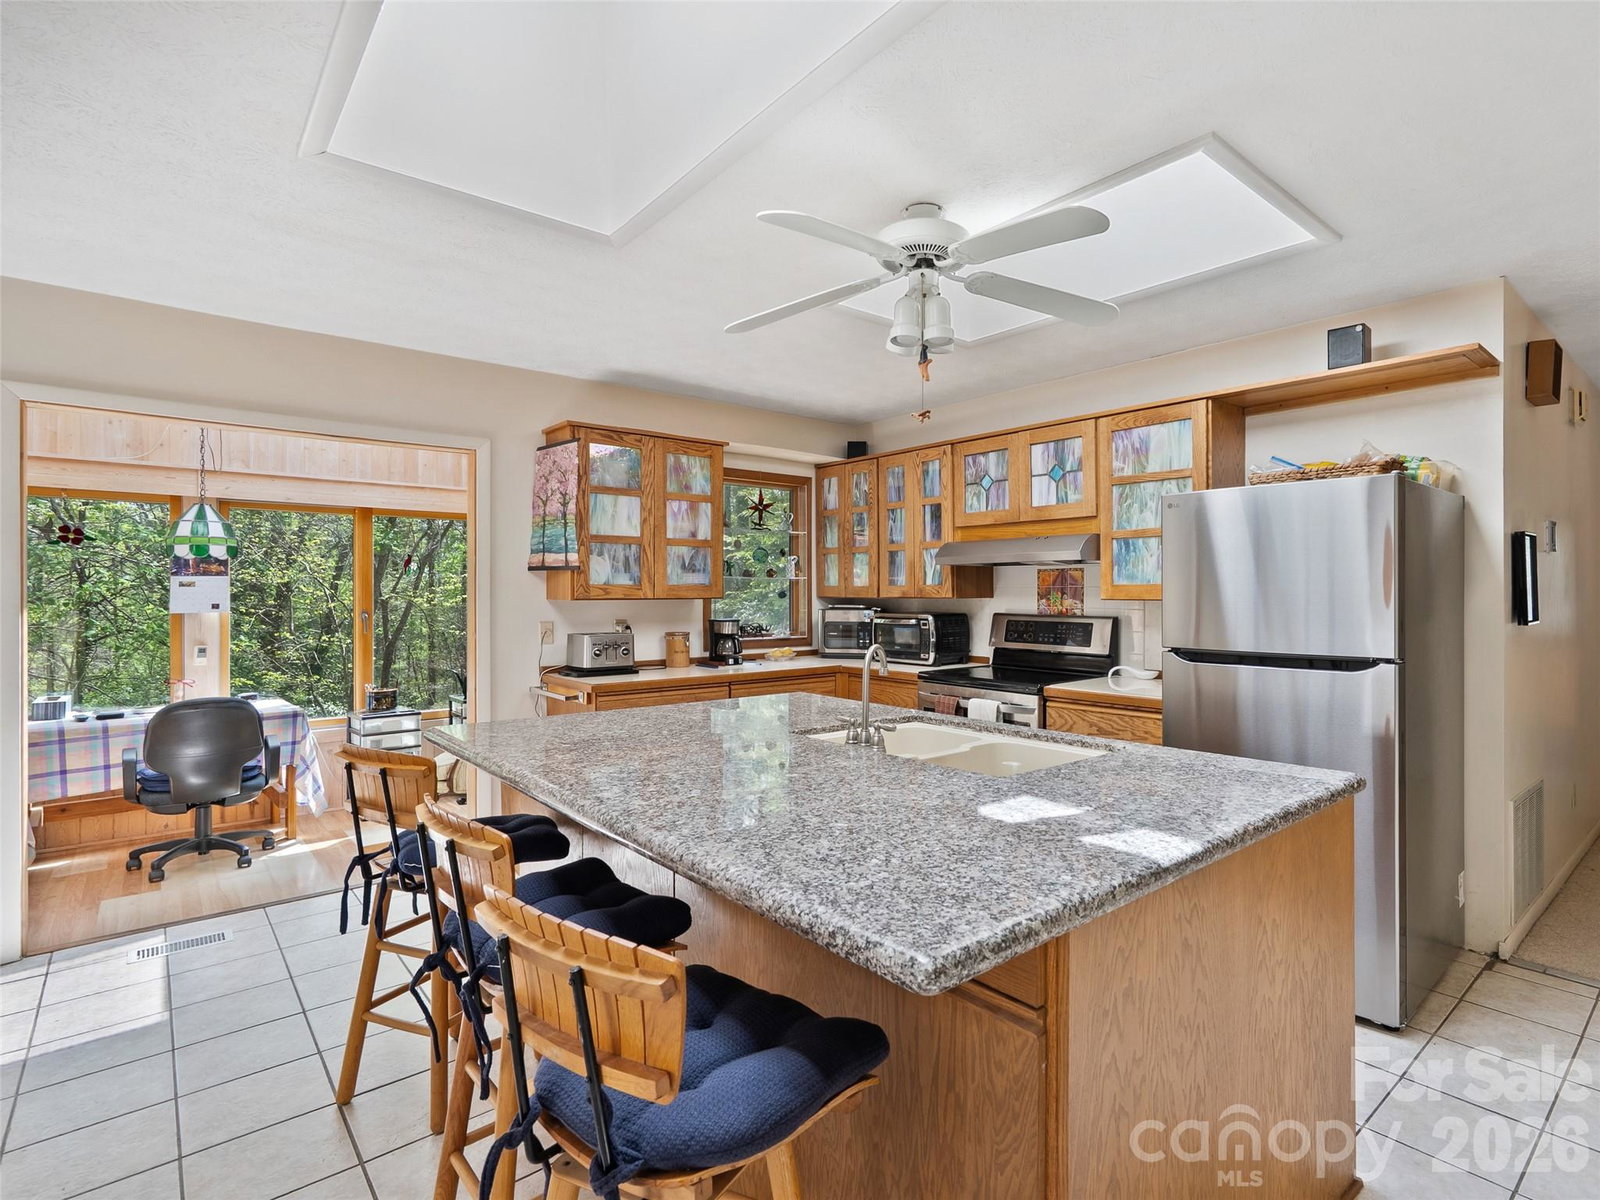
Once in a lifetime opportunity to own 4.1 peaceful acres close to the Blue Ridge Parkway yet only 5 minutes from the Fresh Market and Asheville Country Club. Architect designed cedar house with one-level living, multiple decks and a partially finished full basement. The great stone fireplace beckons you to gather in the sunken living room, and is visible from the dining area and kitchen as well. A sunroom ringed with windows is set off the kitchen. In the back of the house, three bedrooms and two full baths await cosmetic updates. The sprawling full basement features a daylight family room with wood stove, laundry, fourth bedroom, and a full bath. The resident Master Gardener spent years preparing this magical yard for you. Specimen plants and trees, and pathways wind all around the gently sloping property. So peaceful ... yet families may enjoy the close proximity to the library, Asheville Catholic & Jones Elementary. Lots of room to spread out. The house is currently on septic and well, ensuring low bills, but connections are available near the street for city water and sewer. The house was annexed years ago to be within city limits - a location so desirable a former Asheville mayor chose Carter Cove to build his own house. Relax or renovate - the choice is yours at a house priced significantly below the new tax value.
Additional Information
- Fireplace
- Yes
- Fireplace Features
- Family Room, Living Room, Wood Burning
- Interior Features
- Breakfast Bar, Central Vacuum, Entrance Foyer, Kitchen Island, Pantry
- Floor Coverings
- Carpet, Tile
- Equipment
- Dishwasher, Refrigerator, Washer/Dryer
- Foundation
- Basement
- Main Level Rooms
- Primary Bedroom, Living Room, Dining Room, Kitchen, Bedroom(s), Bedroom(s), Sunroom
- Basement
- Yes
- Laundry Location
- In Basement, Laundry Room, Sink
- Heating
- Heat Pump, Propane
- Water
- Well
- Sewer
- Septic Installed
- Exterior Features
- Storage, Other - See Remarks
- Exterior Construction
- Cedar Shake
- Roof
- Composition
- Parking
- Detached Carport, Driveway, Attached Garage, Garage Faces Front
- Driveway
- Asphalt, Paved
- Lot Description
- Green Area, Hilly, Private, Wooded
- Construction Type
- Site Built
- Elementary School
- Asheville City
- Middle School
- Asheville
- High School
- Asheville
- Zoning
- RS2
- Total Property HLA
- 3121
- Master on Main Level
- Yes
Mortgage Calculator
“ Based on information submitted to the MLS GRID as of . All data is obtained from various sources and may not have been verified by broker or MLS GRID. Supplied Open House Information is subject to change without notice. All information should be independently reviewed and verified for accuracy. Some IDX listings have been excluded from this website. Properties may or may not be listed by the office/agent presenting the information © 2026 Canopy MLS as distributed by MLS GRID”

Last Updated: