1401 Cedarwood Lane, Charlotte, NC 28212
- $475,000
- 4
- BD
- 3
- BA
- 1,962
- SqFt




Listing courtesy of Genevieve Williams Real Estate LLC. gw@gwclt.com
- List Price
- $475,000
- MLS#
- 4370220
- Status
- ACTIVE
- Days on Market
- 150
- Property Type
- Residential
- Architectural Style
- Colonial
- Year Built
- 1971
- Price Change
- ▼ $19,000 1787855702
- Bedrooms
- 4
- Bathrooms
- 3
- Full Baths
- 2
- Half Baths
- 1
- Lot Size
- 10,890
- Lot Size Area
- 0.25
- Living Area
- 1,962
- Sq Ft Total
- 1962
- County
- Mecklenburg
- Subdivision
- Coventry Woods
- Special Conditions
- None
Property Description
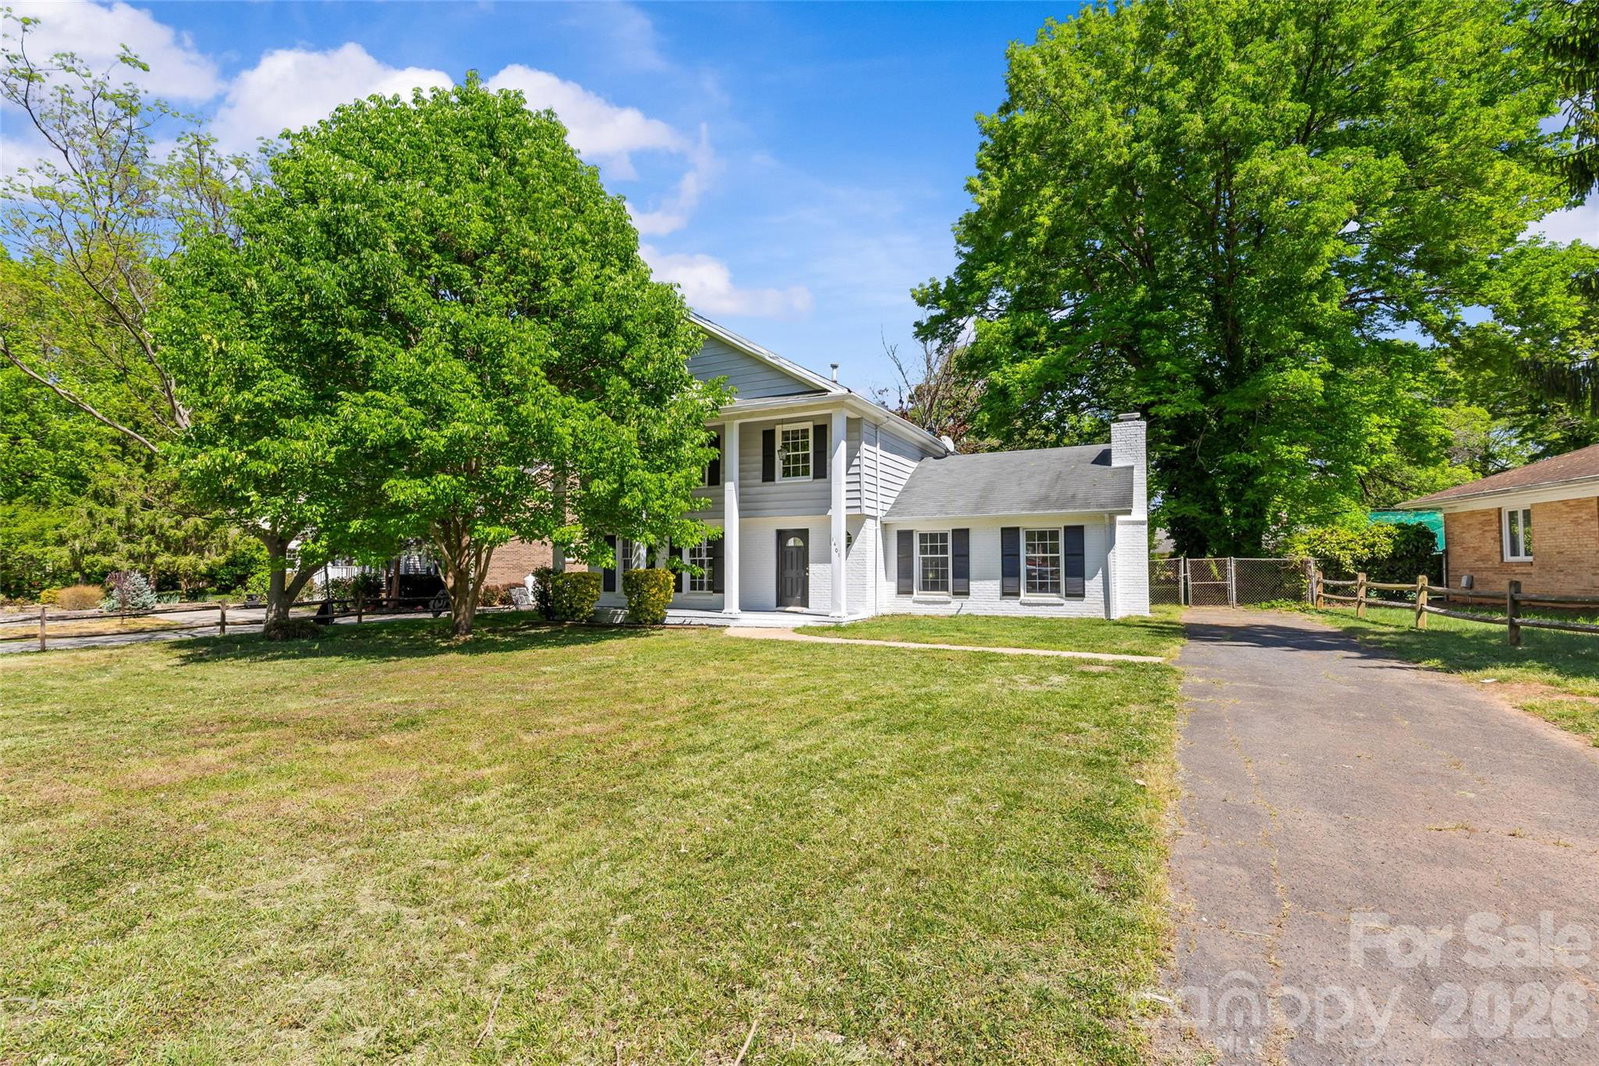
Recently refreshed Colonial Revival in sought-after Coventry Woods! Nestled on a spacious 0.25-acre lot shaded by mature trees, this home offers classic curb appeal highlighted by a welcoming front porch with striking two-story columns. Step inside to an inviting foyer and a thoughtfully designed floor plan. The formal living room, located just off the entry, is ideally suited for entertaining, while the dining room is ready to host gatherings of any size and flows effortlessly into the refreshed kitchen. New countertops, crisp white cabinetry, and stainless steel appliances create the perfect modern feel for the kitchen, which is truly the heart of the home. Just beyond, the spacious family room is centered around a cozy fireplace. Upstairs, the generous primary suite is a true retreat complete with a private ensuite bath. Three additional well-appointed bedrooms round out the second level and share a full hall bathroom with a shower/tub combination. Conveniently located in Southeast Charlotte, this home is just minutes from shopping, dining, and parks. Plus, its close proximity to major thoroughfares like Independence Blvd and Sharon Amity Rd puts all of Charlotte at your fingertips. A desirable blend of comfort, style, and location — you won't want to miss this one!
Additional Information
- Fireplace
- Yes
- Fireplace Features
- Family Room
- Equipment
- Dishwasher, Microwave, Oven, Refrigerator, Washer
- Foundation
- Slab
- Main Level Rooms
- Living Room, Dining Room, Kitchen, Family Room, Bathroom-Half
- Laundry Location
- In Kitchen
- Heating
- Forced Air
- Water
- City
- Sewer
- Public Sewer
- Exterior Construction
- Brick Partial, Vinyl
- Parking
- Driveway
- Driveway
- Asphalt, Paved
- Construction Type
- Site Built
- Elementary School
- Unspecified
- Middle School
- Unspecified
- High School
- Unspecified
- Total Property HLA
- 1962
Mortgage Calculator
“ Based on information submitted to the MLS GRID as of . All data is obtained from various sources and may not have been verified by broker or MLS GRID. Supplied Open House Information is subject to change without notice. All information should be independently reviewed and verified for accuracy. Some IDX listings have been excluded from this website. Properties may or may not be listed by the office/agent presenting the information © 2026 Canopy MLS as distributed by MLS GRID”

Last Updated: