30 Rilandwell Drive, Fletcher, NC 28732
- $2,100,000
- 5
- BD
- 5
- BA
- 6,867
- SqFt




Listing courtesy of RE/MAX Results. dwightmills719@gmail.com
- List Price
- $2,100,000
- MLS#
- 4369912
- Status
- ACTIVE
- Days on Market
- 149
- Property Type
- Residential
- Architectural Style
- Contemporary
- Year Built
- 2002
- Price Change
- ▼ $100,000 1783959389
- Bedrooms
- 5
- Bathrooms
- 5
- Full Baths
- 4
- Half Baths
- 1
- Lot Size
- 103,237
- Lot Size Area
- 2.37
- Living Area
- 6,867
- Sq Ft Total
- 6867
- County
- Buncombe
- Subdivision
- Rilandwell Estates
- Special Conditions
- None
Property Description
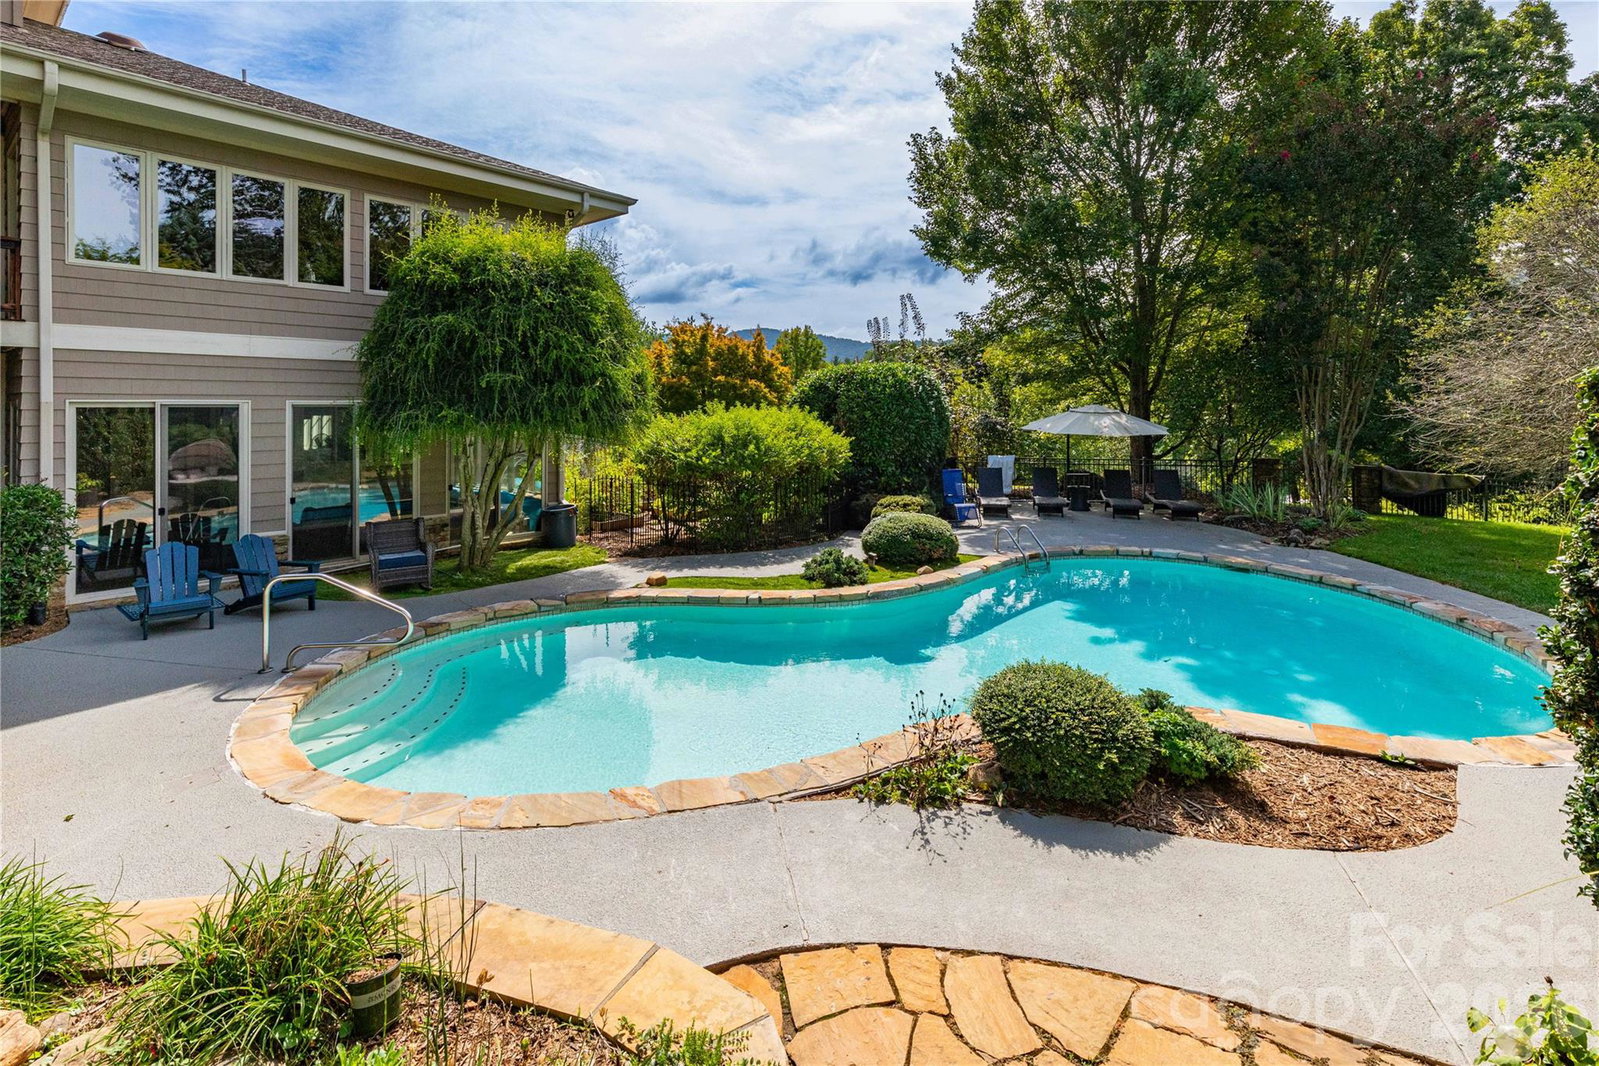
Nestled in the prestigious, master-planned luxury community of Rilandwell Estates in the heart of Cane Creek’s picturesque pastoral paradise, this rare contemporary home offers the perfect blend of timeless architecture and vacation-style living—right on Asheville’s quiet side. Built in 2002, this stunning 5-bedroom, 4.5-bathroom single-family residence spans 6,867 square feet on a sprawling 2.37-acre private lot. The thoughtfully designed open floor plan features well-proportioned living spaces, including a split-bedroom layout, walk-in pantry, kitchen island, breakfast bar, wet bar, built-ins, and abundant natural light. Additional highlights include a vented fireplace in the great room, a sun-filled conservatory, dedicated work/studio/play areas, main-level laundry, and a finished basement offering flexible space for guests or family. Outside, enjoy your private garden oasis with mature landscaping, native plants, blooming and fruit trees, raised vegetable garden beds, a serene koi pond, and a charming waterfall. The property offers year-round mountain and long-range views, creating a tranquil retreat. Entertain effortlessly with both indoor and outdoor pools, covered porches, a deck, patio, and terrace—perfect for summer pool parties or relaxed evenings by the fire. Additional features include a 3-car garage, low-maintenance design, multizone heating and cooling, radiant elements, a laundry chute, and a radon mitigation system. Located in a serene, wooded, and private setting with easy access to Asheville, Hendersonville, and the airport, this home suits a wide range of lifestyles—from one-level living with private guest suites to expansive space for a large family. Experience country elegance in one of Fletcher’s most exclusive enclaves. Welcome home to 30 Rilandwell Drive—where every day feels like a getaway. 3D tour https://my.matterport.com/show/?m=3Bq2dBwXNdY
Additional Information
- Hoa Fee
- $1,200
- Hoa Fee Paid
- Annually
- Fireplace
- Yes
- Equipment
- Dishwasher, Gas Cooktop, Microwave, Refrigerator, Wall Oven, Washer/Dryer
- Foundation
- Basement
- Main Level Rooms
- Bathroom-Full, Bathroom-Half, Bedroom(s), Breakfast, Den, Dining Area, Great Room, Kitchen, Laundry, Primary Bedroom, Sunroom, Utility Room
- Basement
- Yes
- Laundry Location
- Electric Dryer Hookup, Laundry Room, Main Level, Sink, Washer Hookup
- Heating
- Forced Air, Natural Gas, Propane, Radiant, Zoned
- Water
- City
- Sewer
- Septic Installed
- Exterior Features
- Hot Tub
- Exterior Construction
- Fiber Cement
- Roof
- Architectural Shingle
- Parking
- Driveway, Attached Garage, Garage Door Opener
- Driveway
- Asphalt, Paved
- Lot Description
- Green Area, Hilly, Wooded, Views
- Construction Type
- Site Built
- Elementary School
- Fairview
- Middle School
- AC Reynolds
- High School
- AC Reynolds
- Total Property HLA
- 6867
- Master on Main Level
- Yes
Mortgage Calculator
“ Based on information submitted to the MLS GRID as of . All data is obtained from various sources and may not have been verified by broker or MLS GRID. Supplied Open House Information is subject to change without notice. All information should be independently reviewed and verified for accuracy. Some IDX listings have been excluded from this website. Properties may or may not be listed by the office/agent presenting the information © 2026 Canopy MLS as distributed by MLS GRID”

Last Updated: