8 Timberwolf Court, Asheville, NC 28804
- $2,592,000
- 5
- BD
- 6
- BA
- 5,988
- SqFt






Listing courtesy of DRG Homes & Land. buck@dwellavl.com
Sold listing courtesy of Ivester Jackson Blackstream
- Sold Price
- $2,592,000
- List Price
- $2,790,000
- MLS#
- 4369628
- Status
- CLOSED
- Days on Market
- 114
- Property Type
- Residential
- Year Built
- 2005
- Closing Date
- Aug 17, 2026
- Bedrooms
- 5
- Bathrooms
- 6
- Full Baths
- 5
- Half Baths
- 1
- Lot Size
- 35,283
- Lot Size Area
- 0.81
- Living Area
- 5,988
- Sq Ft Total
- 5988
- County
- Buncombe
- Subdivision
- Reynolds Mountain
- Special Conditions
- None
Property Description
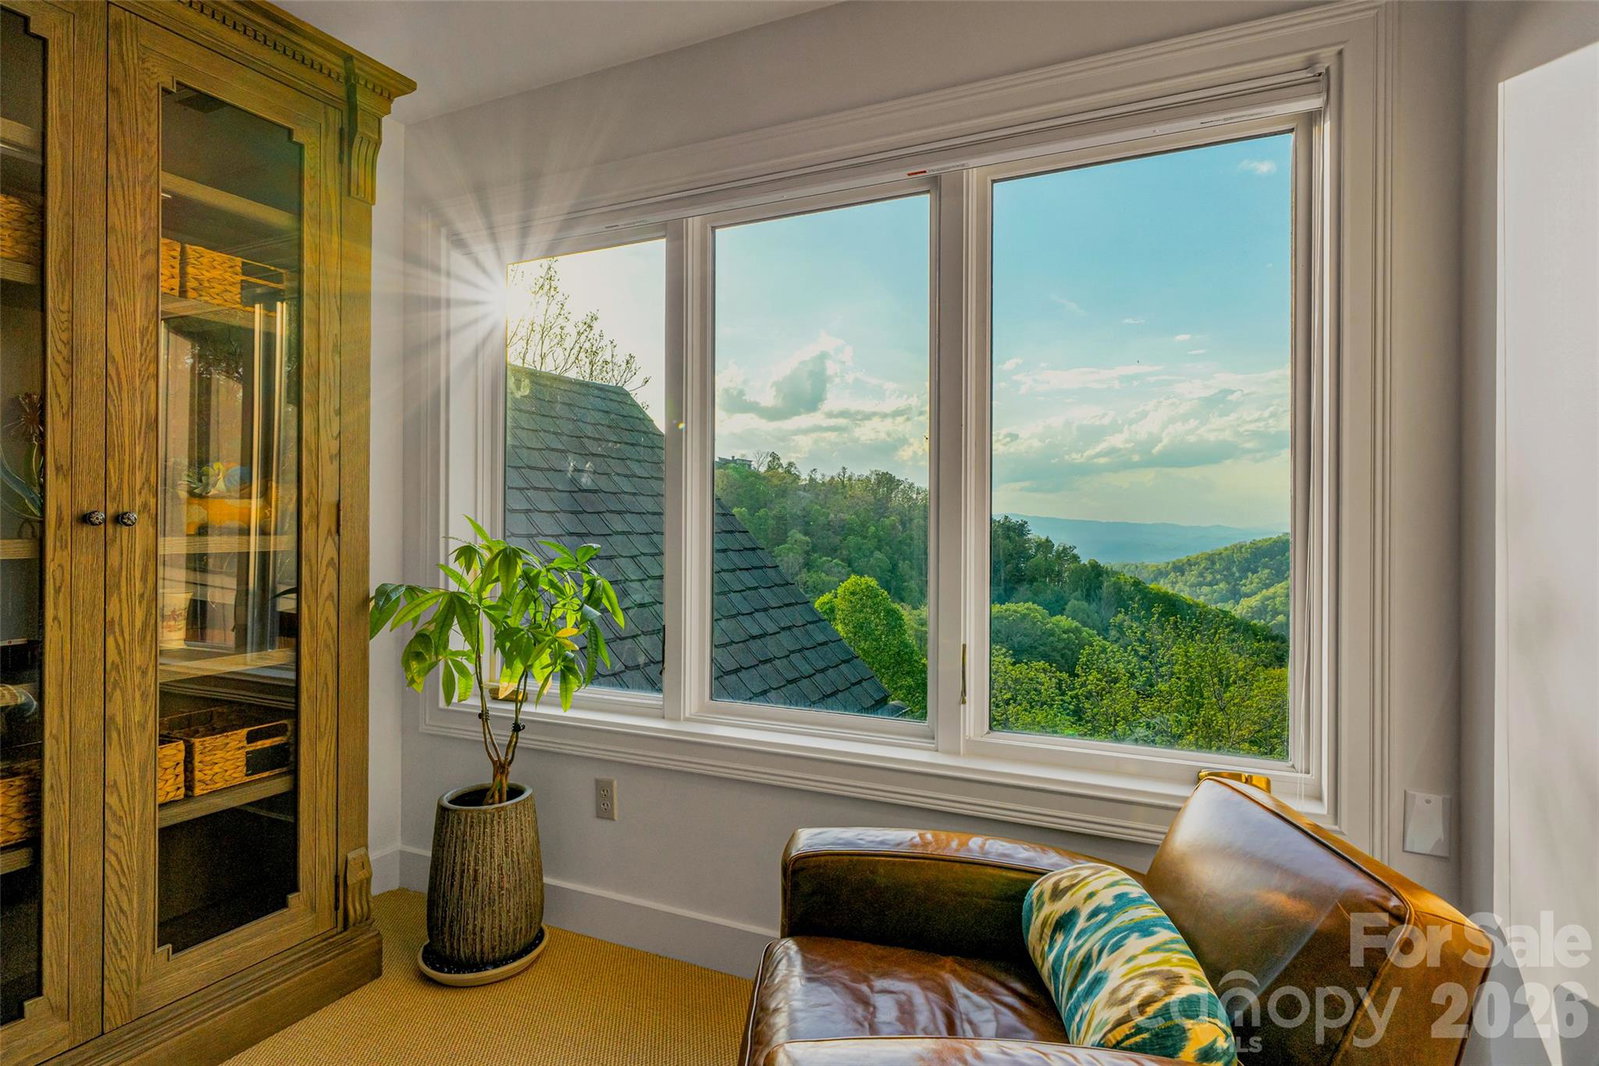
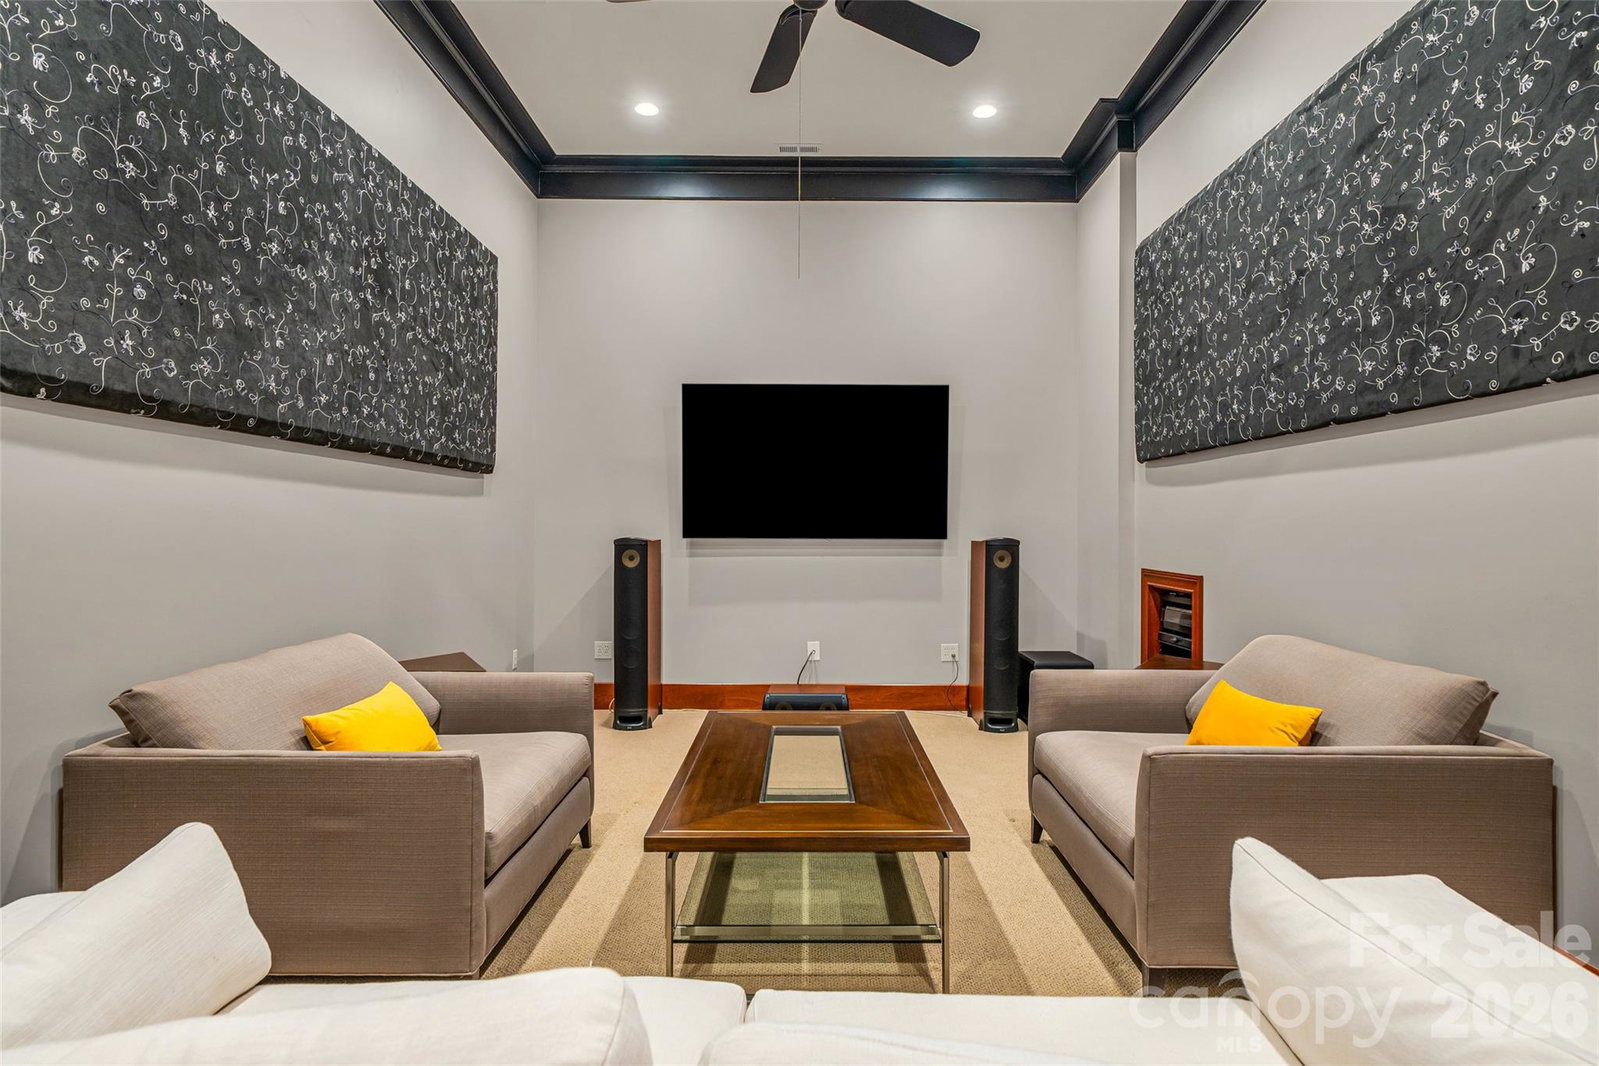
Do you want everything Asheville has to offer? Great long range mountain views, great location, great home, great neighborhood? Look no further! This wonderful and private Reynolds Mountain home has it all! Top-notch luxury construction with solid stone and beautiful curves. High-quality custom details. Exterior stonework modeled after The Grove Park Inn. Made for comfort and entertaining with two icemakers, three wine refrigerators, two tankless water heaters, and a built-in infrared grill on the covered porch. You couldn't build anything similar for anything close to this price. One level living as needed with room up and down for family, offices, guests, and activities. The house has been well cared for and was very nice when the sellers got it and yet they still managed to update and upgrade it. See attached list of improvements including adding a sauna. By the way, they weren't planning to sell but life happens (they are moving to be close to grandkids). Come enjoy the ever-changing and always beautiful view without any scary steep roads or driveways! 15 minutes to Asheville, 10 minutes to Weaverville, 30 minutes to the airport. Check out the beautiful video!
Additional Information
- Hoa Fee
- $1,700
- Hoa Fee Paid
- Annually
- Community Features
- Cabana, Recreation Area, Street Lights, Walking Trails
- Fireplace
- Yes
- Fireplace Features
- Family Room, Gas Log, Great Room, Outside, Wood Burning
- Interior Features
- Attic Stairs Pulldown, Breakfast Bar, Built-in Features, Central Vacuum, Entrance Foyer, Garden Tub, Pantry, Sauna, Split Bedroom, Storage, Walk-In Closet(s), Wet Bar
- Floor Coverings
- Carpet, Tile, Wood
- Equipment
- Bar Fridge, Convection Microwave, Convection Oven, Dishwasher, Disposal, Dryer, Electric Oven, Exhaust Hood, Gas Cooktop, Tankless Water Heater, Washer, Wine Refrigerator
- Foundation
- Basement
- Main Level Rooms
- Primary Bedroom, Bathroom-Full, Kitchen, Office, Dining Room, Great Room-Two Story, Sitting, Dining Area, Laundry, Bathroom-Half
- Basement
- Yes
- Laundry Location
- Laundry Room, Main Level
- Heating
- Central, Forced Air, Heat Pump, Humidity Control, Natural Gas, Zoned
- Water
- City
- Sewer
- Public Sewer
- Exterior Construction
- Cedar Shake, Stone
- Roof
- Architectural Shingle
- Parking
- Driveway, Attached Garage
- Driveway
- Brick, Paved
- Lot Description
- Private, Sloped, Wooded, Views
- Construction Type
- Site Built
- Elementary School
- Woodfin/Eblen
- Middle School
- Clyde A Erwin
- High School
- Clyde A Erwin
- Zoning
- RS2
- Total Property HLA
- 5988
- Master on Main Level
- Yes
Mortgage Calculator
“ Based on information submitted to the MLS GRID as of . All data is obtained from various sources and may not have been verified by broker or MLS GRID. Supplied Open House Information is subject to change without notice. All information should be independently reviewed and verified for accuracy. Some IDX listings have been excluded from this website. Properties may or may not be listed by the office/agent presenting the information © 2026 Canopy MLS as distributed by MLS GRID”

Last Updated: