642 Altamont View, Asheville, NC 28804
- $2,695,000
- 4
- BD
- 5
- BA
- 4,752
- SqFt




Listing courtesy of Howard Hanna Beverly-Hanks Asheville-Biltmore Park. brokerbrandie@allentate.com
- List Price
- $2,695,000
- MLS#
- 4369480
- Status
- ACTIVE
- Days on Market
- 147
- Property Type
- Residential
- Architectural Style
- Contemporary, Modern
- Year Built
- 2019
- Bedrooms
- 4
- Bathrooms
- 5
- Full Baths
- 3
- Half Baths
- 2
- Lot Size
- 43,560
- Lot Size Area
- 1
- Living Area
- 4,752
- Sq Ft Total
- 4752
- County
- Buncombe
- Subdivision
- Reynolds Mountain
- Special Conditions
- None
Property Description
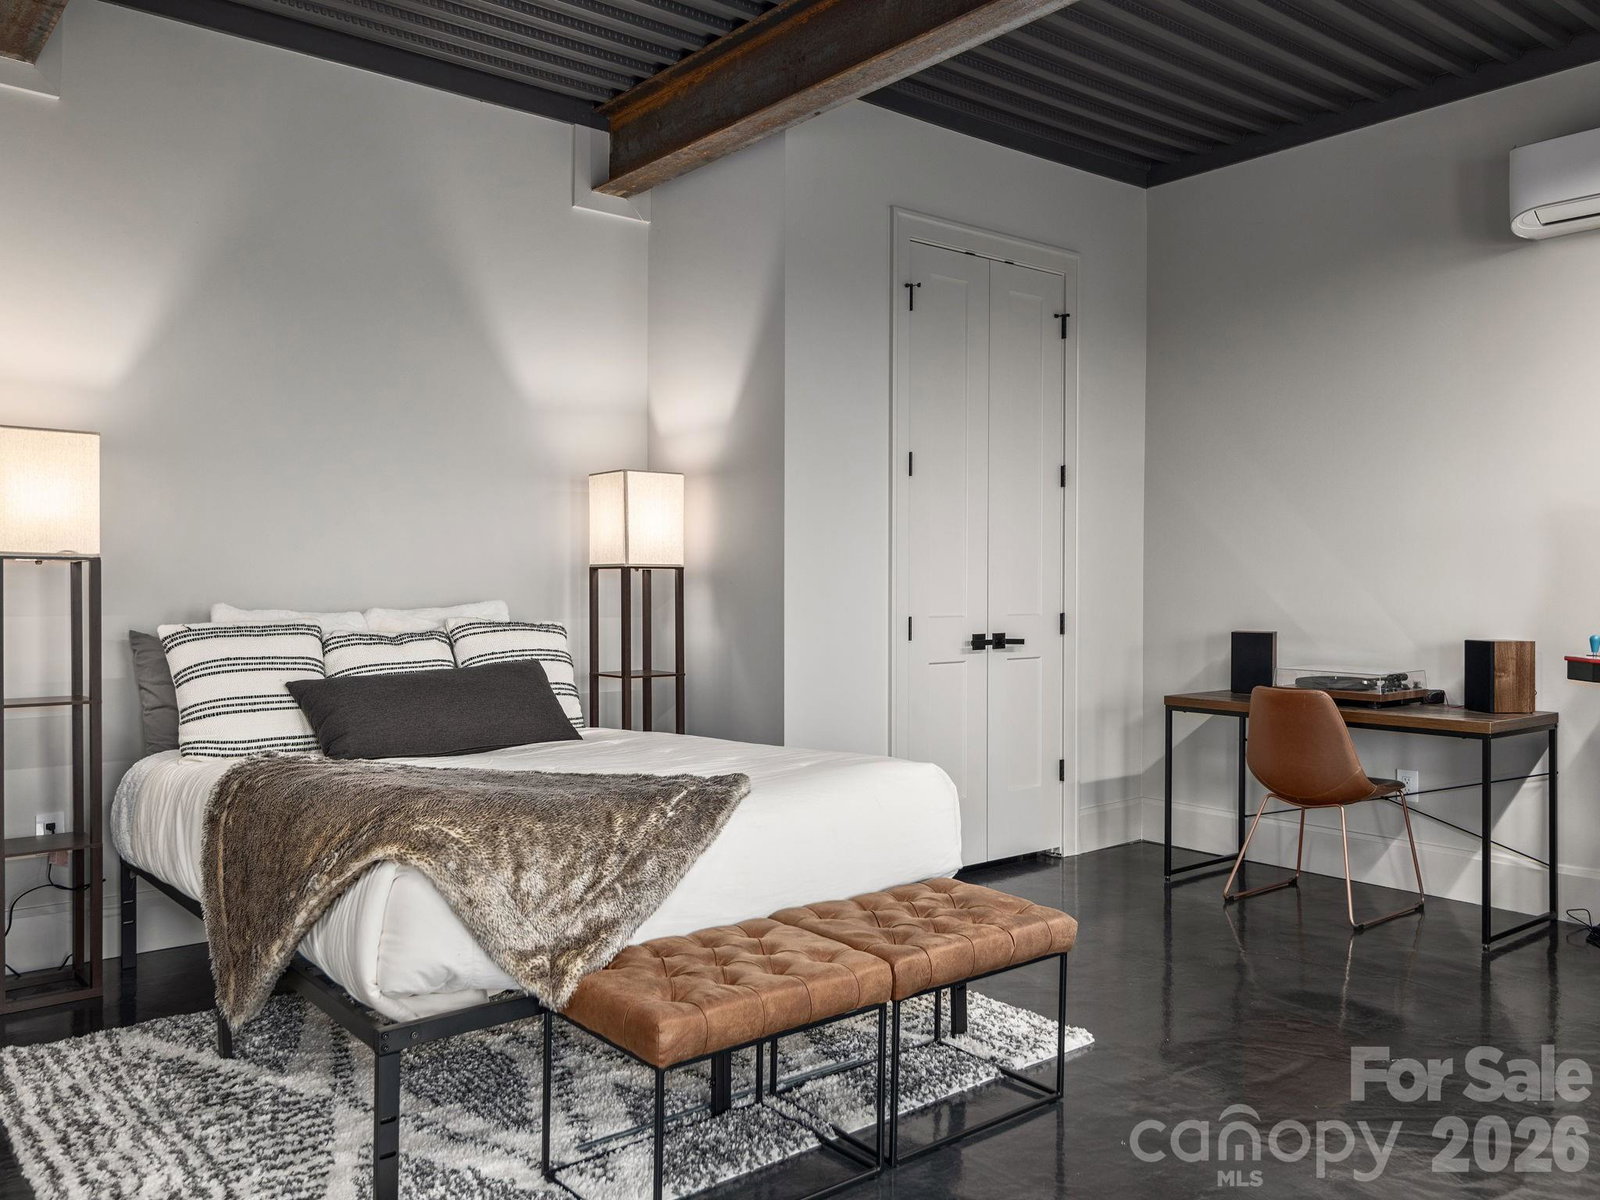
Perched within the prestigious Reynolds Mountain community, this exceptional one-owner contemporary estate offers sweeping mountain vistas just minutes, approximately 3 miles, from the refined culture, dining, and arts of downtown Asheville. Designed to capture both light and landscape, the residence showcases superior views from nearly every room. The grand great room is anchored by a dramatic stacked stone fireplace and flows effortlessly into an elegant dining area and a chef-inspired kitchen appointed with stainless steel appliances and a statement island. The main-level primary suite is a serene sanctuary, featuring a spa-quality bath with radiant heat flooring, an expansive walk-in shower and private access to a full-length deck, perfectly positioned for morning sunrises and tranquil evening retreats with vino and a view. The lower-level daylight walk-out basement features expansive covered decking that captures stunning long-range mountain views and exceptional privacy. This level is further enhanced by a second stacked stone fireplace, an open area curated for entertaining, including wet bar, wine nook, and three beautifully appointed guest suites, with all full baths all boasting radiant heat flooring. Additionally, for refined elegance and ultimate convenience, this exceptional residence is thoughtfully appointed with a private elevator, offering seamless access to every level of the home. Extensive recent enhancements reflect a commitment to quality and design, including fresh interior painting, newly stained decks, and thoughtfully updated landscaping. Custom window treatments throughout, featuring privacy coverings, tailored valances, and Roman shades, all add a refined finishing touch. Modern living is seamlessly integrated with advanced systems, including a radon mitigation system, enhanced gutter drainage, and a comprehensive smart home security suite with cameras, full alarm integration, and electric keyless entry. Set within one of Asheville’s most coveted luxury enclaves, featuring an urban village just moments away, this residence offers an unparalleled blend of elevated mountain living and effortless access to city sophistication. Welcome home to your sanctuary tucked within Reynolds Mountain. 2026 tax appraisal value $1,958,400.
Additional Information
- Hoa Fee
- $1,800
- Hoa Fee Paid
- Annually
- Community Features
- Street Lights
- Fireplace
- Yes
- Fireplace Features
- Great Room, Living Room
- Interior Features
- Elevator, Entrance Foyer, Kitchen Island, Open Floorplan, Pantry, Split Bedroom, Walk-In Closet(s), Wet Bar
- Floor Coverings
- Concrete, Tile, Wood
- Equipment
- Dishwasher, Disposal, Double Oven, Exhaust Hood, Gas Range, Gas Water Heater, Microwave, Refrigerator with Ice Maker, Tankless Water Heater
- Foundation
- Basement
- Main Level Rooms
- Primary Bedroom, Great Room, Dining Area, Kitchen, Laundry, Mud, Bathroom-Half
- Basement
- Yes
- Laundry Location
- Laundry Room, Main Level
- Heating
- Ductless, Heat Pump, Natural Gas
- Water
- City
- Sewer
- Public Sewer
- Exterior Construction
- Fiber Cement, Hard Stucco, Stone
- Roof
- Architectural Shingle
- Parking
- Driveway, Attached Garage, Garage Faces Front
- Driveway
- Concrete, Paved
- Lot Description
- Sloped, Wooded, Views, Other - See Remarks
- Construction Type
- Site Built
- Elementary School
- Woodfin/Eblen
- Middle School
- Clyde A Erwin
- High School
- Clyde A Erwin
- Zoning
- RS2
- Builder Name
- David Myers
- Total Property HLA
- 4752
- Master on Main Level
- Yes
Mortgage Calculator
“ Based on information submitted to the MLS GRID as of . All data is obtained from various sources and may not have been verified by broker or MLS GRID. Supplied Open House Information is subject to change without notice. All information should be independently reviewed and verified for accuracy. Some IDX listings have been excluded from this website. Properties may or may not be listed by the office/agent presenting the information © 2026 Canopy MLS as distributed by MLS GRID”

Last Updated: