142 Cold Spring Road, Burnsville, NC 28714
- $275,000
- 2
- BD
- 1
- BA
- 540
- SqFt




Listing courtesy of RE/MAX RESULTS. Crystal.garland@remax.net
- List Price
- $275,000
- MLS#
- 4369346
- Status
- ACTIVE
- Days on Market
- 154
- Property Type
- Residential
- Architectural Style
- Cabin
- Year Built
- 1936
- Price Change
- ▼ $14,000 1785181648
- Bedrooms
- 2
- Bathrooms
- 1
- Full Baths
- 1
- Lot Size
- 64,904
- Lot Size Area
- 1.49
- Living Area
- 540
- Sq Ft Total
- 540
- County
- Yancey
- Subdivision
- none
- Special Conditions
- None
- Waterfront
- Yes
- Waterfront Features
- Covered structure, Other - See Remarks
Property Description
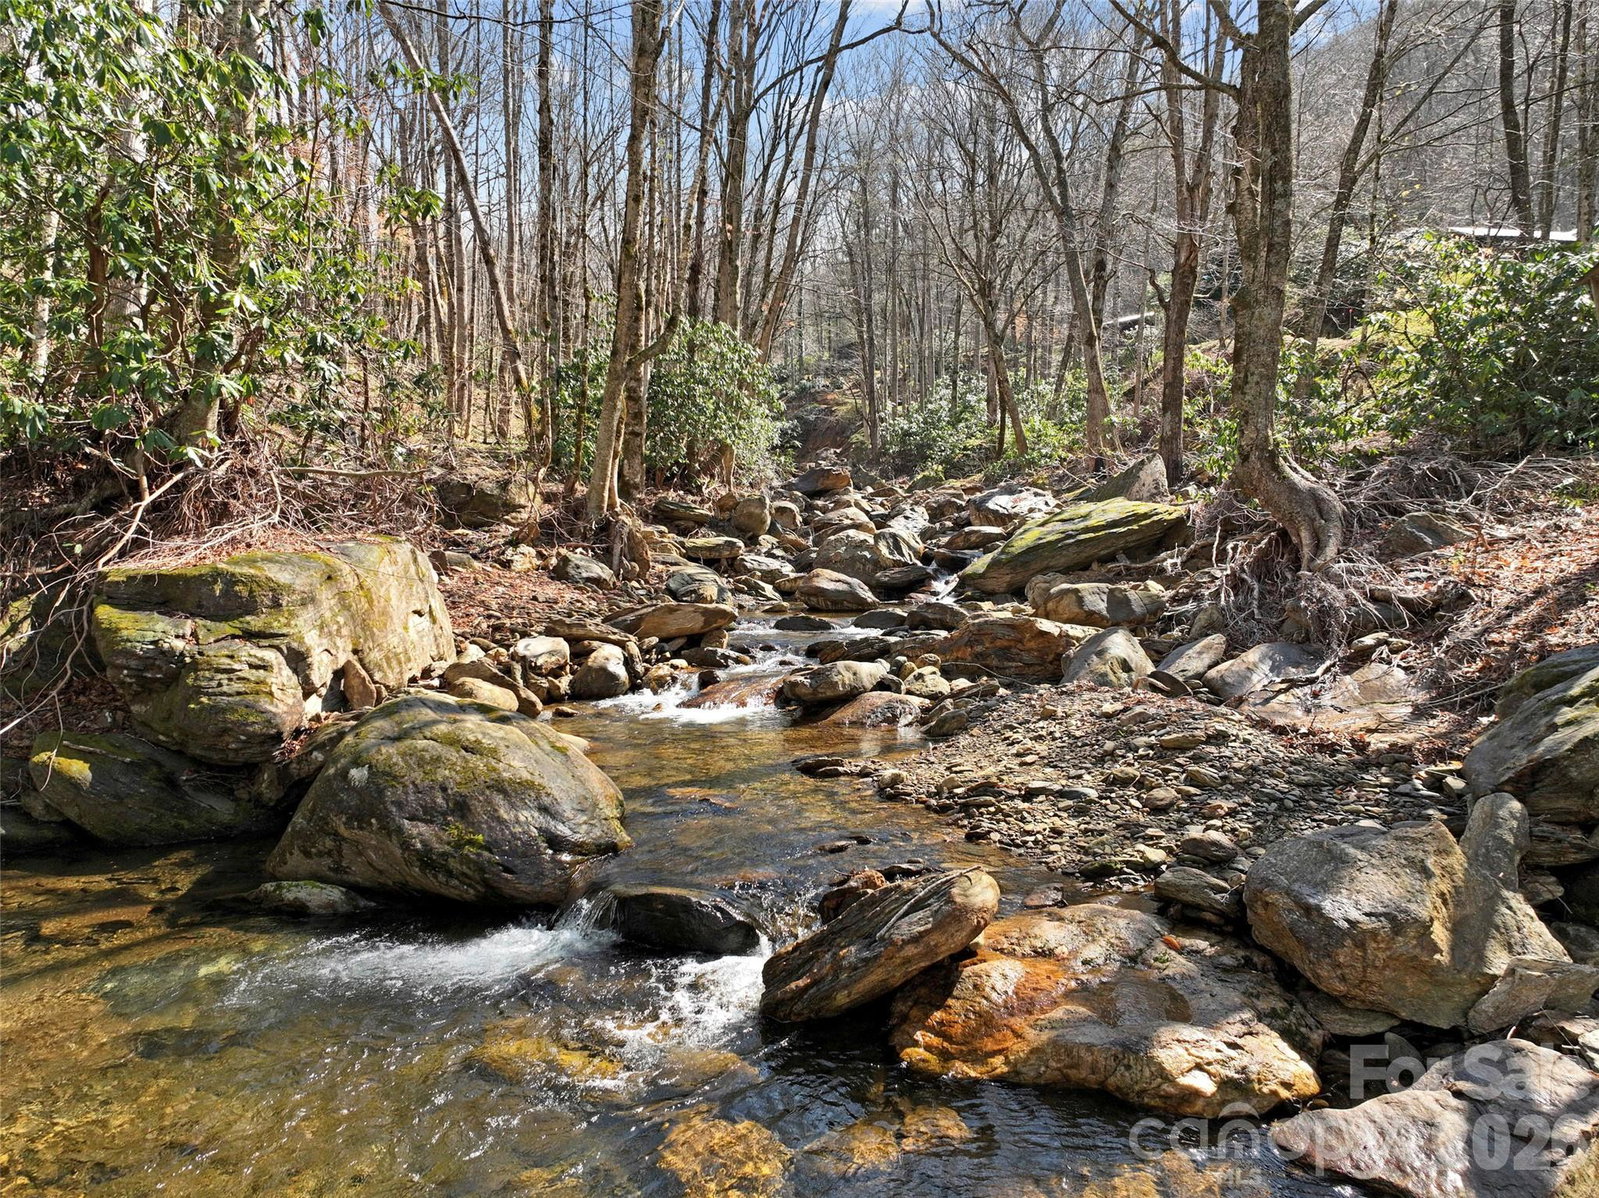
This log home built in 1936 radiates character & historical charm at every turn. Situated on a 1.49-acre lot the home is defined by its coveted Cattail Creek frontage where the soothing sounds of rushing water provides a constant natural soundtrack. The exterior features a spacious covered front porch perfect for quiet mornings & covered pavilion w/an open deck by the creek. This outdoor oasis serves as an ideal space for relaxing or entertaining while overlooking the picturesque creek & lush mountain landscape. The interior of the home continues to enchant w/its authentic log construction, vaulted ceilings & cozy floor plan. The home's atmosphere is anchored by craftsmanship that highlights the home's vintage appeal while modern essentials like high speed internet ensure you stay connected. Currently operating as a successful short-term rental this property offers versatility whether you are seeking an investment opportunity or a private mountain getaway. The Cattail Creek community provides easy access to outdoor recreation & the surrounding beauty of the Blue Ridge mountains. A rare opportunity to own your very own mountain cabin by the creek!
Additional Information
- Hoa Fee
- $100
- Hoa Fee Paid
- Annually
- Fireplace
- Yes
- Fireplace Features
- Insert, Living Room, Propane
- Equipment
- Dryer, Electric Water Heater, Refrigerator, Washer
- Foundation
- Crawl Space
- Main Level Rooms
- Living Room, Dining Area, Kitchen, Bedroom(s), Bathroom-Full, Bed/Bonus
- Laundry Location
- Main Level, Outside
- Heating
- Electric, Propane, Space Heater
- Water
- Well, Other - See Remarks
- Sewer
- Septic Installed, Other - See Remarks
- Exterior Features
- Fire Pit
- Exterior Construction
- Log
- Roof
- Metal
- Parking
- Detached Carport, Driveway, Shared Driveway
- Driveway
- Gravel
- Lot Description
- Creek Front, Hilly, Level, Sloped, Creek/Stream, Wooded, Waterfront
- Construction Type
- Site Built
- Elementary School
- Unspecified
- Middle School
- Unspecified
- High School
- Unspecified
- Total Property HLA
- 540
Mortgage Calculator
“ Based on information submitted to the MLS GRID as of . All data is obtained from various sources and may not have been verified by broker or MLS GRID. Supplied Open House Information is subject to change without notice. All information should be independently reviewed and verified for accuracy. Some IDX listings have been excluded from this website. Properties may or may not be listed by the office/agent presenting the information © 2026 Canopy MLS as distributed by MLS GRID”

Last Updated: