321 Doris Lisa View Drive, Hendersonville, NC 28792
- $350,000
- 3
- BD
- 2
- BA
- 910
- SqFt






Listing courtesy of WEICHERT, Realtors - Unlimited. tplace@weichertunlimited.com
- List Price
- $350,000
- MLS#
- 4368931
- Status
- ACTIVE
- Days on Market
- 96
- Property Type
- Residential
- Year Built
- 1970
- Bedrooms
- 3
- Bathrooms
- 2
- Full Baths
- 1
- Half Baths
- 1
- Lot Size
- 22,215
- Lot Size Area
- 0.51
- Living Area
- 910
- Sq Ft Total
- 910
- County
- Henderson
- Subdivision
- No Neighborhood
- Special Conditions
- None
Property Description
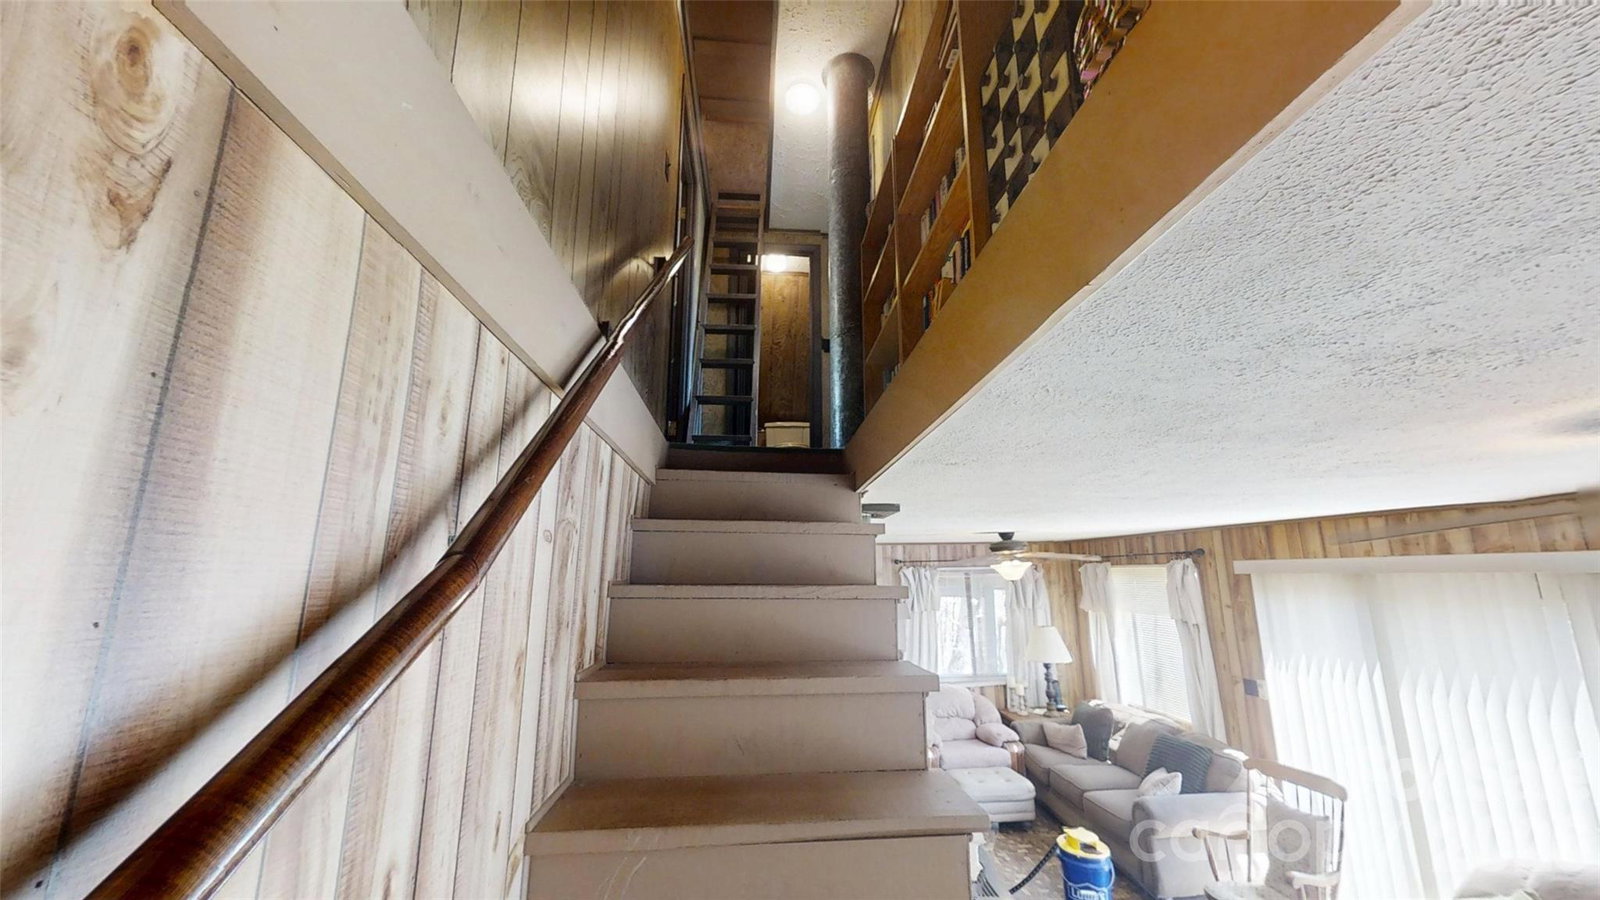
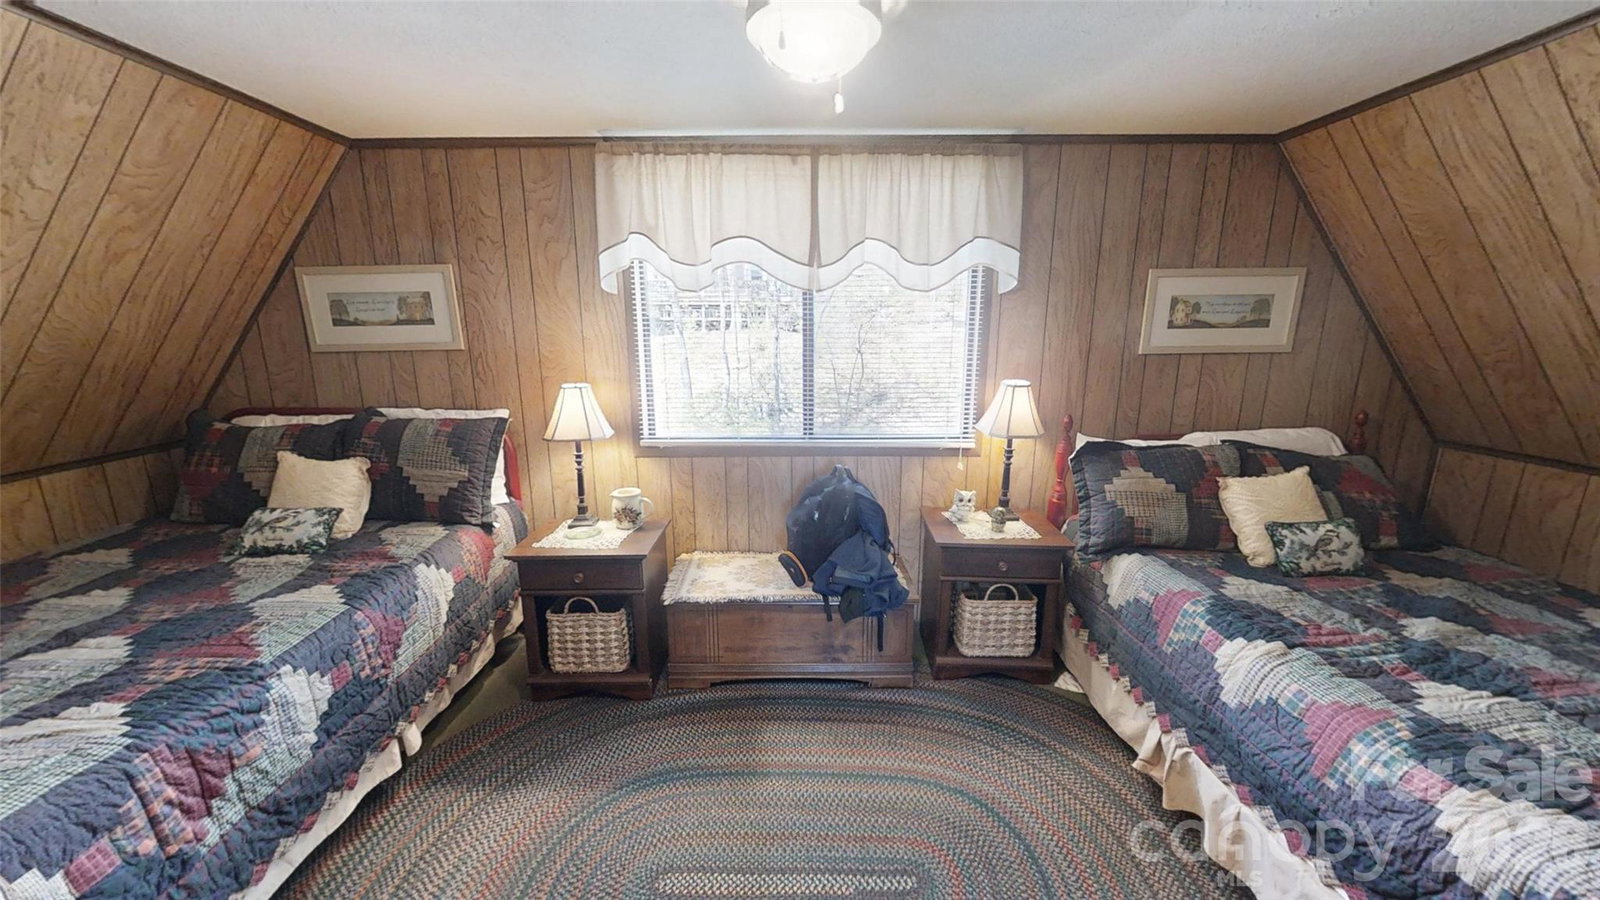
Rare A-Frame Retreat — Crafted with Heart, Designed for the Mountains A true labor of love, this stunning custom A-frame was built by the original owner and has been cherished ever since. Nestled in the Blue Ridge foothills of Hendersonville, this 3-bedroom, 1.5-bath mountain home delivers the kind of authentic character that simply can’t be replicated. Step inside and look up — soaring ceilings set the tone for a home that feels both grand and warmly intimate. The open floor plan flows naturally to the heart of the home, where a large wood-burning stove anchors the living space and keeps the mountain chill at bay. The updated kitchen and modern amenities mean you don’t have to choose between rustic charm and contemporary comfort. A spacious loft adds flexible living space — perfect as a third bedroom, reading nook, or home office with a view worth looking up from. But the real showstopper? The views. Breathtaking long-range mountain panoramas greet you from both levels of expansive decking — whether you’re sipping your morning coffee as the mist rolls through the ridgelines or unwinding at sunset with the Blue Ridge turning gold. Homes like this — one owner, built by hand, loved for decades — rarely come to market. Come see why.
Additional Information
- Fireplace
- Yes
- Equipment
- Dishwasher, Disposal, Double Oven, Electric Cooktop, Electric Oven, Electric Water Heater, Microwave, Refrigerator with Ice Maker
- Foundation
- Basement, Pillar/Post/Pier
- Main Level Rooms
- Living Room, Kitchen, Bathroom-Full
- Basement
- Yes
- Laundry Location
- None
- Heating
- Central
- Water
- Well
- Sewer
- Septic Installed
- Exterior Construction
- Hardboard Siding
- Parking
- Shared Driveway, Other - See Remarks
- Driveway
- Gravel, Paved
- Construction Type
- Site Built
- Elementary School
- Edneyville
- Middle School
- Apple Valley
- High School
- Unspecified
- Zoning
- R-3
- Total Property HLA
- 910
Mortgage Calculator
“ Based on information submitted to the MLS GRID as of . All data is obtained from various sources and may not have been verified by broker or MLS GRID. Supplied Open House Information is subject to change without notice. All information should be independently reviewed and verified for accuracy. Some IDX listings have been excluded from this website. Properties may or may not be listed by the office/agent presenting the information © 2026 Canopy MLS as distributed by MLS GRID”

Last Updated: