257 Jones Cove Road, Asheville, NC 28805
- $1,225,000
- 3
- BD
- 5
- BA
- 4,355
- SqFt






Listing courtesy of Mosaic Community Lifestyle Realty. elizabeth@mymosaicrealty.com
Sold listing courtesy of Sarver Realty Group, LLC
- Sold Price
- $1,225,000
- List Price
- $1,300,000
- MLS#
- 4368616
- Status
- CLOSED
- Days on Market
- 145
- Property Type
- Residential
- Architectural Style
- Transitional
- Year Built
- 2000
- Closing Date
- Sep 08, 2026
- Bedrooms
- 3
- Bathrooms
- 5
- Full Baths
- 4
- Half Baths
- 1
- Lot Size
- 53,143
- Lot Size Area
- 1.22
- Living Area
- 4,355
- Sq Ft Total
- 4355
- County
- Buncombe
- Subdivision
- No Neighborhood
- Special Conditions
- None
- Waterfront Features
- None
Property Description
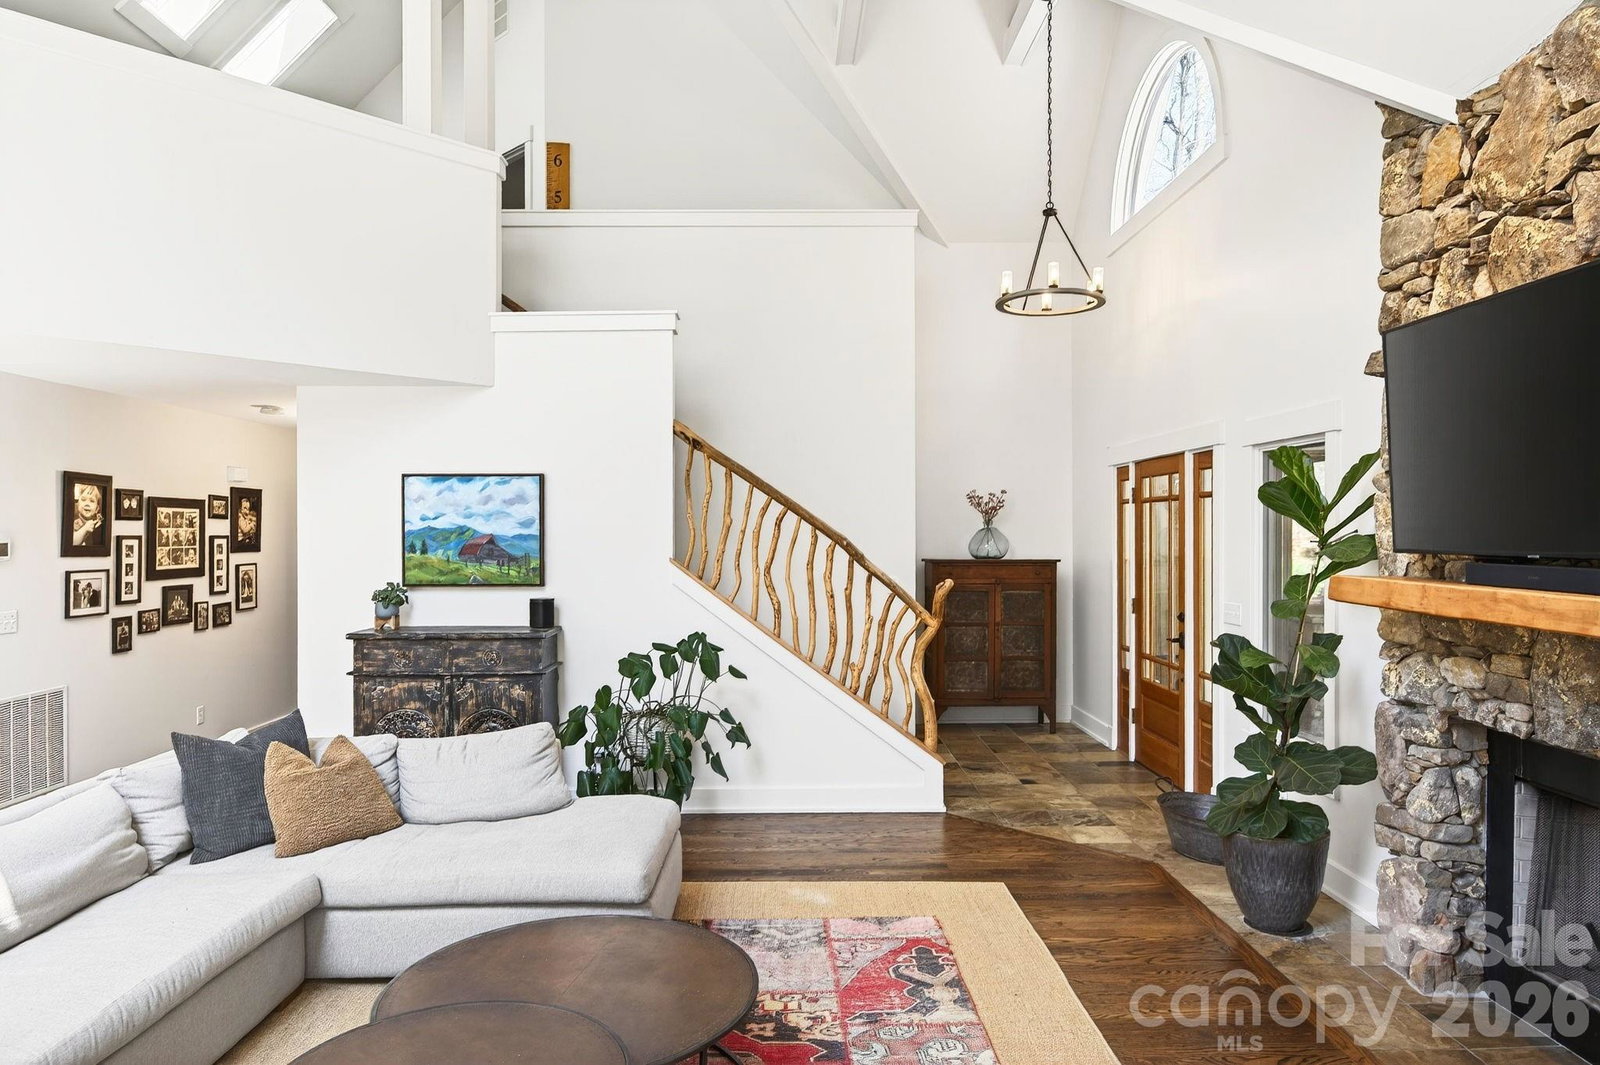
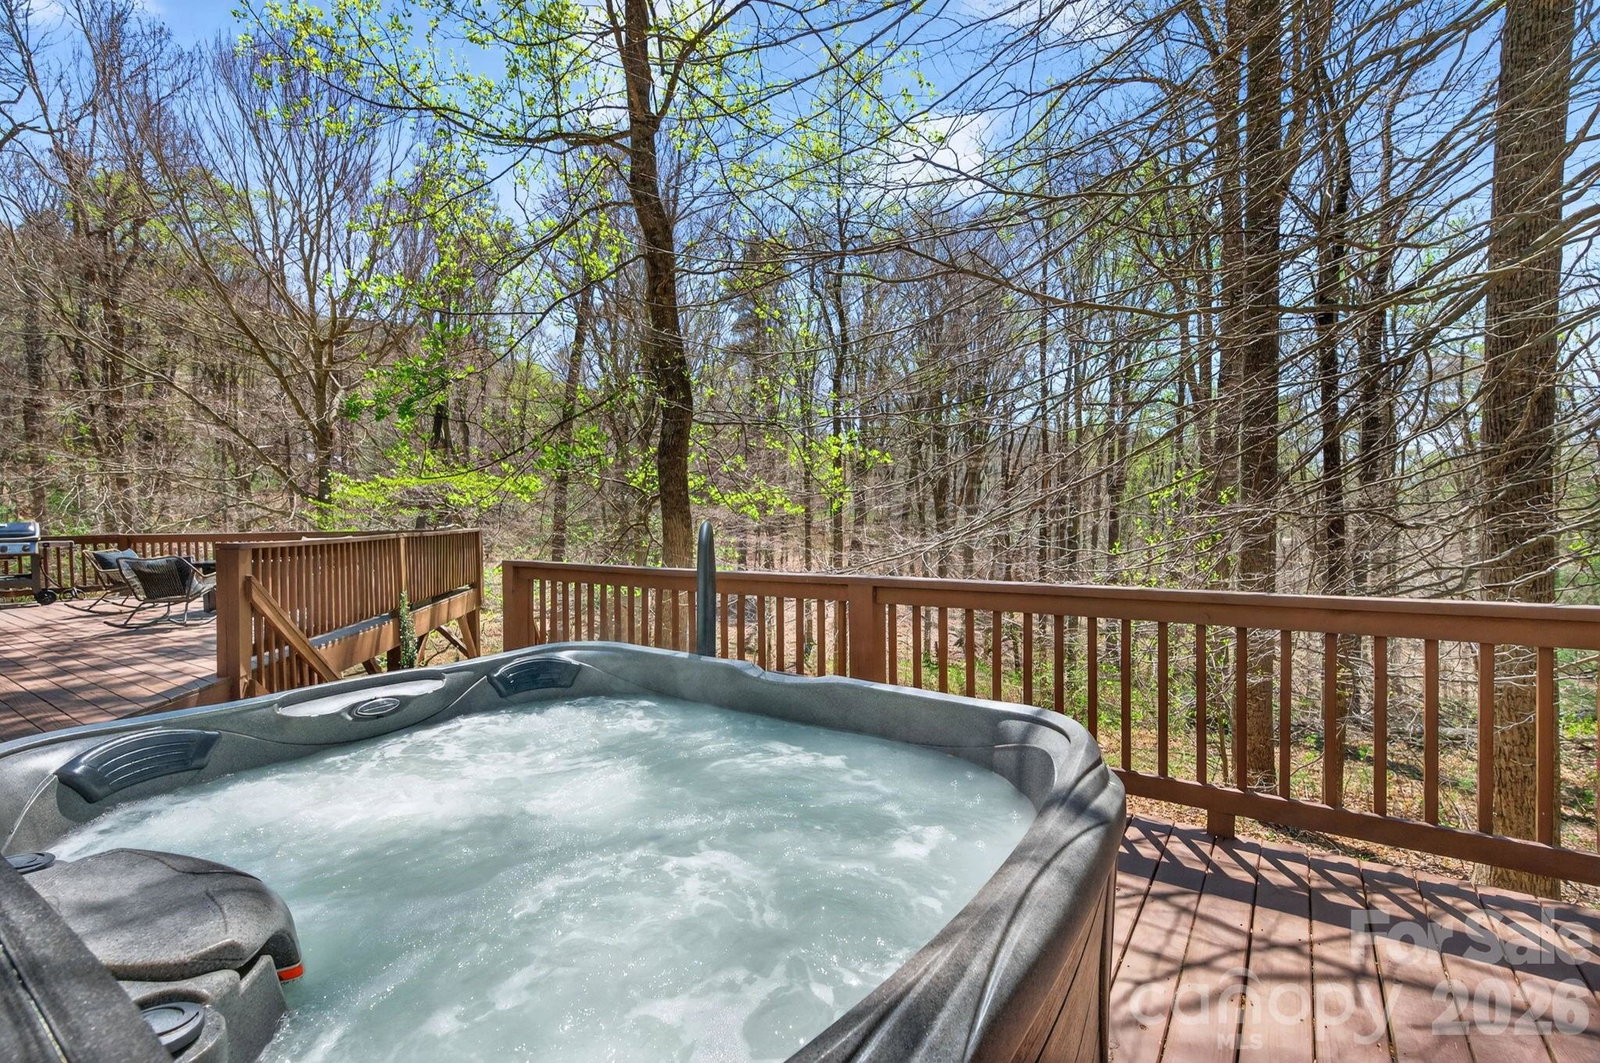
Set within the peaceful and picturesque Jones Cove Valley, this extraordinary property captures the quiet elegance of mountain living with a sense of privacy and grace that is increasingly rare. Surrounded by wooded beauty and enriched by a pond, waterfall, and layered outdoor spaces, the home feels timeless and deeply connected to its setting. Publicly offered for the first time, it is a singular opportunity to own a residence that has long been passed quietly from one steward to the next. Inside, the home is a study in warmth, scale, and craftsmanship. Renovated in 2018, its interiors are defined by vaulted ceilings, exposed beams, rich hardwoods, and expansive windows that frame the surrounding landscape. A striking stone fireplace anchors the main living space, while the kitchen and dining areas blend understated sophistication with effortless function. The primary suite offers a true sense of retreat, while the upper and lower levels provide beautifully composed spaces for guests, work, wellness, and recreation. Separate living quarters above the detached garage add another layer of flexibility and privacy. With geothermal heating and cooling, high-performance systems, and a setting of exceptional tranquility, this is a home of uncommon beauty and enduring appeal.
Additional Information
- Fireplace
- Yes
- Fireplace Features
- Great Room, Wood Burning
- Interior Features
- Breakfast Bar, Built-in Features, Kitchen Island, Open Floorplan, Split Bedroom, Storage, Walk-In Closet(s), Walk-In Pantry
- Floor Coverings
- Carpet, Tile, Wood
- Equipment
- Dishwasher, Gas Oven, Gas Range, Refrigerator, Tankless Water Heater, Washer/Dryer
- Foundation
- Basement
- Main Level Rooms
- Primary Bedroom, Bathroom-Full, Bathroom-Half, Kitchen, Great Room-Two Story, Dining Room, Laundry
- Basement
- Yes
- Laundry Location
- Laundry Room, Main Level
- Heating
- Ductless, Geothermal, Propane
- Water
- Well
- Sewer
- Septic Installed
- Exterior Features
- Hot Tub
- Exterior Construction
- Hardboard Siding
- Roof
- Architectural Shingle
- Parking
- Detached Garage, Garage Faces Side
- Driveway
- Gravel
- Lot Description
- Level, Private, Wooded, Waterfall - Artificial
- Construction Type
- Site Built
- Elementary School
- Charles C Bell
- Middle School
- Charles D Owen
- High School
- Charles D Owen
- Zoning
- OU
- Total Property HLA
- 4355
- Master on Main Level
- Yes
Mortgage Calculator
“ Based on information submitted to the MLS GRID as of . All data is obtained from various sources and may not have been verified by broker or MLS GRID. Supplied Open House Information is subject to change without notice. All information should be independently reviewed and verified for accuracy. Some IDX listings have been excluded from this website. Properties may or may not be listed by the office/agent presenting the information © 2026 Canopy MLS as distributed by MLS GRID”

Last Updated: