Share this with your friends


828-722-2828
Frisbee Real Estate, LLC
1614 Ridgewood Boulevard, Hendersonville, NC 28791
- $387,500
- 3
- BD
- 3
- BA
- 1,533
- SqFt




Listing courtesy of Keller Williams Mtn Partners, LLC. gkeating@kw.com
Sold listing courtesy of Fisher Realty - 10 Park Place
- Sold Price
- $387,500
- List Price
- $397,000
- MLS#
- 4368545
- Status
- CLOSED
- Days on Market
- 103
- Property Type
- Residential
- Architectural Style
- Ranch
- Year Built
- 1940
- Closing Date
- Jul 31, 2026
- Bedrooms
- 3
- Bathrooms
- 3
- Full Baths
- 3
- Lot Size
- 12,196
- Lot Size Area
- 0.28
- Living Area
- 1,533
- Sq Ft Total
- 1533
- County
- Henderson
- Subdivision
- Druid Hills
- Special Conditions
- None
Property Description
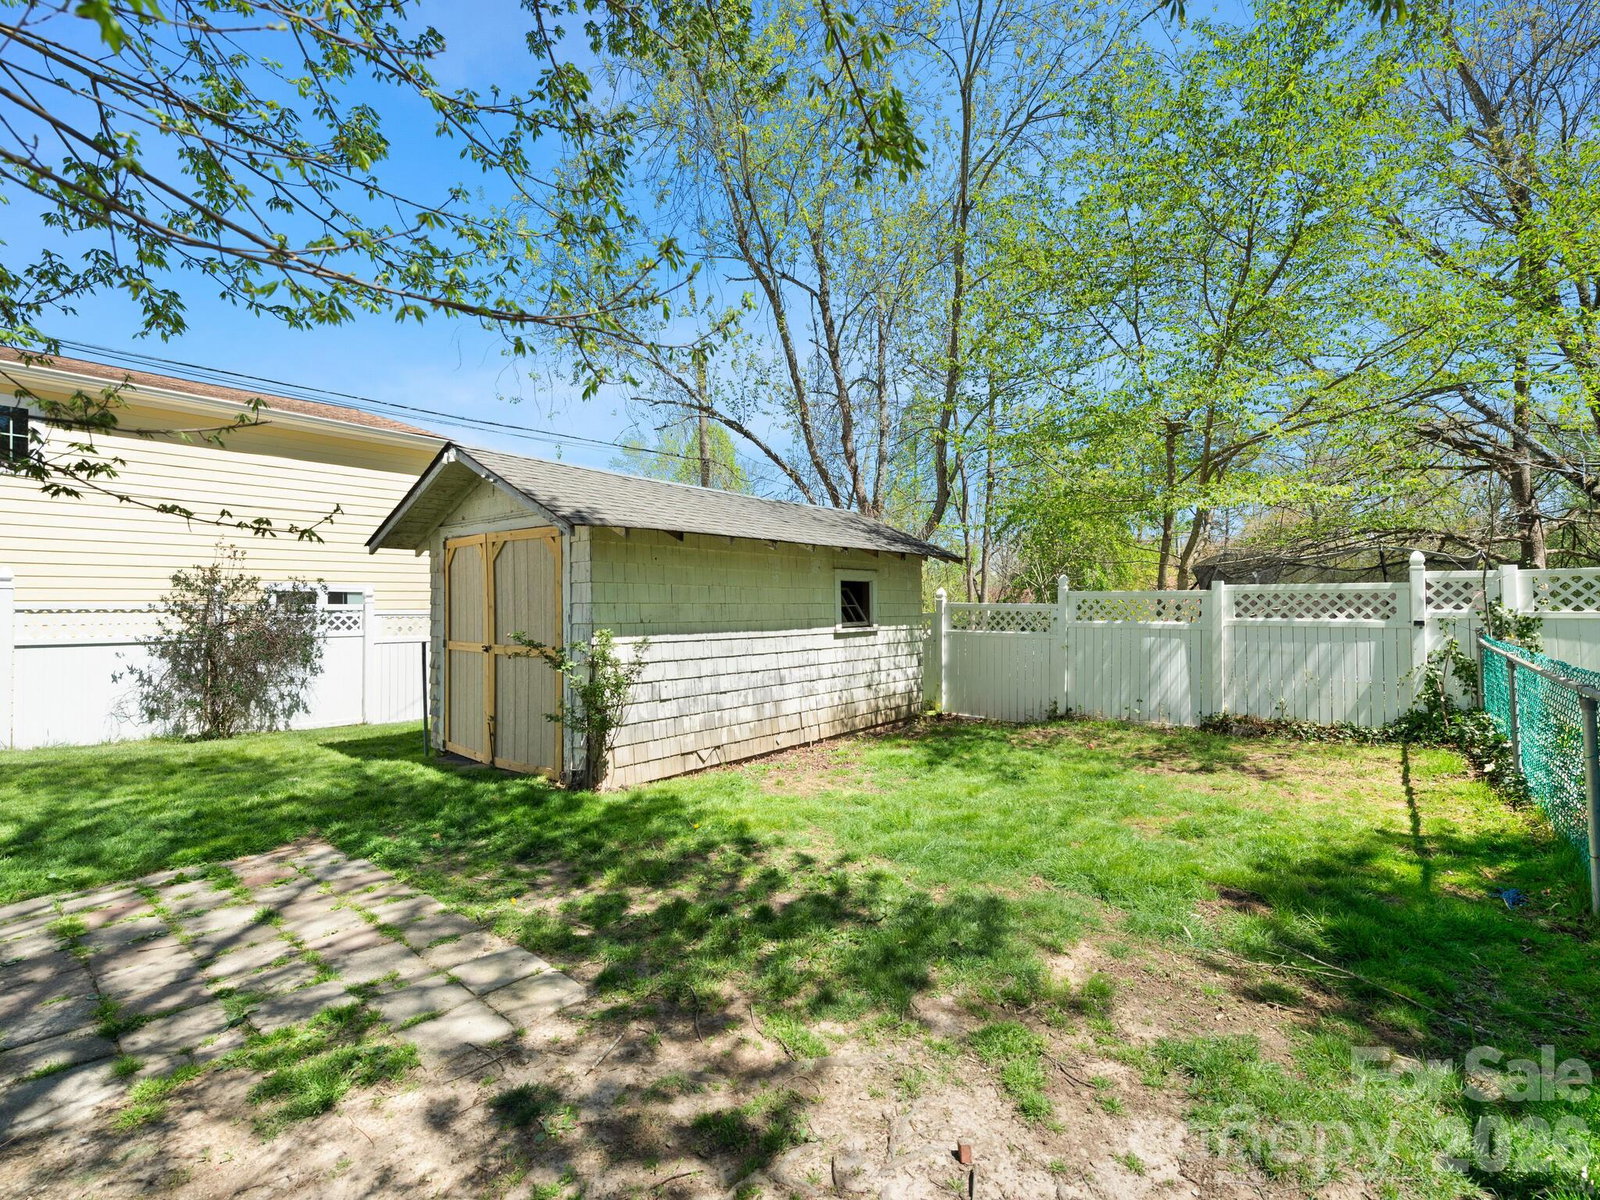
Located in the desirable Druid Hills neighborhood just minutes from downtown Hendersonville, this charming and well-maintained 3 bedroom, 3 bathroom home blends classic character with thoughtful updates. Walk inside to the entry foyer and notice the original hardwood floors, and abundant natural light that highlight the warmth of this 1940s home. A newer addition provides a private bedroom with full en-suite perfect for guests, an in-law suite, or flexible living space. The spacious eat-in kitchen features stainless steel appliances and connects to the dining room. Outdoor living is easy with a covered porch, rear deck with hot tub, and beautifully landscaped yard with mature flowering plants. Additional highlights include a brand new roof, energy-efficient photovoltaic solar panels, a 37-foot covered RV parking area with 30-amp hookups, shed with electricity and a fenced pet area. Conveniently located near schools, shopping, dining, and recreation, this home offers charm, flexibility, and a location that’s hard to beat at an incredible price.
Additional Information
- Fireplace
- Yes
- Fireplace Features
- Gas Log, Gas Unvented, Living Room, Other - See Remarks
- Interior Features
- Attic Stairs Fixed, Attic Walk In, Entrance Foyer, Split Bedroom, Storage
- Floor Coverings
- Carpet, Vinyl, Wood
- Equipment
- Dishwasher, Gas Cooktop, Gas Water Heater, Microwave, Oven, Washer/Dryer
- Foundation
- Basement
- Main Level Rooms
- Primary Bedroom, Bedroom(s), Kitchen, Bathroom-Full, Bedroom(s), Living Room, Dining Room
- Basement
- Yes
- Laundry Location
- In Kitchen, Main Level
- Heating
- Central, Forced Air
- Water
- City
- Sewer
- Public Sewer
- Exterior Features
- Hot Tub
- Exterior Construction
- Vinyl
- Roof
- Architectural Shingle
- Parking
- Detached Carport, Driveway, Parking Space(s), RV Access/Parking
- Driveway
- Gravel, Paved
- Construction Type
- Site Built
- Elementary School
- Unspecified
- Middle School
- Unspecified
- High School
- Unspecified
- Total Property HLA
- 1533
- Master on Main Level
- Yes
Mortgage Calculator
“ Based on information submitted to the MLS GRID as of . All data is obtained from various sources and may not have been verified by broker or MLS GRID. Supplied Open House Information is subject to change without notice. All information should be independently reviewed and verified for accuracy. Some IDX listings have been excluded from this website. Properties may or may not be listed by the office/agent presenting the information © 2026 Canopy MLS as distributed by MLS GRID”

Last Updated: