4163 Horseshoe Bend Road, Hudson, NC 28638
- $262,500
- 3
- BD
- 1
- BA
- 1,392
- SqFt




Listing courtesy of Raccoon Realty LLC. 828-729-1976
- List Price
- $262,500
- MLS#
- 4368416
- Status
- ACTIVE UNDER CONTRACT
- Days on Market
- 114
- Property Type
- Residential
- Year Built
- 1941
- Price Change
- ▼ $6,400 1782788135
- Bedrooms
- 3
- Bathrooms
- 1
- Full Baths
- 1
- Lot Size
- 36,154
- Lot Size Area
- 0.8300000000000001
- Living Area
- 1,392
- Sq Ft Total
- 1392
- County
- Caldwell
- Subdivision
- No Neighborhood
- Special Conditions
- None
Property Description
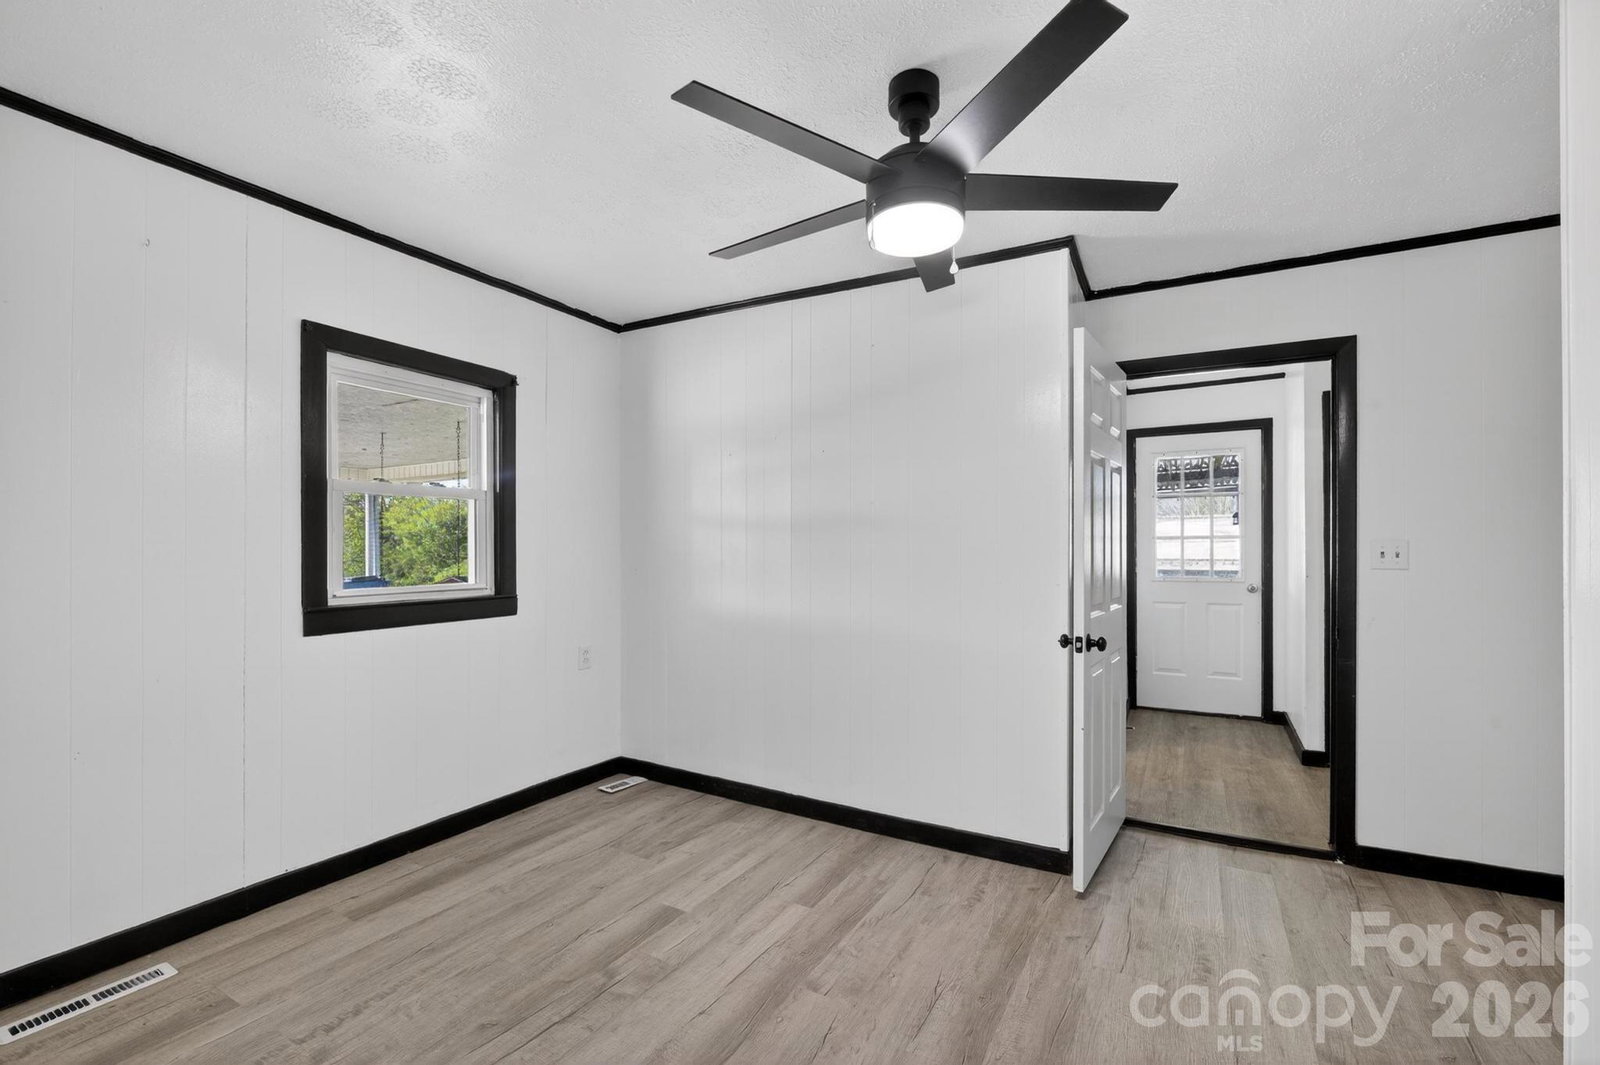
Remarkable property in the desirable Hudson/Sawmills area—perfect for the craftsman, hobbyist, or car enthusiast! The standout feature is the impressive two-bay garage, fully equipped with power and compressor hookup, offering endless possibilities for projects or storage. Adjacent to the garage, a finished outbuilding provides additional flexibility with a mini-split HVAC system, water heater, and sink—ideal for a workshop, studio, or bonus space. The property offers abundant parking with a spacious driveway and two-car carport. Inside, you’ll appreciate the rustic charm, highlighted by a faux wood beam ceiling and cozy wood-burning stove. The kitchen features stylish black cabinetry, upgraded gold hardware, and warm butcher block countertops. A main-level laundry closet is conveniently located in the third bedroom. Plus, don’t miss the nearly finished attic space—over 500 square feet with tall ceilings and permanent stairs—ready to be customized to fit your needs. Virtual staging added to photos.
Additional Information
- Fireplace
- Yes
- Interior Features
- Attic Other, Attic Stairs Fixed, Attic Walk In, Storage, Other - See Remarks
- Equipment
- Dishwasher
- Foundation
- Crawl Space
- Main Level Rooms
- Primary Bedroom
- Laundry Location
- Laundry Closet
- Heating
- Central, Electric
- Water
- County Water
- Sewer
- Septic Installed
- Exterior Construction
- Vinyl
- Roof
- Architectural Shingle
- Parking
- Attached Carport, Driveway, Detached Garage, RV Access/Parking
- Driveway
- Concrete, Paved
- Construction Type
- Site Built
- Elementary School
- Sawmills
- Middle School
- Hudson
- High School
- South Caldwell
- Zoning
- RA20
- Total Property HLA
- 1392
- Master on Main Level
- Yes
Mortgage Calculator
“ Based on information submitted to the MLS GRID as of . All data is obtained from various sources and may not have been verified by broker or MLS GRID. Supplied Open House Information is subject to change without notice. All information should be independently reviewed and verified for accuracy. Some IDX listings have been excluded from this website. Properties may or may not be listed by the office/agent presenting the information © 2026 Canopy MLS as distributed by MLS GRID”

Last Updated: