519 Susanna Cove Road Unit #8, Mars Hill, NC 28754
- $749,000
- 3
- BD
- 4
- BA
- 1,468
- SqFt




Listing courtesy of Wolf Mountain Realty, Inc.. Dddinah77@aol.com
- List Price
- $749,000
- MLS#
- 4368251
- Status
- ACTIVE
- Days on Market
- 130
- Property Type
- Residential
- Architectural Style
- Arts and Crafts, Contemporary
- Year Built
- 2005
- Price Change
- ▼ $41,000 1787798447
- Bedrooms
- 3
- Bathrooms
- 4
- Full Baths
- 4
- Lot Size
- 156,380
- Lot Size Area
- 3.59
- Living Area
- 1,468
- Sq Ft Total
- 1468
- County
- Madison
- Subdivision
- Trillium Glen
- Special Conditions
- None
Property Description
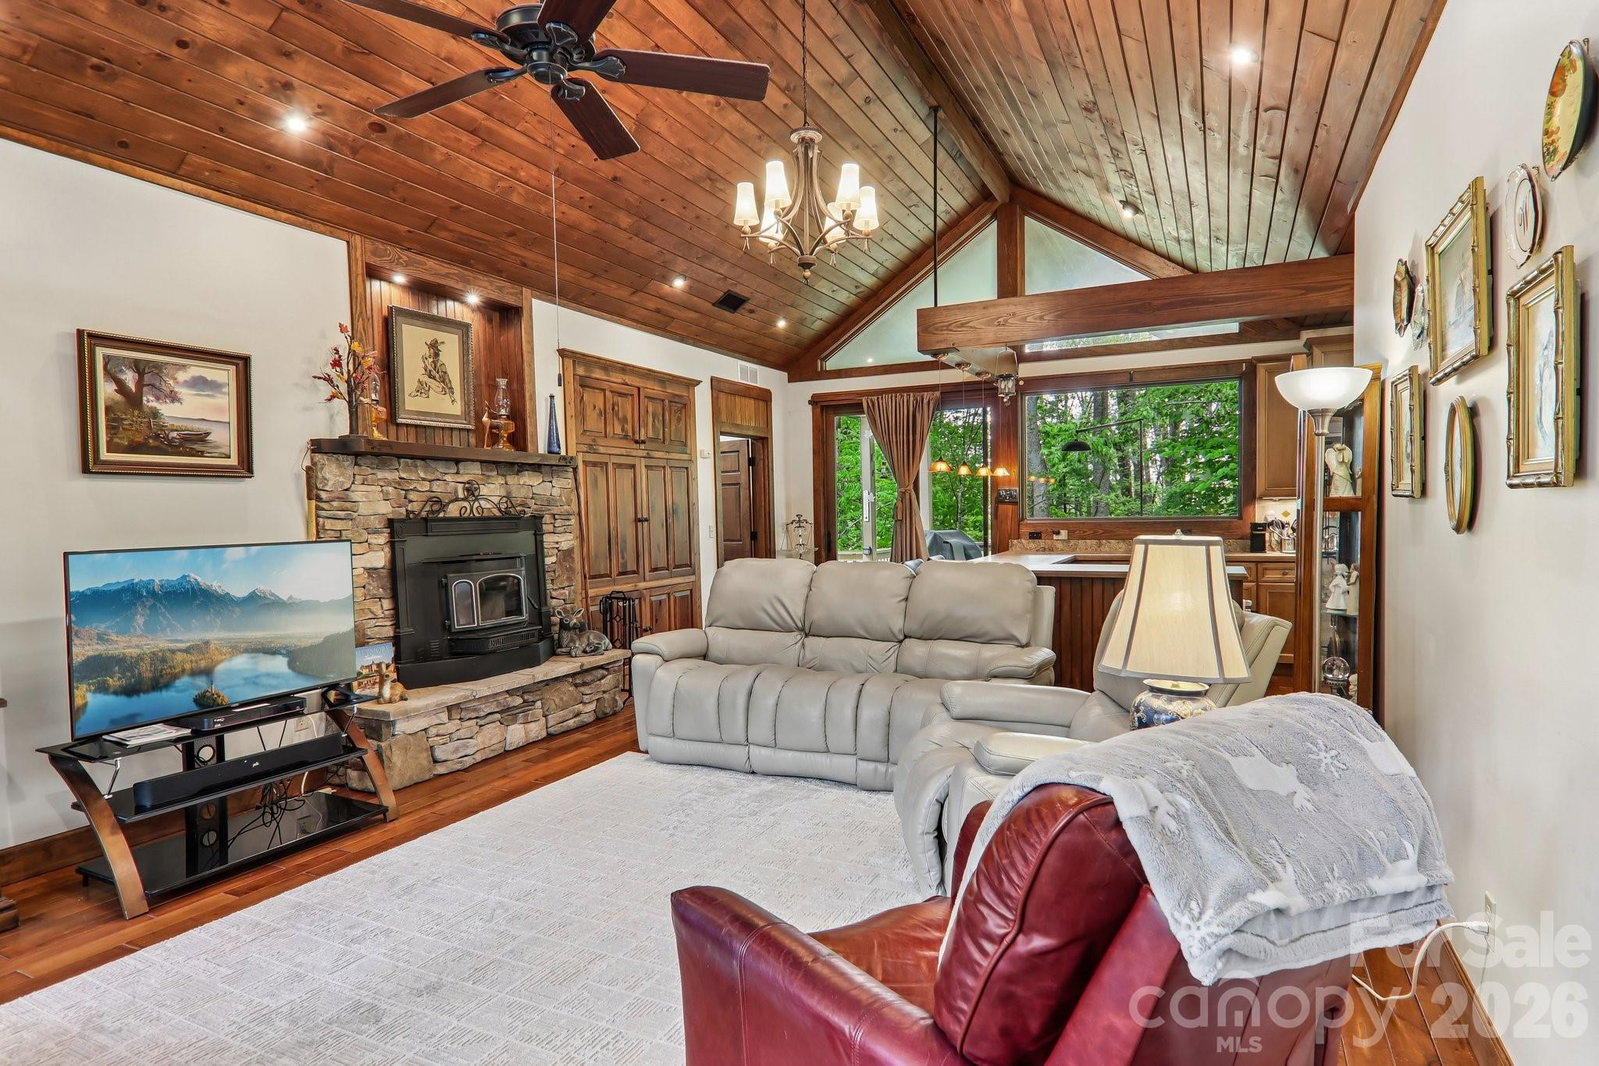
This unique, well-maintained, custom upscale mountain home sits on 3.59 private wooded acres with close mountain views, striking rock work, and numerous custom finishes. A gated entrance and paved driveway lead to the spacious, single-level residence featuring an oversized primary suite with a soaking jacuzzi tub, separate shower, large walk-in closet, and an additional closet. The split-bedroom layout places the guest suite on the opposite side of the great room, which boasts cathedral wood ceilings, an open floor plan, and a dining area. The custom gourmet kitchen is equipped with stainless steel appliances, breakfast bar, wine refrigerator, built-in pantry, and opens to a covered deck ideal for entertaining, as well as an open deck perfect for morning coffee. A fireplace with insert and abundant windows create an open, airy feel. Outside, a detached two-car garage sits near a large workshop with electricity and hot water, separate from the main house. Adjacent to the shop is a heated and cooled studio apartment with full bath and kitchenette. Additional features include a heated greenhouse with fans and skylights, camper canopy, extra carport for vehicles or recreational equipment, and a storage shed. Located in a private wooded community of distinctive homes, this property offers proximity to Mars Hill shopping, dining, and breweries, just 8 minutes to I-26 and 10 minutes from Hatley Pointe Boutique Ski Resort and Wolf Laurel Community. A truly exceptional mountain retreat.
Additional Information
- Hoa Fee
- $300
- Hoa Fee Paid
- Annually
- Fireplace
- Yes
- Fireplace Features
- Great Room, Insert, Wood Burning
- Interior Features
- Breakfast Bar, Built-in Features, Garden Tub, Open Floorplan, Split Bedroom, Walk-In Closet(s), Whirlpool
- Floor Coverings
- Carpet, Tile, Wood
- Equipment
- Dishwasher, Disposal, Dryer, Gas Range, Microwave, Refrigerator, Washer, Washer/Dryer, Wine Refrigerator
- Foundation
- Crawl Space
- Main Level Rooms
- Primary Bedroom, Bedroom(s), Laundry, Great Room, Kitchen
- Laundry Location
- Electric Dryer Hookup, Laundry Room, Main Level
- Heating
- Electric, Forced Air, Propane, Space Heater
- Water
- Well
- Sewer
- Septic Installed
- Exterior Construction
- Fiber Cement, Stone Veneer, Wood
- Roof
- Architectural Shingle, Metal
- Parking
- Detached Carport, Driveway, Electric Gate, Detached Garage, Garage Door Opener, Garage Shop
- Driveway
- Asphalt, Gravel
- Lot Description
- Cul-De-Sac, Level, Private, Rolling Slope, Sloped, Wooded, Views
- Construction Type
- Site Built
- Elementary School
- Madison
- Middle School
- Madison
- High School
- Madison
- Builder Name
- Fogle
- Total Property HLA
- 1468
- Master on Main Level
- Yes
Mortgage Calculator
“ Based on information submitted to the MLS GRID as of . All data is obtained from various sources and may not have been verified by broker or MLS GRID. Supplied Open House Information is subject to change without notice. All information should be independently reviewed and verified for accuracy. Some IDX listings have been excluded from this website. Properties may or may not be listed by the office/agent presenting the information © 2026 Canopy MLS as distributed by MLS GRID”

Last Updated: