Share this with your friends


828-722-2828
Frisbee Real Estate, LLC
86 Distant View Drive, Asheville, NC 28803
- $830,000
- 4
- BD
- 4
- BA
- 3,997
- SqFt




Listing courtesy of Keller Williams Professionals. eddie@cottonwoodpropertiesnc.com
Sold listing courtesy of Keller Williams Professionals
- Sold Price
- $830,000
- List Price
- $837,500
- MLS#
- 4367971
- Status
- CLOSED
- Days on Market
- 109
- Property Type
- Residential
- Year Built
- 1998
- Closing Date
- Jul 27, 2026
- Bedrooms
- 4
- Bathrooms
- 4
- Full Baths
- 3
- Half Baths
- 1
- Lot Size
- 3,920
- Lot Size Area
- 0.09
- Living Area
- 3,997
- Sq Ft Total
- 3997
- County
- Buncombe
- Subdivision
- The Views of Asheville
- Special Conditions
- None
Property Description
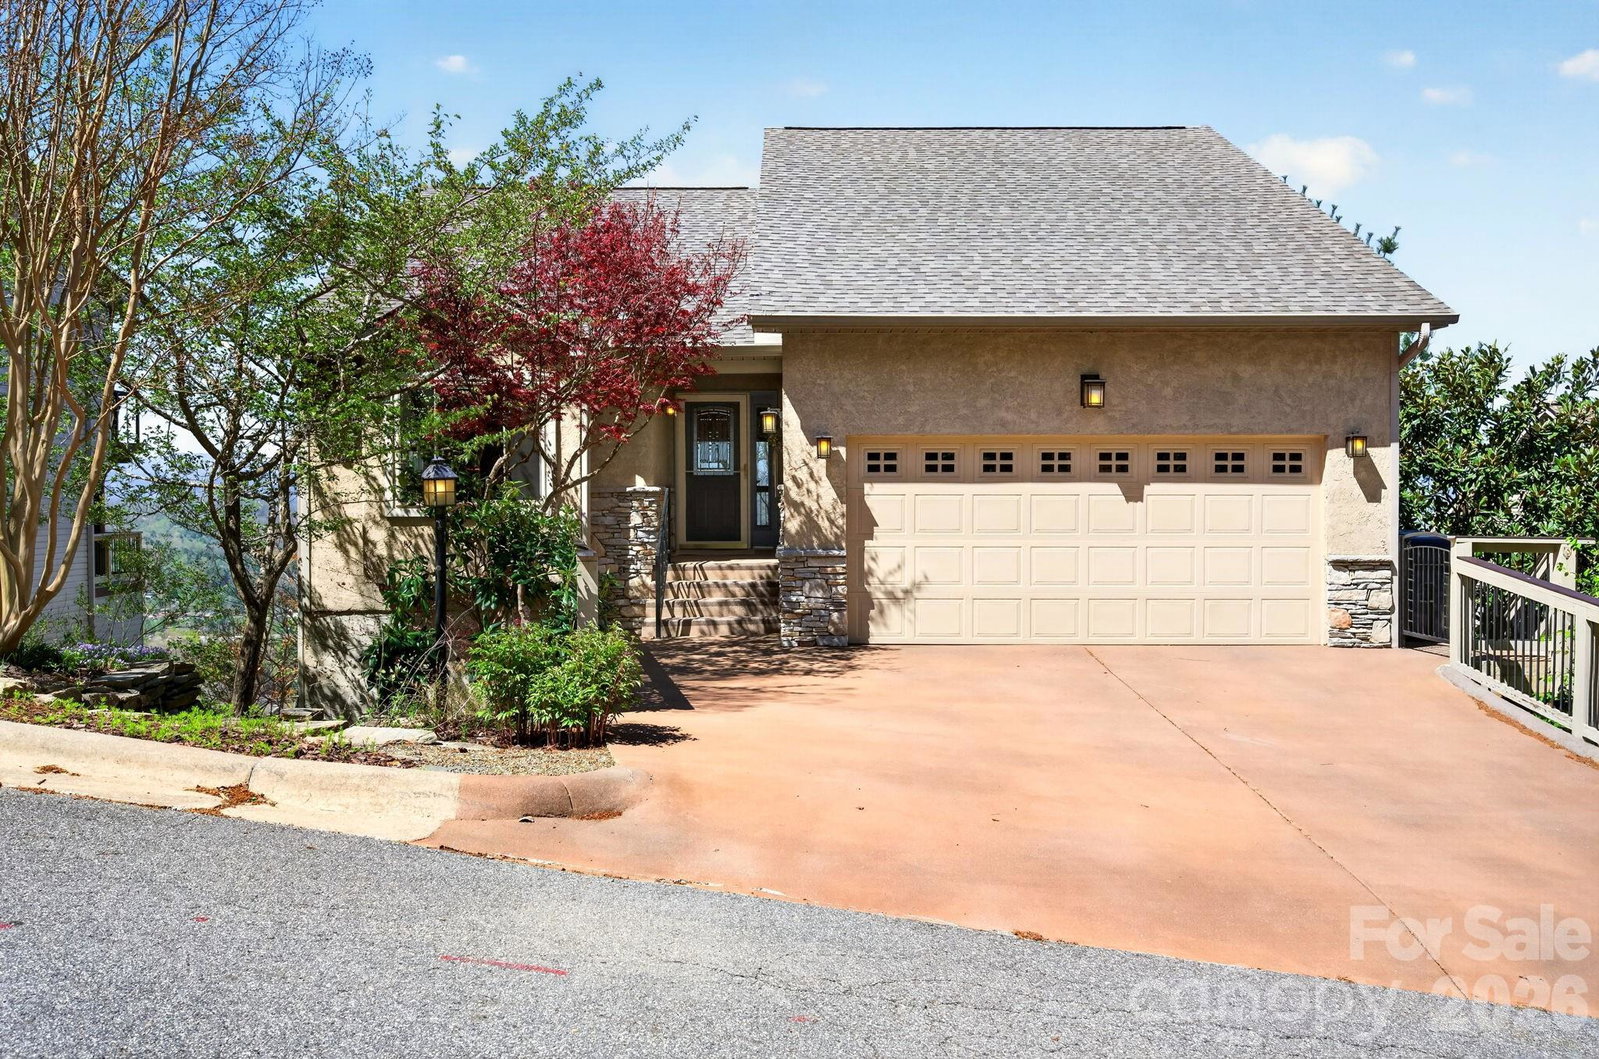
Trade the sweltering heat for the crisp air and breathtaking panoramic vistas of Asheville. Perched perfectly at 86 Distant View Drive. Within the city of Ashville, this multi-level mountain retreat offers the ultimate lock-and-leave lifestyle with views that will take your breath away. Experience the perfect balance of togetherness and privacy. This unique architectural Award- winning home is masterfully divided into distinct living zones, making it an exceptional fit for home office and visits from family and friends. Imagine taking your morning zoom calls from the private second-story deck or transforming the massive third level into a sprawling executive suite, media room, or creative workshop. When the workday ends, unwind in the main-level owner quarters or mix a drink in a kitchen outfitted with Silestone countertops and custom copper accents. With distinct zones for working, living, and entertaining, this home provides the perfect boundary between professional productivity and mountain relaxation. Rest easy with a robust infrastructure featuring a city maintained 18,000-gallon water supply at the top of the mountain, a natural gas Generac whole-house backup generator, dual EMP surge protection (home and generator), and a structurally superior steel I-beam and reinforced concrete driveway. The climate and efficiency systems are top-tier, including High-E glass windows with a lifetime warranty, separate Trane HVAC systems (2021), a new roof (2025), and a fully finished lower level with a Vermont Castings direct vent gas stove and new remote- controlled mini-split (2023), this home offers low-maintenance luxury and fort-like security without sacrificing a single ounce of its majestic mountain beauty. And when you step beyond your door, the very best of Asheville awaits. In just minutes, you can be downtown — wandering through art galleries, savoring meals at one-of-a-kind restaurants, browsing local shops, or losing yourself in the shelves of the public library. A regional mall, the University of North Carolina Asheville, Asheville-Buncombe Technical College, and countless volunteer opportunities at ABCCM all add to the vibrant heart of the city. And yes—there’s even a Trader Joe’s. Guests will love exploring Asheville’s charm with the help of the Chamber of Commerce, Visitor’s Bureau, and local tour companies ready to share the rich history and culture of the region. Travel is effortless too. Just eight miles south lies the Asheville Regional Airport, offering direct flights to major hubs, along with a bustling shopping area. And yet, after all this convenience, you come home to a quiet, small-town mountain retreat—a place where the view stretches for miles and the world slows down. From here, you’re also perfectly placed for weekend adventures: Atlanta, Nashville, Charleston, and Charlotte are all just a few hours away. This is the rare combination everyone longs for: location, lifestyle, and a magnificent mountain view. The home was also pre-inspected, and the owners are working through the handful of minor findings. This house is truly worry and hassle free. Currently covered by a home warranty that could convey to buyer at closing.
Additional Information
- Hoa Fee
- $1,150
- Hoa Fee Paid
- Annually
- Fireplace
- Yes
- Fireplace Features
- Bonus Room, Den, Family Room, Gas, Gas Log, Gas Vented, Great Room, Living Room
- Interior Features
- Attic Stairs Pulldown, Breakfast Bar, Garden Tub, Open Floorplan, Storage, Walk-In Closet(s), Wet Bar
- Floor Coverings
- Carpet, Tile, Wood
- Equipment
- Bar Fridge, Dishwasher, Disposal, Dryer, Gas Range, Gas Water Heater, Microwave, Refrigerator, Washer, Washer/Dryer
- Foundation
- Basement, Crawl Space, Permanent
- Main Level Rooms
- Primary Bedroom, Bathroom-Full, Laundry, Kitchen, Bathroom-Half, Dining Area, Living Room
- Basement
- Yes
- Laundry Location
- Mud Room, Inside, Main Level
- Heating
- Ductless, Forced Air, Natural Gas
- Water
- City
- Sewer
- Public Sewer
- Exterior Construction
- Block, Hard Stucco, Stone Veneer, Vinyl
- Roof
- Architectural Shingle
- Parking
- Driveway, Attached Garage, Garage Door Opener, Garage Faces Front, Keypad Entry
- Driveway
- Concrete, Paved
- Lot Description
- Sloped, Views
- Construction Type
- Site Built
- Elementary School
- Estes/Koontz
- Middle School
- Valley Springs
- High School
- T.C. Roberson
- Total Property HLA
- 3997
- Master on Main Level
- Yes
How much is your home worth?
...get instant property value now!
Mortgage Calculator
“ Based on information submitted to the MLS GRID as of . All data is obtained from various sources and may not have been verified by broker or MLS GRID. Supplied Open House Information is subject to change without notice. All information should be independently reviewed and verified for accuracy. Some IDX listings have been excluded from this website. Properties may or may not be listed by the office/agent presenting the information © 2026 Canopy MLS as distributed by MLS GRID”

Last Updated: