403 Cherokee Road, Asheville, NC 28804
- $725,000
- 3
- BD
- 2
- BA
- 1,630
- SqFt







Listing courtesy of Howard Hanna Beverly-Hanks Asheville-Downtown. stephen.duncan@allentate.com
- List Price
- $725,000
- MLS#
- 4367190
- Status
- ACTIVE
- Days on Market
- 158
- Property Type
- Residential
- Architectural Style
- Contemporary
- Year Built
- 1988
- Price Change
- ▼ $50,000 1779413607
- Bedrooms
- 3
- Bathrooms
- 2
- Full Baths
- 2
- Lot Size
- 32,670
- Lot Size Area
- 0.75
- Living Area
- 1,630
- Sq Ft Total
- 1630
- County
- Buncombe
- Subdivision
- Sunset Mountain
- Special Conditions
- None
Property Description
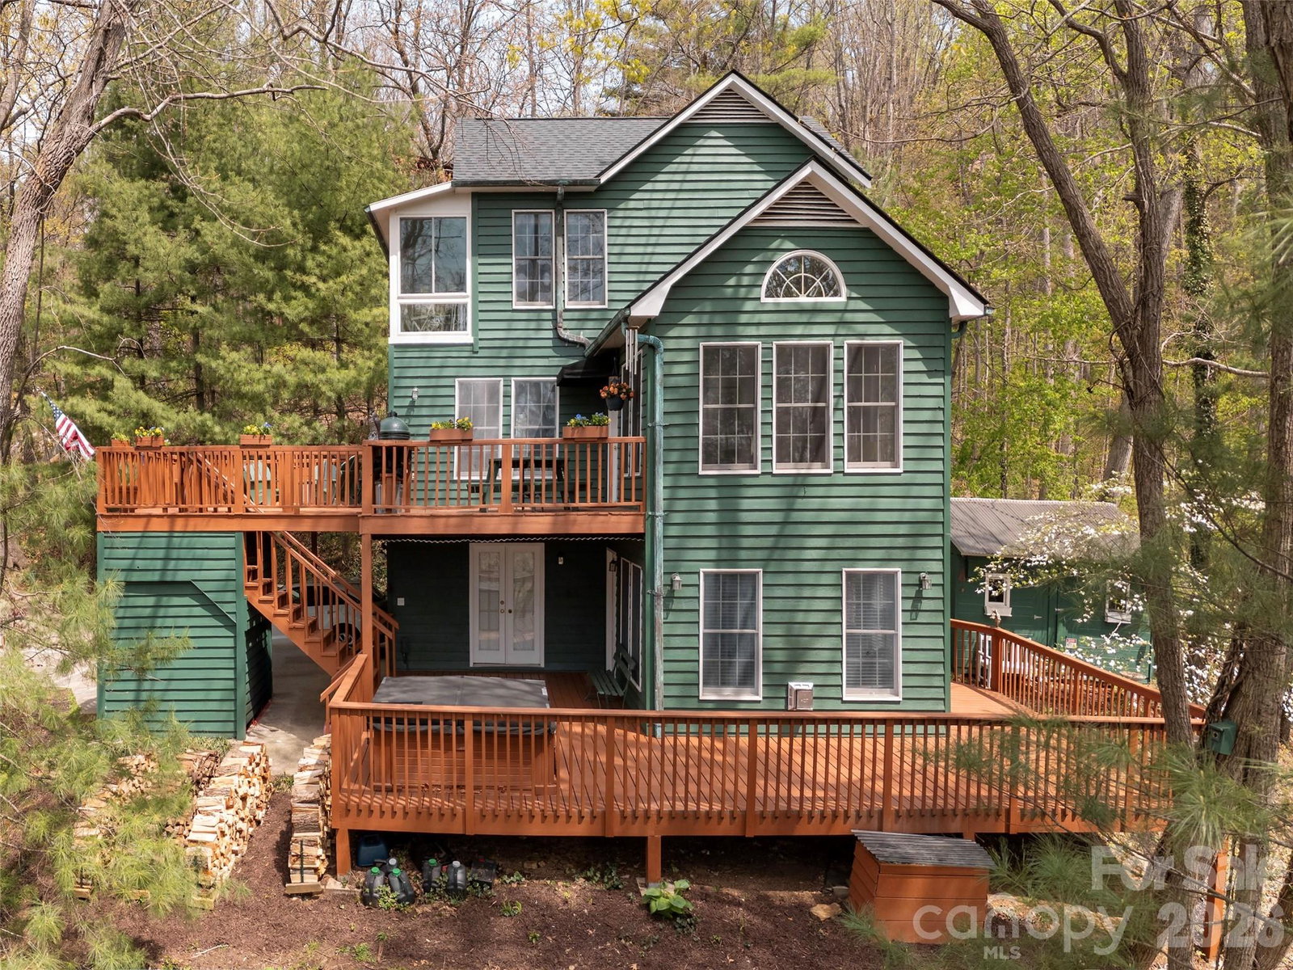
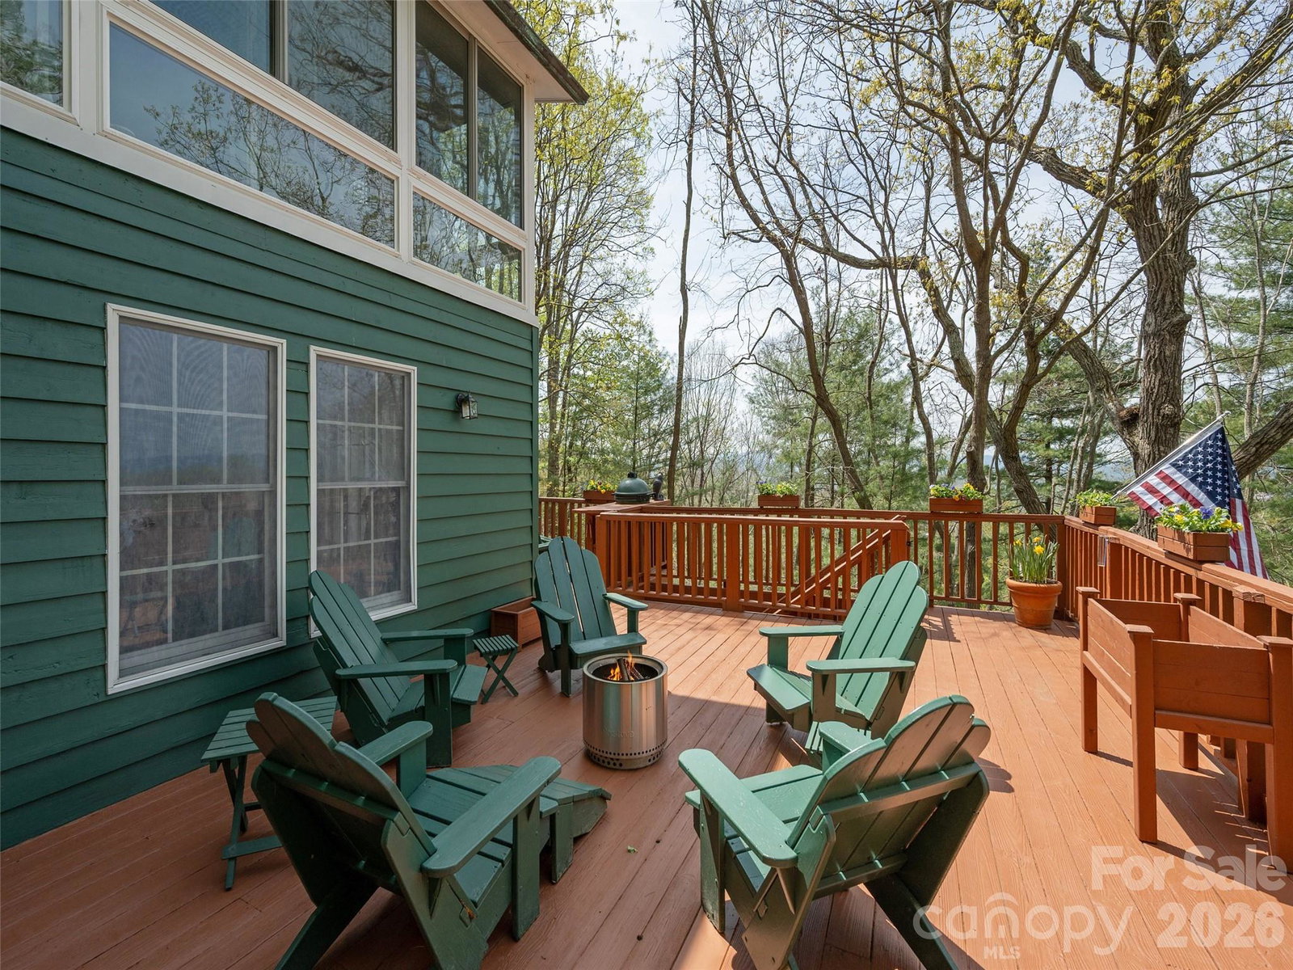
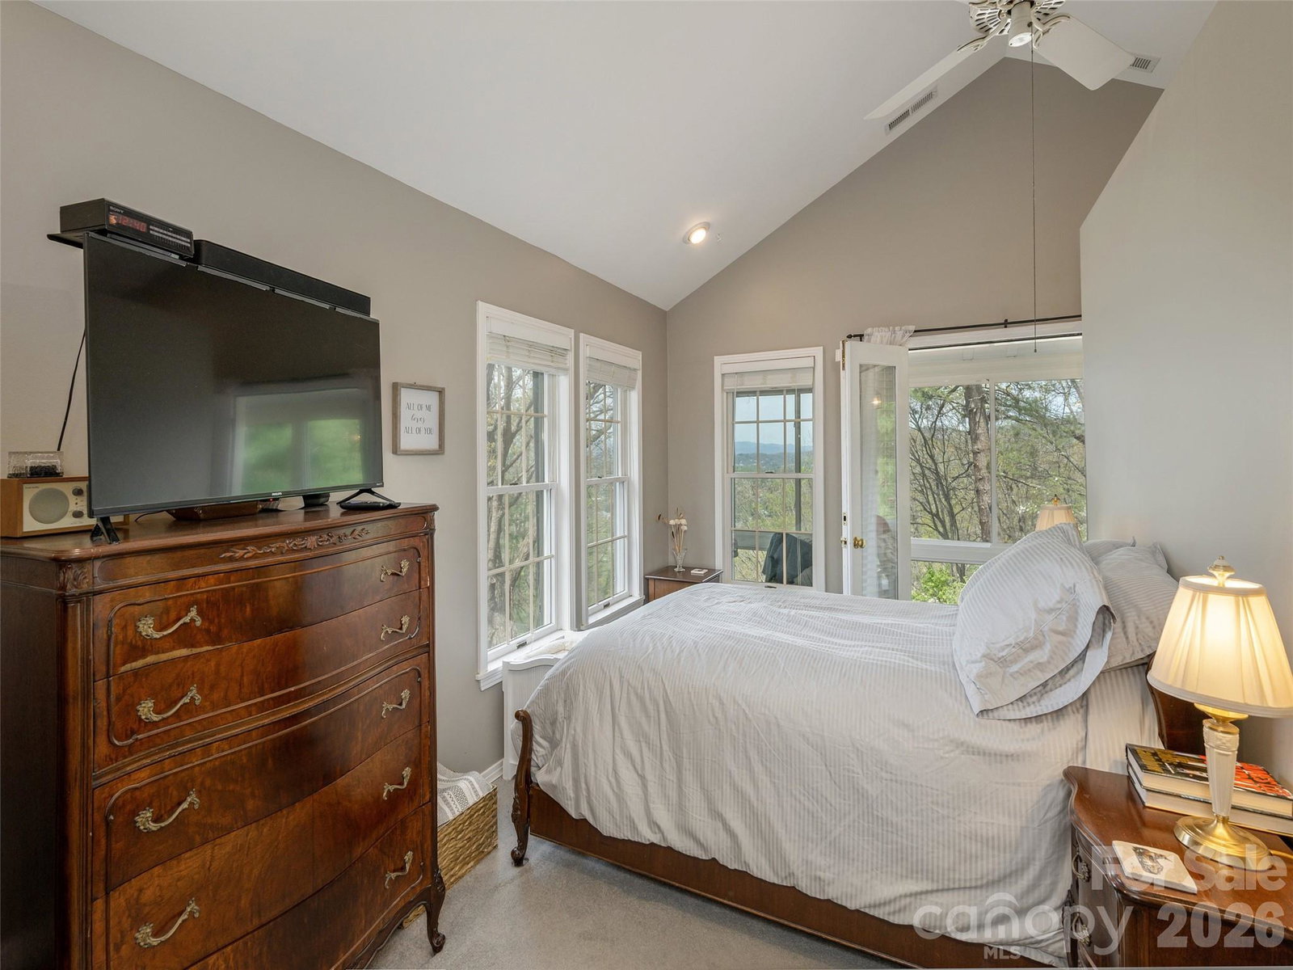
Enjoy life in the mountains in this custom designed, one owner home on Sunset Mountain. Located just 10 minutes from the restaurants, shopping, and cultural offerings of Downtown Asheville, this home offers a vacation-like atmosphere surrounded by nature, privacy, and long-range views. The property even features a small creek fed by a natural spring. Multiple decks on two levels allow you to spend time outside and enjoy the nice weather. Included is a Big Green Egg grill and a hot tub. Built with high-quality materials—including 6-inch walls, copper guttering, cedar siding and Andersen windows—the home has been meticulously maintained. Updates within the last two years include a new roof, fresh exterior stain, updated bathrooms, and an updated kitchen with new appliances. Additionally, a new Trane heat pump was installed last year for the main levels. Special features include wood floors on the main level except for marble tile in the kitchen, cathedral ceiling and a palladium window in the dining room, a garden window in the kitchen, cathedral ceiling in the primary bedroom, a sunroom off the primary bedroom, a wood burning Jotul stove (complete with a supply of wood) in the living room, and a propane gas stove in the family room. A few steps from the lower deck is an auxiliary building with electricity that is used for a workshop. It would also make a great studio or playhouse. There is covered parking for 2 vehicles, plenty of room for additional vehicles and ample turn around space. For your piece of mind, a one-year 2-10 Supreme Warranty is provided. This might be a perfect home in the mountains for you.
Additional Information
- Fireplace Features
- Other - See Remarks
- Interior Features
- Built-in Features, Walk-In Closet(s), Whirlpool
- Floor Coverings
- Carpet, Tile, Wood
- Equipment
- Dishwasher, Disposal, Electric Range, Electric Water Heater, Microwave, Refrigerator, Self Cleaning Oven, Washer/Dryer
- Foundation
- Crawl Space
- Main Level Rooms
- Living Room, Dining Room, Kitchen, Office
- Laundry Location
- In Hall, Laundry Closet, Lower Level
- Heating
- Heat Pump
- Water
- Public
- Sewer
- Public Sewer
- Exterior Features
- Hot Tub, Other - See Remarks
- Exterior Construction
- Wood
- Roof
- Composition
- Parking
- Attached Carport, RV Access/Parking
- Driveway
- Concrete, Paved
- Lot Description
- Creek/Stream, Wooded, Views
- Construction Type
- Site Built
- Elementary School
- Asheville
- Middle School
- Asheville
- High School
- Asheville
- Zoning
- R-2
- Total Property HLA
- 1630
Mortgage Calculator
“ Based on information submitted to the MLS GRID as of . All data is obtained from various sources and may not have been verified by broker or MLS GRID. Supplied Open House Information is subject to change without notice. All information should be independently reviewed and verified for accuracy. Some IDX listings have been excluded from this website. Properties may or may not be listed by the office/agent presenting the information © 2026 Canopy MLS as distributed by MLS GRID”

Last Updated: