504 Crooked Creek Road, Hendersonville, NC 28739
- $625,000
- 3
- BD
- 3
- BA
- 2,775
- SqFt




Listing courtesy of Howard Hanna Beverly-Hanks. rich.cooke@allentate.com
- List Price
- $625,000
- MLS#
- 4366869
- Status
- ACTIVE UNDER CONTRACT
- Days on Market
- 113
- Property Type
- Residential
- Architectural Style
- Ranch
- Year Built
- 1985
- Price Change
- ▲ $30,000 1781915701
- Bedrooms
- 3
- Bathrooms
- 3
- Full Baths
- 2
- Half Baths
- 1
- Lot Size
- 28,314
- Lot Size Area
- 0.65
- Living Area
- 2,775
- Sq Ft Total
- 2775
- County
- Henderson
- Subdivision
- Crooked Creek
- Special Conditions
- None
Property Description
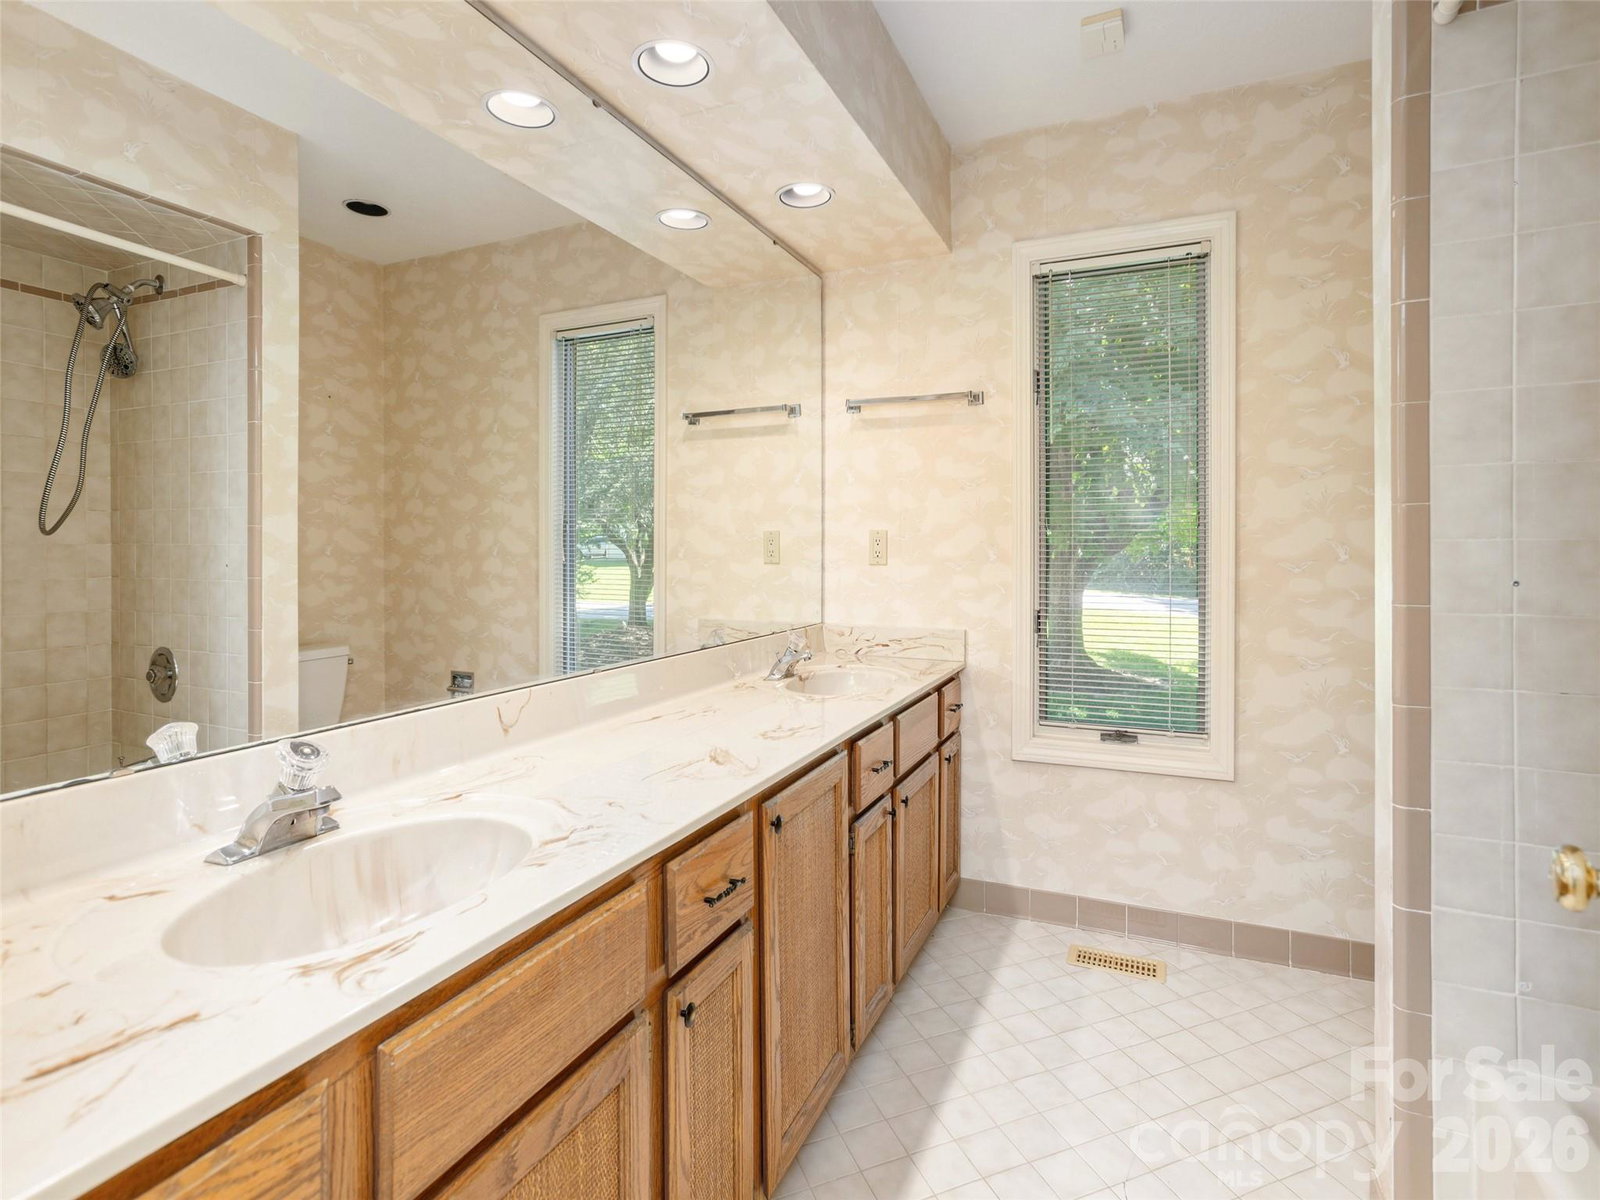
Welcome to this well maintained 3-bedroom, 2.5-bathroom home nestled in a quiet suburban neighborhood with a public 9-hole golf course. Perfectly designed for modern family living, this home offers an inviting open-concept layout with a bright, sun-filled great room, chef’s kitchen with stainless steel appliances, and a cozy dining area that flows seamlessly for everyday comfort and entertaining. The sunken living room features a large stone fireplace, skylights and a wet bar. Adjacent, you find a den/office. The eat-in kitchen features granite countertops and stainless appliances. The oversized primary bedroom features a large walk-in closet and a fully updated bathroom with walk in shower. Bedrooms 2 & 3 also have large walk-in closets. An oversized 2 car garage with workbench and storage room completes the picture. Step outside to your private oasis — a large backyard ideal for kids, pets, and summer gatherings. A large deck overlooks this oasis. Located close to excellent schools, parks and 5 minutes to historic downtown Hendersonville, this home combines convenience with the tranquility of suburban living. Updates - brand new roof, newly encapsulated crawlspace and upgraded septic system.
Additional Information
- Hoa Fee
- $300
- Hoa Fee Paid
- Annually
- Community Features
- Golf
- Fireplace
- Yes
- Fireplace Features
- Great Room
- Floor Coverings
- Carpet, Tile, Vinyl
- Equipment
- Dishwasher, Dryer, Gas Range, Gas Water Heater, Oven, Refrigerator, Washer
- Foundation
- Crawl Space
- Main Level Rooms
- Great Room, Office, Dining Room, Kitchen, Laundry, Primary Bedroom, Bedroom(s), Bedroom(s)
- Laundry Location
- Mud Room, Main Level
- Heating
- Forced Air, Natural Gas
- Water
- Public
- Sewer
- Septic Installed
- Exterior Construction
- Stone, Wood
- Roof
- Fiberglass
- Parking
- Attached Garage
- Driveway
- Asphalt, Paved
- Lot Description
- Level
- Construction Type
- Site Built
- Elementary School
- Atkinson
- Middle School
- Flat Rock
- High School
- East Henderson
- Total Property HLA
- 2775
- Master on Main Level
- Yes
Mortgage Calculator
“ Based on information submitted to the MLS GRID as of . All data is obtained from various sources and may not have been verified by broker or MLS GRID. Supplied Open House Information is subject to change without notice. All information should be independently reviewed and verified for accuracy. Some IDX listings have been excluded from this website. Properties may or may not be listed by the office/agent presenting the information © 2026 Canopy MLS as distributed by MLS GRID”

Last Updated: