294 Martha Drive, Spruce Pine, NC 28777
- $787,400
- 4
- BD
- 3
- BA
- 3,447
- SqFt




Listing courtesy of Braswell Realty II Inc.. braswellrealty@gmail.com
- List Price
- $787,400
- MLS#
- 4366668
- Status
- ACTIVE UNDER CONTRACT
- Days on Market
- 114
- Property Type
- Residential
- Year Built
- 1972
- Price Change
- ▼ $10,100 1779061354
- Bedrooms
- 4
- Bathrooms
- 3
- Full Baths
- 3
- Lot Size
- 43,124
- Lot Size Area
- 0.99
- Living Area
- 3,447
- Sq Ft Total
- 3447
- County
- Mitchell
- Subdivision
- No Neighborhood
- Special Conditions
- None
Property Description
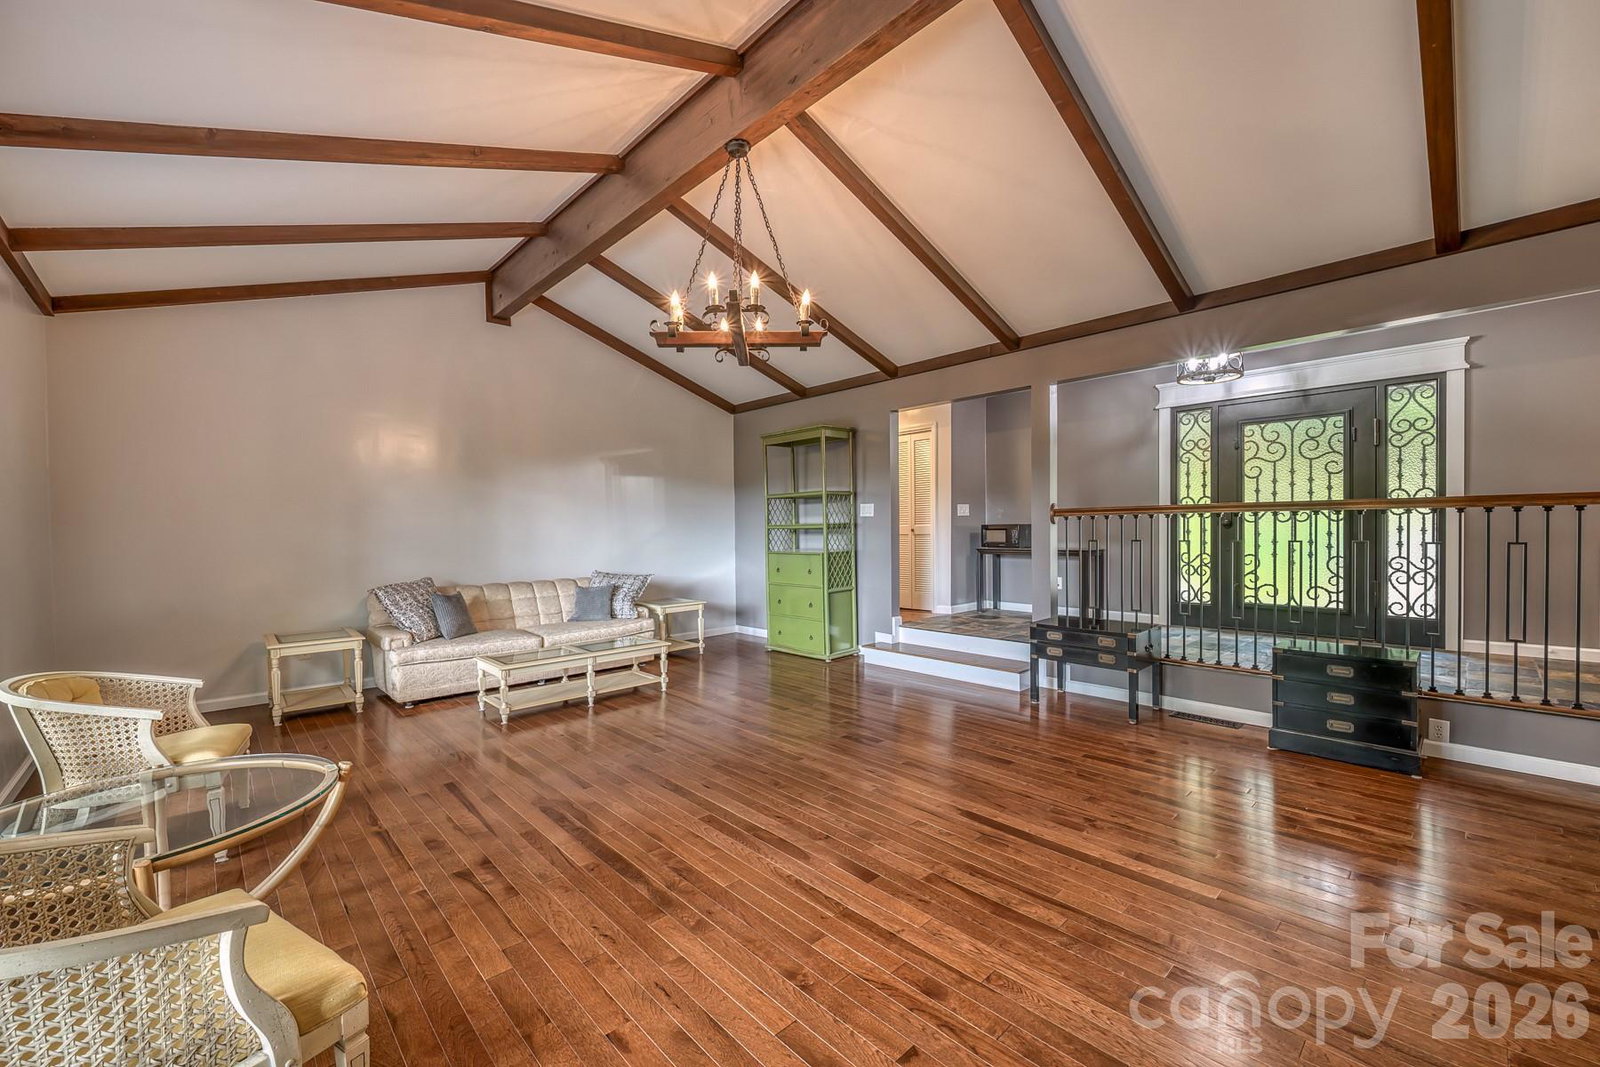
Come live in the heart of the Appalachian Mountains. All new cabinetry, granite, Viking appliances. Custom railings, 3 inch hickory, slate and travertine floors. New Roof and new large Trex deck. The main level features a large living room with a fireplace, an eat in kitchen, dining room, three bedrooms and two full baths. Primary bedroom, laundry room and garage are on the main level. The downstairs features a large den, another fireplace, bedroom and full bath. There is a large 2-car garage on the main level and a utility/workshop in the basement area. Large windows to take in the beautiful mountain views, sitting at almost 3,000 ft elevation. Ride your golf cart to newly refurbished Grassy Creek Golf Course for a round of golf or a great meal at the clubhouse. This home is located within minutes of all High Country activities, just a short drive to Asheville, Boone or Johnson City, TN. Loads of wildlife; deer, rabbits, turkey, squirrels, etc. and an occasional bear! Welcome HOME!
Additional Information
- Fireplace
- Yes
- Fireplace Features
- Den, Great Room, Wood Burning
- Interior Features
- Entrance Foyer, Kitchen Island, Open Floorplan, Pantry, Walk-In Closet(s)
- Floor Coverings
- Hardwood, Slate, Tile, Vinyl
- Equipment
- Dishwasher, Down Draft, Dryer, Electric Cooktop, Electric Oven, Electric Water Heater, Microwave, Plumbed For Ice Maker, Refrigerator, Washer
- Foundation
- Basement, Slab
- Main Level Rooms
- Primary Bedroom
- Basement
- Yes
- Laundry Location
- Electric Dryer Hookup, Mud Room, Main Level, Washer Hookup
- Heating
- Electric, Forced Air
- Water
- City
- Sewer
- Public Sewer
- Exterior Construction
- Brick Full
- Roof
- Architectural Shingle
- Parking
- Driveway, Attached Garage
- Driveway
- Asphalt, Gravel, Paved
- Lot Description
- Sloped
- Construction Type
- Site Built
- Elementary School
- Deyton
- Middle School
- Harris
- High School
- Mitchell
- Total Property HLA
- 3447
- Master on Main Level
- Yes
Mortgage Calculator
“ Based on information submitted to the MLS GRID as of . All data is obtained from various sources and may not have been verified by broker or MLS GRID. Supplied Open House Information is subject to change without notice. All information should be independently reviewed and verified for accuracy. Some IDX listings have been excluded from this website. Properties may or may not be listed by the office/agent presenting the information © 2026 Canopy MLS as distributed by MLS GRID”

Last Updated: