102 Charles Ridge Road, Asheville, NC 28805
- $582,500
- 3
- BD
- 3
- BA
- 2,054
- SqFt


Listing courtesy of Real Broker, LLC. Joellen@carolinalifeproperties.com
- List Price
- $582,500
- MLS#
- 4366221
- Status
- ACTIVE UNDER CONTRACT
- Days on Market
- 158
- Property Type
- Residential
- Architectural Style
- Cape Cod, Traditional
- Year Built
- 1988
- Price Change
- ▼ $2,500 1784567146
- Bedrooms
- 3
- Bathrooms
- 3
- Full Baths
- 2
- Half Baths
- 1
- Lot Size
- 22,215
- Lot Size Area
- 0.51
- Living Area
- 2,054
- Sq Ft Total
- 2054
- County
- Buncombe
- Subdivision
- Charles Ridge
- Special Conditions
- None
Property Description
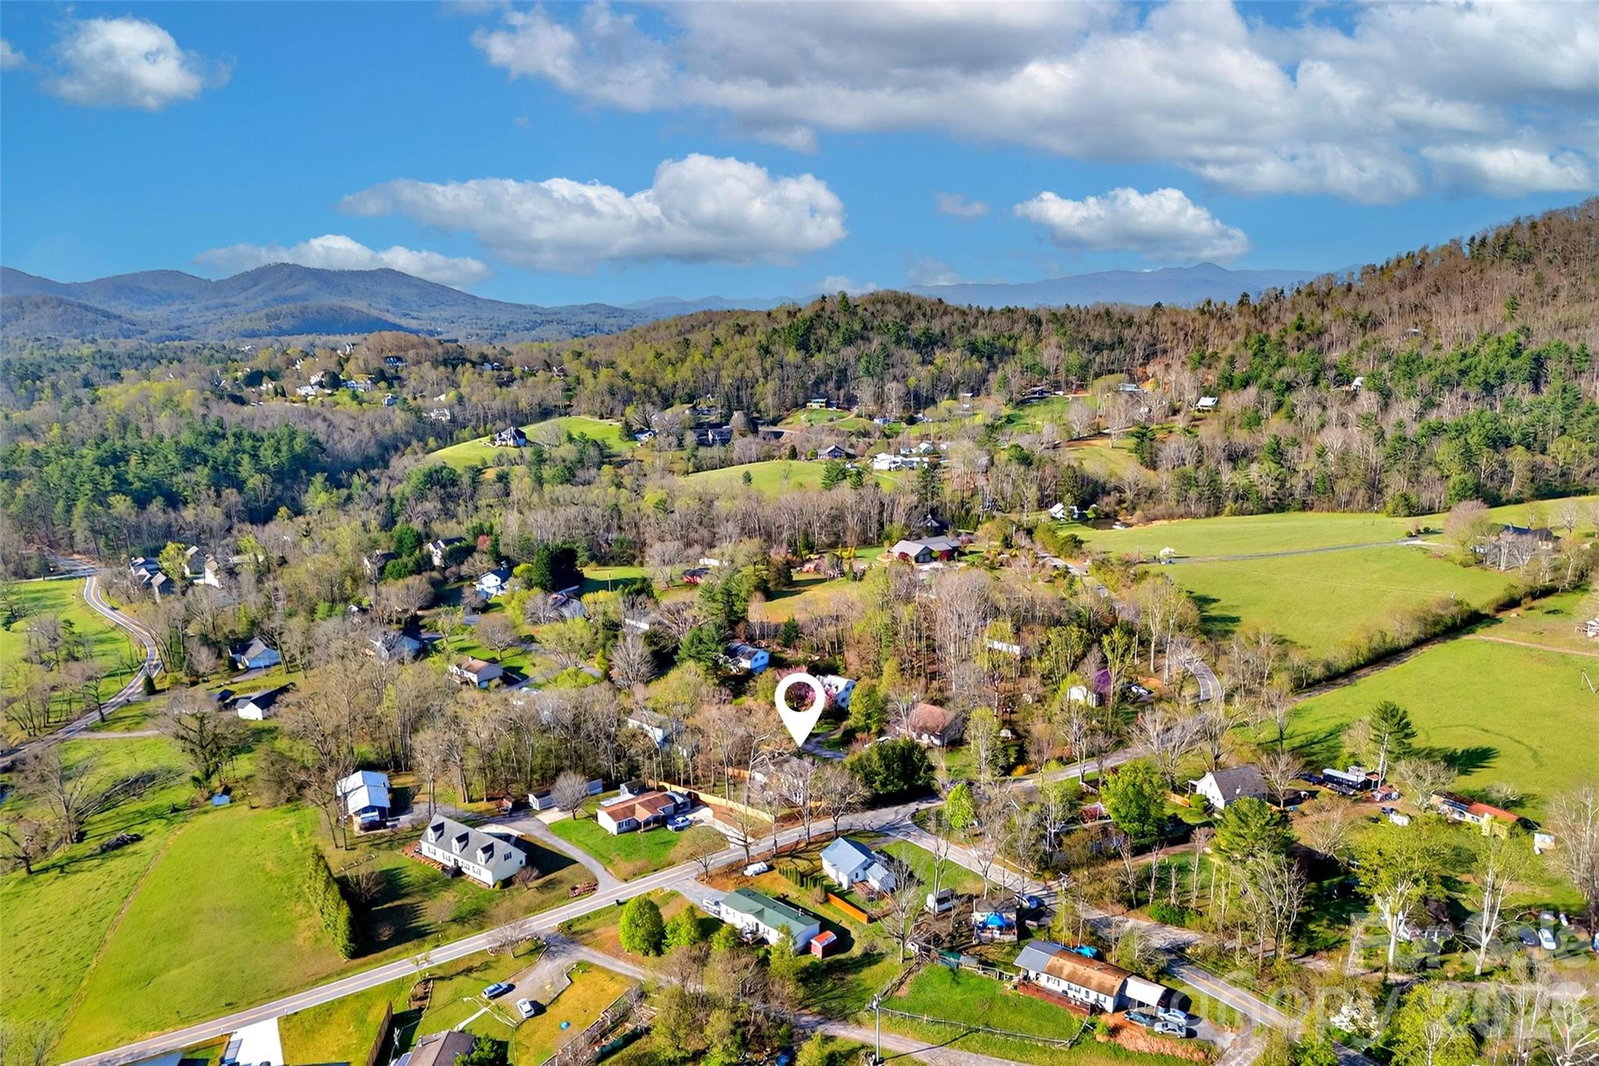
This beautifully maintained 3-bedroom, 2.5-bath home in a quiet East Asheville neighborhood is ready for its next owner. Situated on a spacious half-acre lot, you'll enjoy the perfect balance of privacy and convenience—just minutes from both downtown Asheville and Black Mountain. Inside, you'll find a warm and inviting floor plan centered around a cozy wood-burning fireplace, along with a two-car garage and comfortable living spaces designed for everyday life. The gorgeous covered front porch welcomes you home, while the expansive back deck overlooks a fenced backyard—perfect for entertaining, gardening, pets, or simply relaxing. Just a short drive from the Blue Ridge Parkway, you'll have easy access to some of Western North Carolina's most breathtaking hiking, scenic overlooks, and outdoor adventures. Price recently reduced, seller is also offering $5000 in seller concessions! Come see today! This home offers an outstanding opportunity in one of East Asheville's most convenient locations. Schedule your showing today!
Additional Information
- Fireplace
- Yes
- Fireplace Features
- Family Room, Gas Unvented, Propane
- Interior Features
- Entrance Foyer, Walk-In Closet(s)
- Floor Coverings
- Bamboo, Carpet, Tile
- Equipment
- Dishwasher, Electric Oven, Electric Range, Refrigerator
- Foundation
- Crawl Space
- Main Level Rooms
- Bathroom-Half, Living Room, Dining Room, Kitchen, Family Room, Laundry
- Laundry Location
- Laundry Room, Main Level, Sink
- Heating
- Forced Air, Propane
- Water
- City
- Sewer
- Public Sewer
- Exterior Construction
- Wood
- Roof
- Architectural Shingle
- Parking
- Driveway, Attached Garage, Garage Door Opener, Keypad Entry
- Driveway
- Asphalt, Paved
- Lot Description
- Green Area, Level, Sloped, Wooded
- Construction Type
- Site Built
- Elementary School
- Charles C Bell
- Middle School
- AC Reynolds
- High School
- AC Reynolds
- Total Property HLA
- 2054
Mortgage Calculator
“ Based on information submitted to the MLS GRID as of . All data is obtained from various sources and may not have been verified by broker or MLS GRID. Supplied Open House Information is subject to change without notice. All information should be independently reviewed and verified for accuracy. Some IDX listings have been excluded from this website. Properties may or may not be listed by the office/agent presenting the information © 2026 Canopy MLS as distributed by MLS GRID”

Last Updated: