32 Franklin Farm Road, Fletcher, NC 28732
- $799,000
- 3
- BD
- 4
- BA
- 3,670
- SqFt




Listing courtesy of Walnut Cove Realty/Allen Tate/Beverly-Hanks. john@walnutcoverealty.com
- List Price
- $799,000
- MLS#
- 4366172
- Status
- ACTIVE
- Days on Market
- 156
- Property Type
- Residential
- Architectural Style
- Traditional
- Year Built
- 1992
- Price Change
- ▼ $50,000 1787428726
- Bedrooms
- 3
- Bathrooms
- 4
- Full Baths
- 3
- Half Baths
- 1
- Lot Size
- 81,021
- Lot Size Area
- 1.8599999999999999
- Living Area
- 3,670
- Sq Ft Total
- 3670
- County
- Buncombe
- Subdivision
- Franklin Farm
- Special Conditions
- None
Property Description
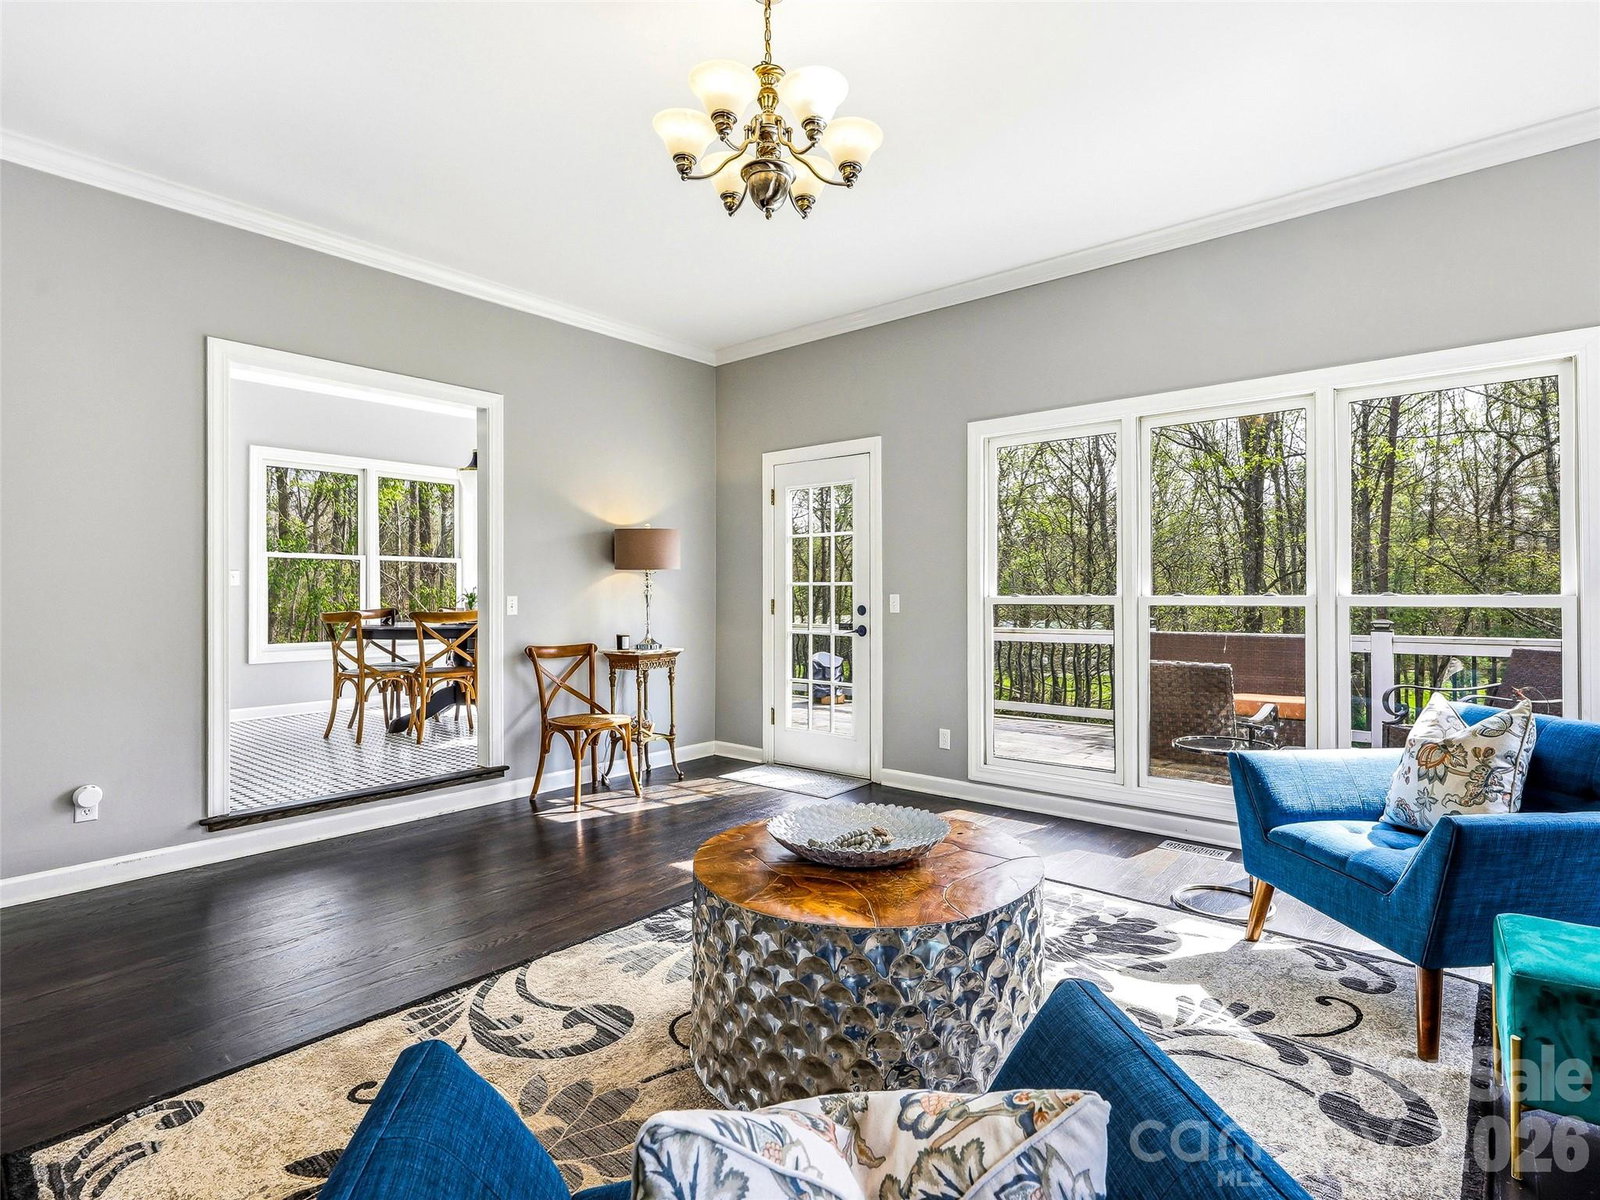
Set on nearly 2 acres in the highly sought-after Franklin Farm community, this expansive 3,600 sq ft home delivers a rare blend of privacy, versatility, and modern convenience—just minutes from South Asheville’s shopping, dining, and amenities. What truly makes this property stand out is its fully finished, walk-out basement featuring its own private entrance and a second kitchen. This spacious lower level is ideal for multigenerational living, offering parents or in-laws their own private suite complete with living area, full bath, and kitchen facilities. The separate entrance and self-contained layout also create excellent income potential as a short-term rental, long-term guest quarters, or even a private in-law apartment—perfect for families who want everyone together yet independent. On the main level, the thoughtfully designed layout welcomes you with a formal dining room, a dedicated home office, and a cozy den that flows seamlessly onto an elevated deck. Enjoy peaceful views of the wooded surroundings and open space beyond while sipping morning coffee or entertaining friends. The well-appointed kitchen and generous living spaces make everyday life effortless and enjoyable. Upstairs, you’ll discover three spacious bedrooms and a large versatile bonus room that can easily serve as a media room, home gym, craft space, or additional home office. Outside, the large, usable yard is framed by mature trees and offers plenty of room for gardening, play, or outdoor gatherings—something increasingly rare this close to town. Additional features include a two-car garage, abundant storage, and functional living space across all three levels. This exceptional home provides the perfect balance of Western North Carolina lifestyle and long-term flexibility. Whether you’re looking for room to grow with extended family or the opportunity to generate supplemental income, this Franklin Farm gem delivers outstanding value in a location you’ll love coming home to every day.
Additional Information
- Hoa Fee
- $1,000
- Hoa Fee Paid
- Annually
- Fireplace
- Yes
- Fireplace Features
- Bonus Room, Gas Log, Living Room, Primary Bedroom
- Interior Features
- Storage, Walk-In Closet(s)
- Floor Coverings
- Tile, Vinyl, Wood
- Equipment
- Dishwasher, Disposal, Exhaust Hood, Gas Cooktop, Gas Range, Gas Water Heater, Microwave, Refrigerator, Tankless Water Heater, Washer/Dryer
- Foundation
- Basement
- Basement
- Yes
- Laundry Location
- Laundry Room, Main Level
- Heating
- Central, Heat Pump
- Water
- Well
- Sewer
- Septic Installed
- Exterior Features
- Fire Pit
- Exterior Construction
- Wood
- Roof
- Architectural Shingle
- Parking
- Driveway, Attached Garage
- Driveway
- Concrete, Paved
- Lot Description
- Sloped, Wooded
- Construction Type
- Site Built
- Elementary School
- Fairview
- Middle School
- Cane Creek
- High School
- AC Reynolds
- Zoning
- OU
- Total Property HLA
- 3670
Mortgage Calculator
“ Based on information submitted to the MLS GRID as of . All data is obtained from various sources and may not have been verified by broker or MLS GRID. Supplied Open House Information is subject to change without notice. All information should be independently reviewed and verified for accuracy. Some IDX listings have been excluded from this website. Properties may or may not be listed by the office/agent presenting the information © 2026 Canopy MLS as distributed by MLS GRID”

Last Updated: