1512 Little Hill Road, Newton, NC 28658
- $695,000
- 5
- BD
- 4
- BA
- 4,468
- SqFt




Listing courtesy of Coldwell Banker Boyd & Hassell. 828-781-8512
- List Price
- $695,000
- MLS#
- 4366164
- Status
- ACTIVE
- Days on Market
- 119
- Property Type
- Residential
- Year Built
- 1975
- Price Change
- ▼ $30,000 1780974242
- Bedrooms
- 5
- Bathrooms
- 4
- Full Baths
- 4
- Lot Size
- 58,370
- Lot Size Area
- 1.34
- Living Area
- 4,468
- Sq Ft Total
- 4468
- County
- Catawba
- Subdivision
- No Neighborhood
- Special Conditions
- None
Property Description
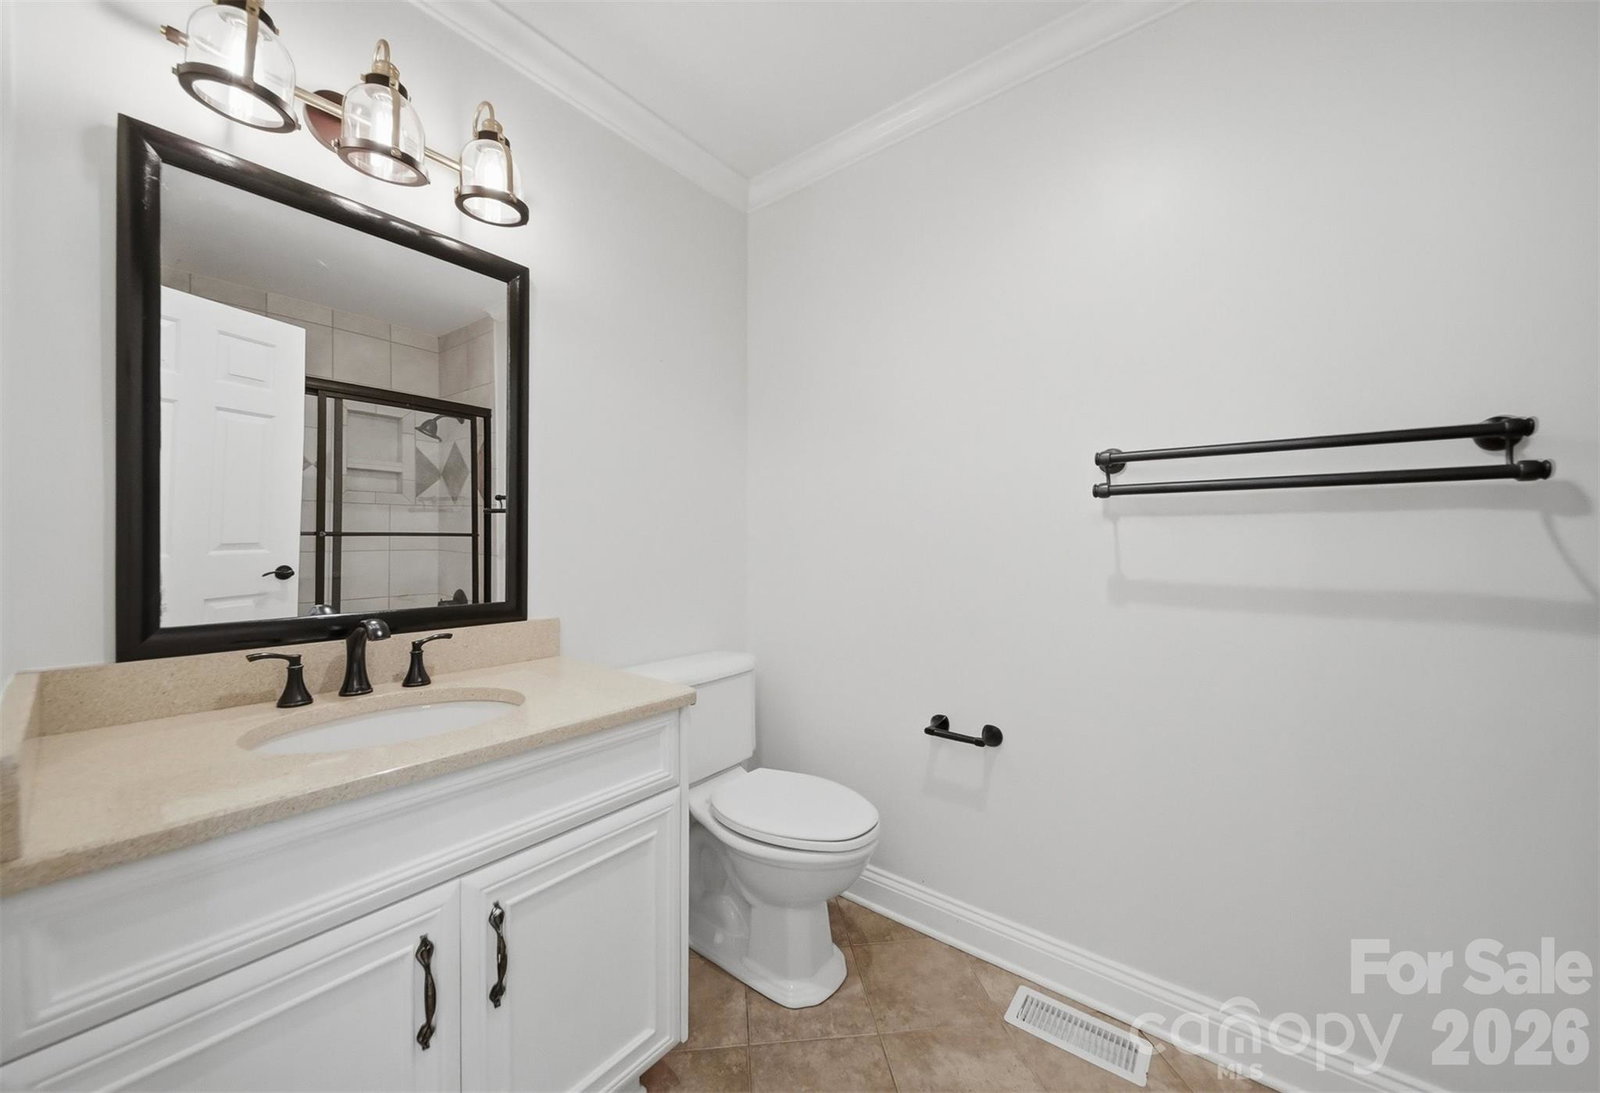
Don't judge this book by its cover! Located just one block from Newton's Greenway Trail, this 5 bedroom, 4 bathroom house offers over 4,460 HSF of tastefully updated living space featuring main-level living for those that need it, plus upper and lower levels for all the perks! A covered front entrance leads into a traditional foyer with adjoining living room with lots of natural light and quaint decorative fireplace accent. From there, you'll find an adjoining great room with a beamed T&G vaulted ceiling, built-ins, fireplace, dining area, and exit to the rear deck. The open kitchen offers plenty of workspace, stainless appliances, gas stove, breakfast area with bar seating, and adjoining sunroom overlooking the backyard. A rear hallway leads to three bedrooms, including a primary suite with deluxe walk-in closet and private bath with tiled shower. The main level is completed by a laundry room with sink and double garage. Upstairs, you'll find a loft office space, walk-in attic storage, and a Jack & Jill bedroom suite with shared bathroom. The lower level was built for fun, featuring a den with wet bar, home theater, full bathroom with jetted tub, bonus room, tons of storage space & 2nd laundry, and exit to the rear yard with putting green, built-in sandbox, patios, and over 1.3 acres of wooded yard to explore!
Additional Information
- Fireplace
- Yes
- Fireplace Features
- Great Room
- Interior Features
- Attic Walk In
- Floor Coverings
- Tile, Wood
- Equipment
- Dishwasher, Disposal, Gas Range, Microwave, Refrigerator, Washer/Dryer
- Foundation
- Basement
- Main Level Rooms
- Living Room, Den, Dining Area, Kitchen, Primary Bedroom, Bedroom(s), Bedroom(s), Laundry
- Basement
- Yes
- Laundry Location
- Laundry Room, Sink
- Heating
- Forced Air, Heat Pump, Natural Gas
- Water
- City
- Sewer
- Public Sewer
- Exterior Features
- Fire Pit
- Exterior Construction
- Brick Partial, Hardboard Siding
- Roof
- Architectural Shingle, Rubber
- Parking
- Circular Driveway, Attached Garage
- Driveway
- Concrete, Paved
- Lot Description
- Wooded
- Construction Type
- Site Built
- Elementary School
- South Newton
- Middle School
- Newton Conover
- High School
- Newton Conover
- Total Property HLA
- 4468
- Master on Main Level
- Yes
Mortgage Calculator
“ Based on information submitted to the MLS GRID as of . All data is obtained from various sources and may not have been verified by broker or MLS GRID. Supplied Open House Information is subject to change without notice. All information should be independently reviewed and verified for accuracy. Some IDX listings have been excluded from this website. Properties may or may not be listed by the office/agent presenting the information © 2026 Canopy MLS as distributed by MLS GRID”

Last Updated: