64 Haw Creek Circle, Asheville, NC 28805
- $319,900
- 4
- BD
- 2
- BA
- 940
- SqFt




Listing courtesy of Town and Mountain Realty. luke@townandmountain.com
- List Price
- $319,900
- MLS#
- 4365839
- Status
- ACTIVE
- Days on Market
- 137
- Property Type
- Residential
- Architectural Style
- Contemporary, Ranch
- Distressed Property
- Yes
- Year Built
- 1980
- Price Change
- ▼ $10,100 1788410425
- Bedrooms
- 4
- Bathrooms
- 2
- Full Baths
- 2
- Lot Size
- 21,780
- Lot Size Area
- 0.5
- Living Area
- 940
- Sq Ft Total
- 940
- County
- Buncombe
- Subdivision
- No Neighborhood
- Special Conditions
- Estate
Property Description
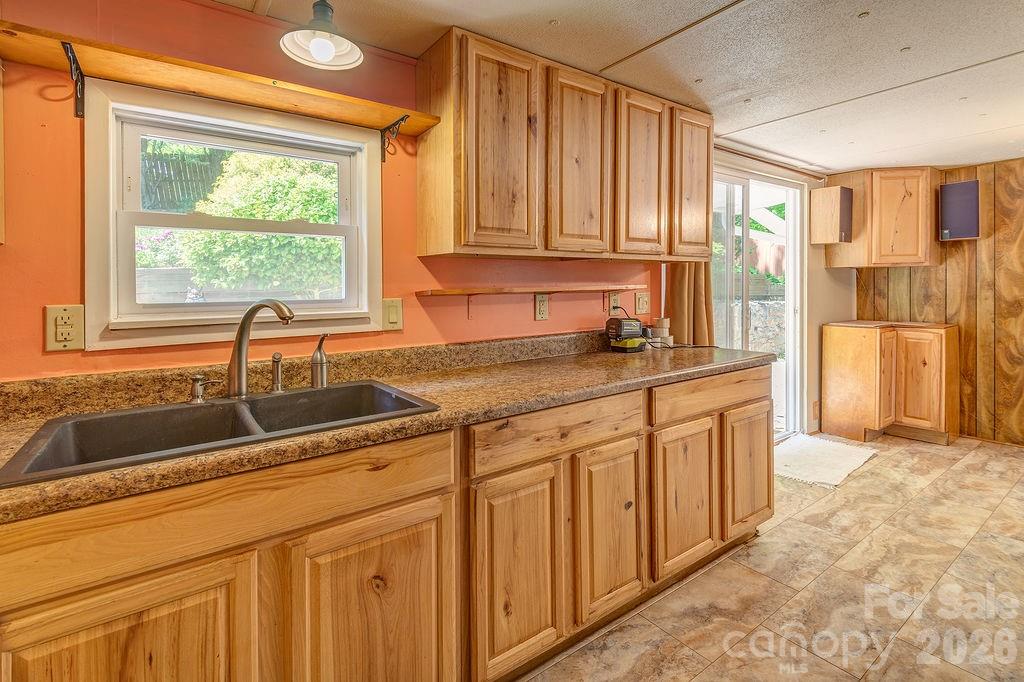
Welcome to Hess Hill Way, a beautiful estate located at the crest of a hill in the heart of Haw Creek. The main residence is a beautifully remodeled three-bedroom, one-bathroom doublewide manufactured home that is cute as can be. This residence has been thoughtfully upgraded for effortless living, featuring high-efficiency mini-split systems, a newer metal roof, and a newer hot water heater and appliances. Beyond the main house lies a beautiful one-bedroom unpermitted converted garage apartment. Shining with high-quality finishes and modern design, this guest home is completely private and separate from the main residence. With a successful rental history, this bonus space offers a incredible opportunity to produce immediate income or serve as a luxurious private suite for multi-generational living. The exterior of the property is equally impressive, situated at the end of a quiet road for ultimate seclusion. The level, pasture-like yard is soaked in sunlight and provides a versatile canvas for outdoor living, complemented by multiple patio areas and a covered front porch that has a quaint long-range mountain view of the Haw Creek Valley. The entire park like estate is secured by high-quality privacy fencing and offers plentiful parking. The manufactured home's ceilings are below 7 feet. This is a rare invitation to live large in the Haw Creek valley while benefiting from a built-in investment— come visit today!
Additional Information
- Floor Coverings
- Tile, Laminate, Linoleum, Vinyl
- Equipment
- Electric Range, Refrigerator, Washer/Dryer
- Foundation
- Crawl Space, Permanent
- Main Level Rooms
- Kitchen, Dining Area, Living Room, Laundry, Bedroom(s), Bedroom(s), Bathroom-Full, Bedroom(s)
- Laundry Location
- In Hall
- Heating
- Ductless, Electric
- Water
- City
- Sewer
- Public Sewer
- Exterior Construction
- Vinyl
- Roof
- Metal
- Parking
- Driveway
- Driveway
- Gravel, Paved
- Lot Description
- Hilly, Level, Pasture, Private, Wooded, Views
- Construction Type
- Manufactured
- Elementary School
- Haw Creek
- Middle School
- AC Reynolds
- High School
- AC Reynolds
- Zoning
- RS4
- Total Property HLA
- 940
Mortgage Calculator
“ Based on information submitted to the MLS GRID as of . All data is obtained from various sources and may not have been verified by broker or MLS GRID. Supplied Open House Information is subject to change without notice. All information should be independently reviewed and verified for accuracy. Some IDX listings have been excluded from this website. Properties may or may not be listed by the office/agent presenting the information © 2026 Canopy MLS as distributed by MLS GRID”

Last Updated: