23 Springwood Drive, Asheville, NC 28805
- $620,000
- 4
- BD
- 3
- BA
- 2,099
- SqFt




Listing courtesy of Roots Property Advisors dba Redtree Property Advisors. erik@redtreeproperty.com
- List Price
- $620,000
- MLS#
- 4365304
- Status
- ACTIVE
- Days on Market
- 163
- Property Type
- Residential
- Architectural Style
- Ranch
- Year Built
- 1969
- Bedrooms
- 4
- Bathrooms
- 3
- Full Baths
- 3
- Lot Size
- 28,749
- Lot Size Area
- 0.66
- Living Area
- 2,099
- Sq Ft Total
- 2099
- County
- Buncombe
- Subdivision
- Botany Woods
- Special Conditions
- None
Property Description
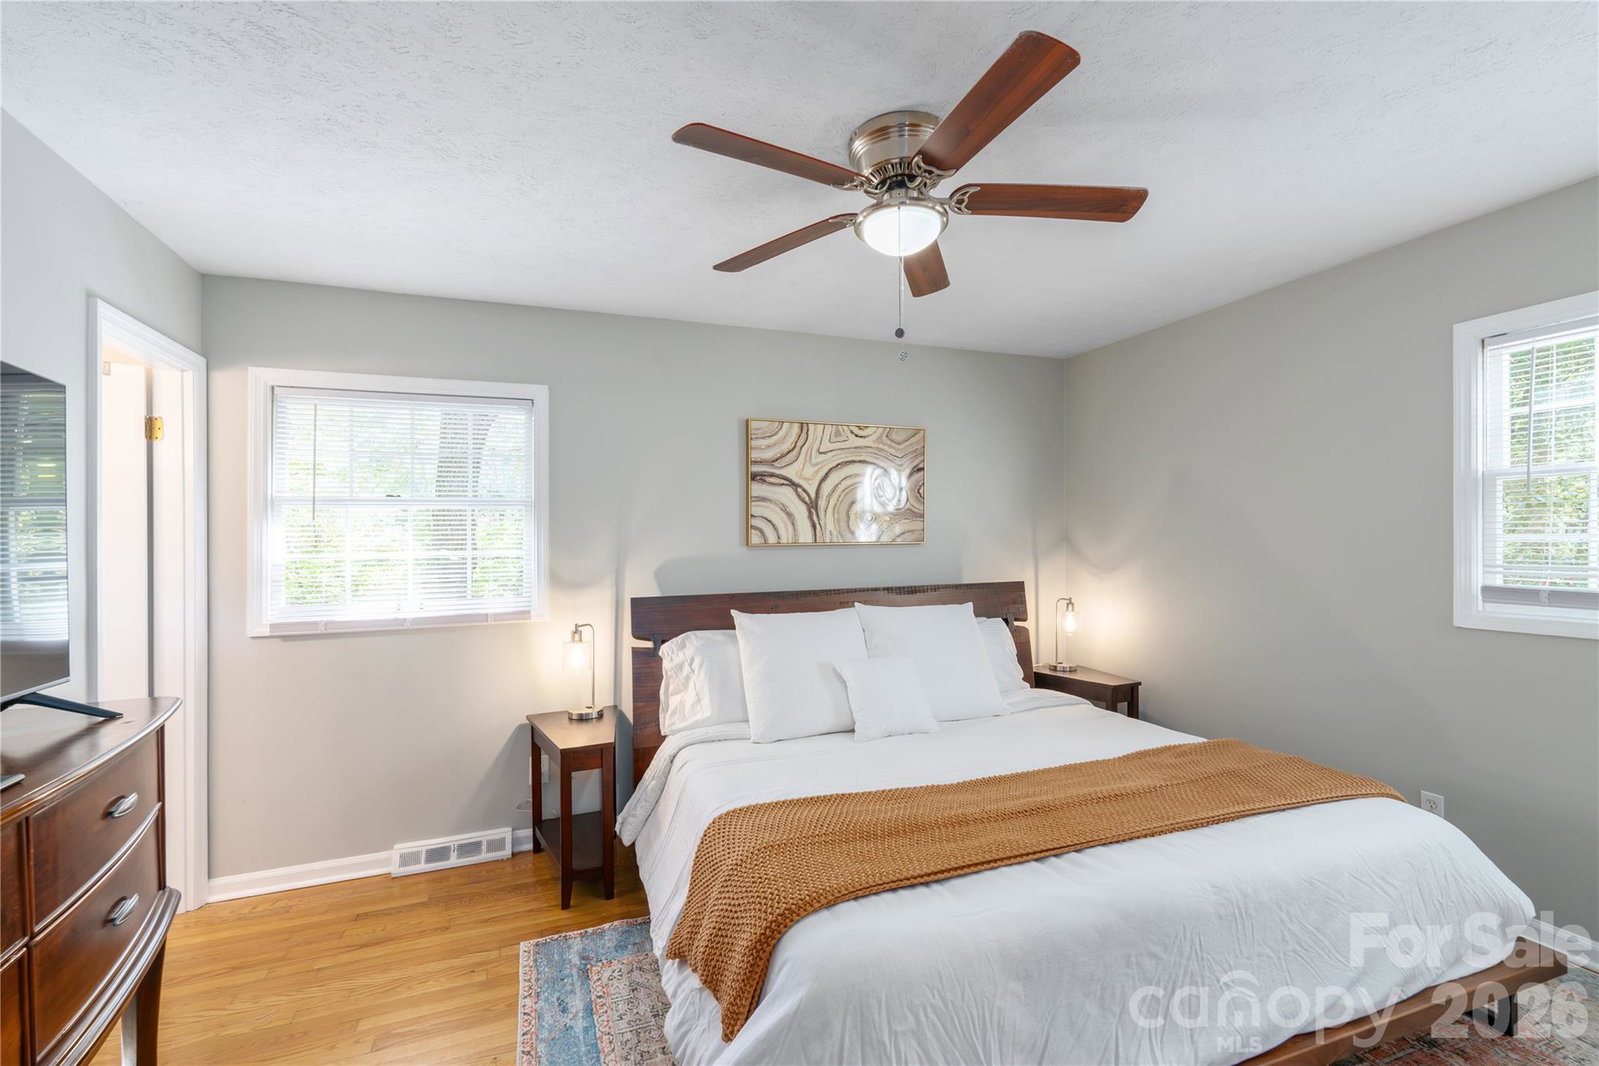
This home is the perfect blend of comfort, space, & natural beauty tucked away in a peaceful, sought after neighborhood. With its expansive living spaces & spacious outdoor space, this home is designed for relaxation & entertainment alike. Interior Features: -Spacious & Functional Layout-Designed to offer privacy & flexibility, perfect for families, guests, or a home office -4 bedrooms plus bonus room -3 Full Bathrooms -Open Living & Dining Areas-Ideal for gatherings, featuring warm & inviting spaces to make lasting memories. -Well-Equipped Kitchen-Designed with functionality in mind, offering plenty of counter space & storage. -Backyard -Relaxing Hot Tub -Spacious Deck Prime Location: Nestled in a desirable East Asheville neighborhood, this home is just minutes from local parks, shopping, dining, & outdoor adventures. Whether you love hiking, exploring downtown, or simply enjoying the peaceful surroundings, this location has it all. No Short Term Rental restrictions
Additional Information
- Fireplace
- Yes
- Fireplace Features
- Gas, Living Room
- Floor Coverings
- Tile, Wood
- Equipment
- Dishwasher, Double Oven, Electric Cooktop, Microwave, Propane Water Heater, Refrigerator
- Foundation
- Basement
- Main Level Rooms
- Primary Bedroom, Bedroom(s), Bedroom(s), Living Room, Dining Area, Kitchen, Bathroom-Full, Bathroom-Full
- Basement
- Yes
- Laundry Location
- In Garage
- Heating
- Central, Heat Pump, Natural Gas, Wood Stove
- Water
- City
- Sewer
- Septic Installed
- Exterior Features
- Hot Tub
- Exterior Construction
- Brick Partial, Cedar Shake
- Roof
- Architectural Shingle
- Parking
- Driveway
- Driveway
- Asphalt, Paved
- Construction Type
- Site Built
- Elementary School
- Charles C Bell
- Middle School
- AC Reynolds
- High School
- AC Reynolds
- Total Property HLA
- 2099
- Master on Main Level
- Yes
Mortgage Calculator
“ Based on information submitted to the MLS GRID as of . All data is obtained from various sources and may not have been verified by broker or MLS GRID. Supplied Open House Information is subject to change without notice. All information should be independently reviewed and verified for accuracy. Some IDX listings have been excluded from this website. Properties may or may not be listed by the office/agent presenting the information © 2026 Canopy MLS as distributed by MLS GRID”

Last Updated: