720 Overlook Drive, Flat Rock, NC 28731
- $1,350,000
- 3
- BD
- 4
- BA
- 4,560
- SqFt






Listing courtesy of Howard Hanna Beverly-Hanks. margo.barbee@premiersir.com
Sold listing courtesy of Howard Hanna Beverly-Hanks
- Sold Price
- $1,350,000
- List Price
- $1,500,000
- MLS#
- 4365121
- Status
- CLOSED
- Days on Market
- 73
- Property Type
- Residential
- Architectural Style
- Contemporary
- Year Built
- 2004
- Closing Date
- Jun 19, 2026
- Bedrooms
- 3
- Bathrooms
- 4
- Full Baths
- 4
- Lot Size
- 52,707
- Lot Size Area
- 1.21
- Living Area
- 4,560
- Sq Ft Total
- 4560
- County
- Henderson
- Subdivision
- Kenmure
- Special Conditions
- None
Property Description
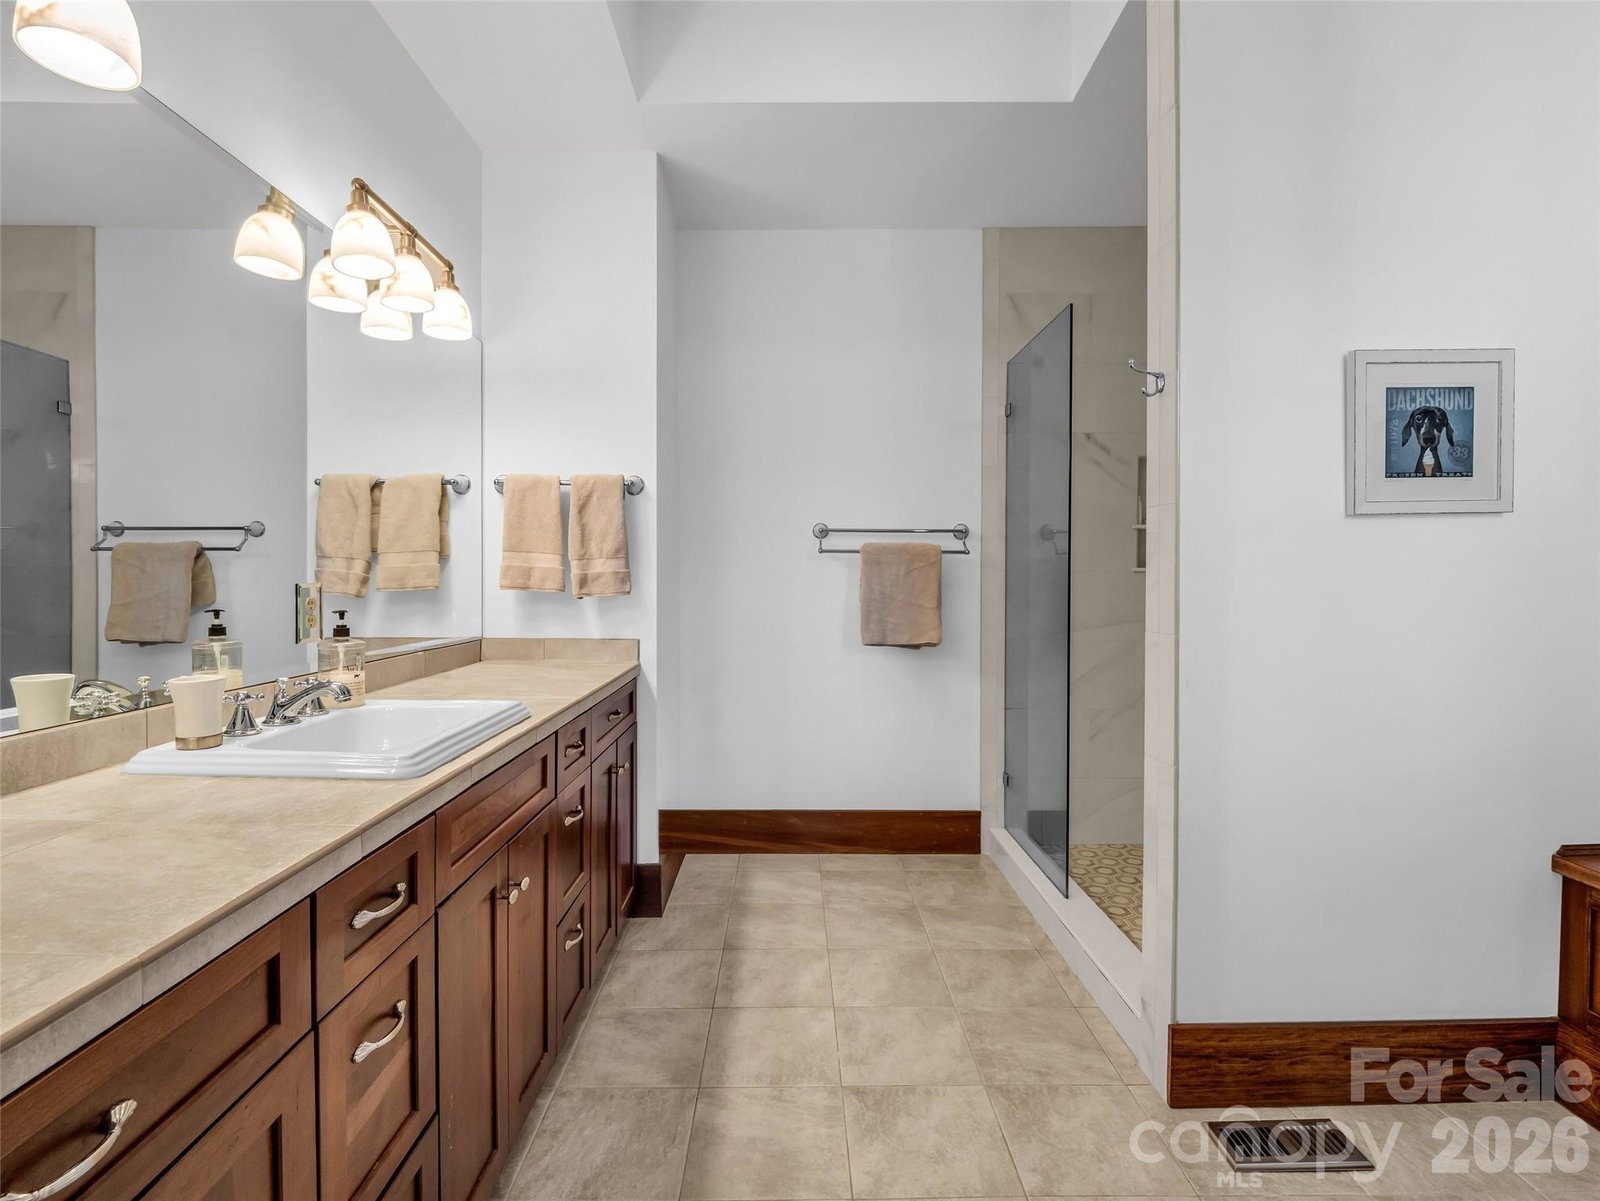
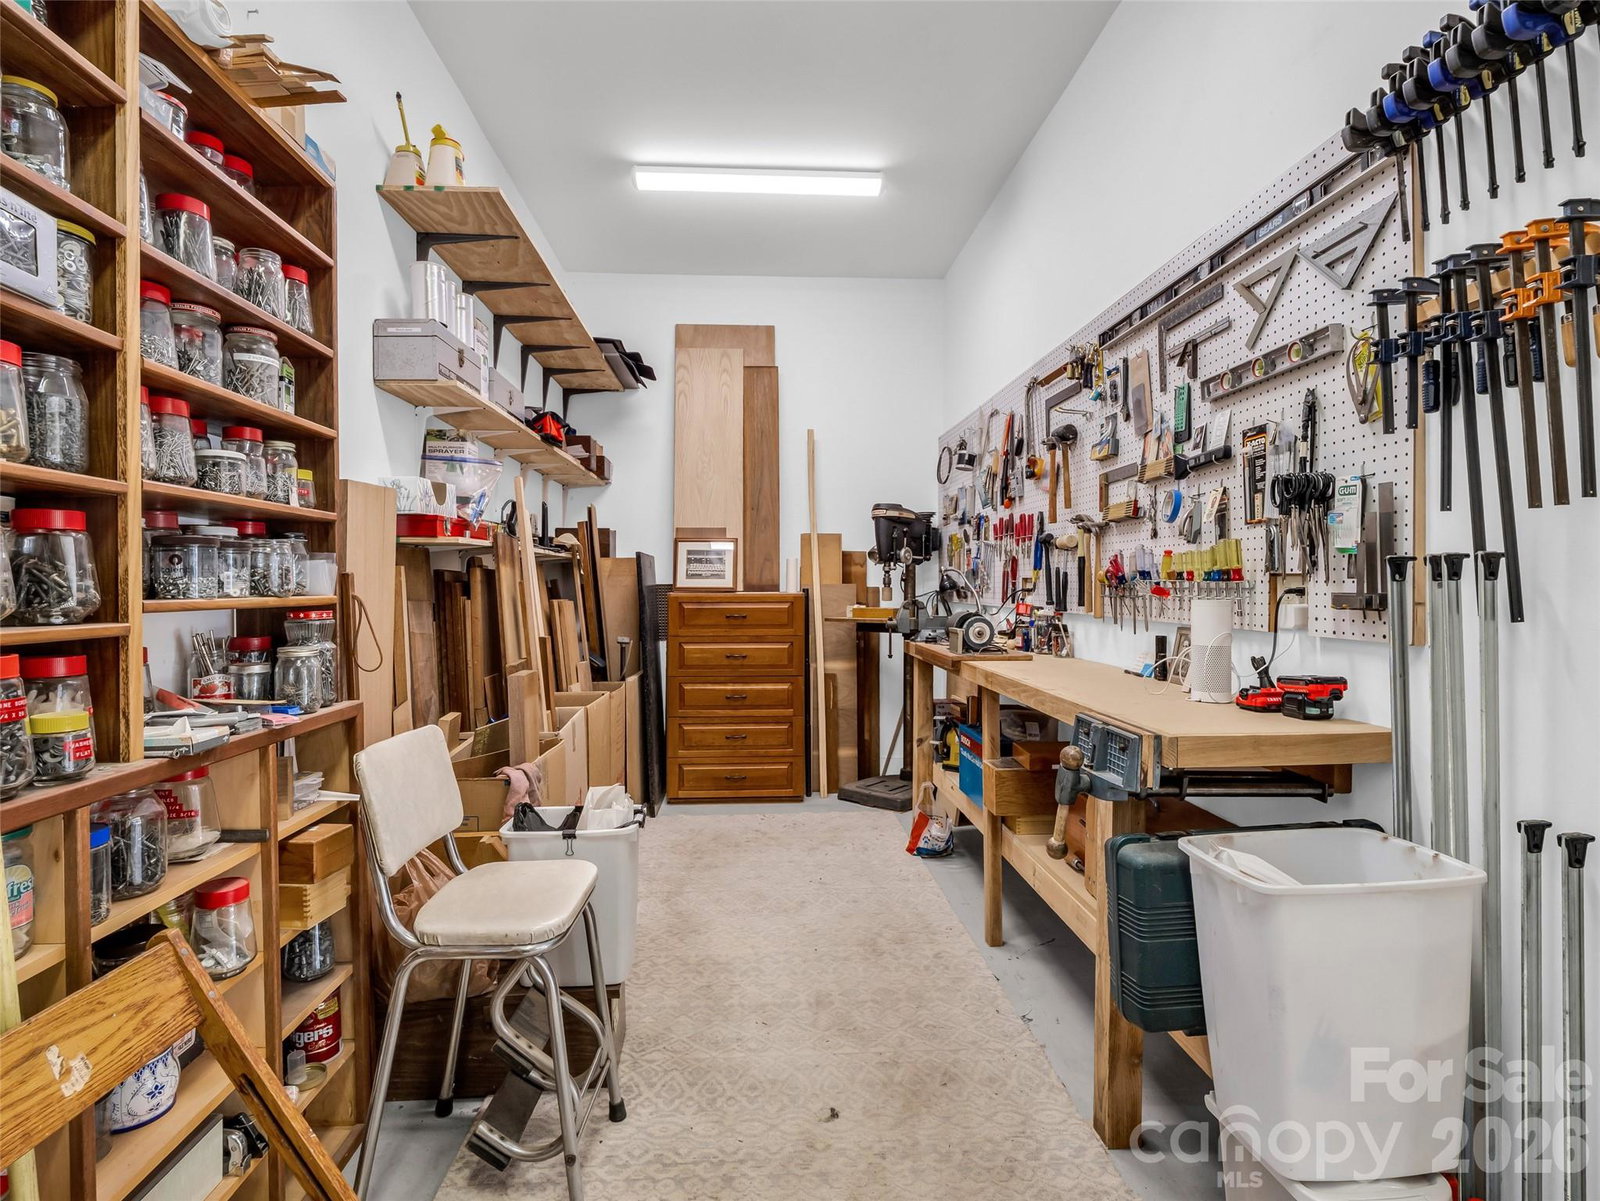
Privately nestled on over an acre in one of Flat Rock’s most desirable private golf communities, this stunning custom home offers approximately 4,500+ square feet, 3 bedrooms plus office and flex space, and 4 baths—blending refined craftsmanship with elevated mountain living. From the moment you arrive down the long, flat driveway (a rare feature in the mountains), you're welcomed by mature hardwoods, natural landscaping, and a sense of quiet sophistication. Step inside to a bright, open living room where expansive corner windows fill the space with natural light and frame the wooded surroundings. A freestanding gas fireplace creates a warm focal point, while direct access to a large covered balcony offers seamless indoor-outdoor living—perfect for entertaining or enjoying the peaceful setting. The gourmet kitchen is thoughtfully designed for both everyday living and entertaining, featuring warm wood cabinetry, quartz countertops, subway tile backsplash, and a generous breakfast bar. Premium appliances include a 48" Sub-Zero refrigerator/freezer, Wolf six-burner gas range with double wall ovens, Pro island hood, Bosch dishwasher, and built-in ice maker. The kitchen flows effortlessly into the dining area, creating an inviting gathering space. Designed with flexibility in mind, the main level offers a spacious primary suite with a sunlit sitting area, custom walk-in closet, and beautifully renovated spa-like bath with heated floors. Also on the main level is an additional bedroom—currently used as an office—along with a full bath, providing ideal space for guests, remote work, or convenient one-level living. The lower level expands the home’s versatility with a large open flex space, two guest bedrooms—each with en suite baths and walk-in closets—and a dedicated home theater equipped for modern streaming and connectivity. Outdoor living is equally impressive, with two expansive covered terraces designed for year-round enjoyment of the mild mountain climate. A spacious two-plus car garage with golf cart bay and workshop area adds both practicality and flexibility. Located just minutes from the Kenmure Clubhouse, dining, golf, fitness center, pools, and tennis courts, this home offers a rare blend of privacy, comfort, and timeless mountain elegance.
Additional Information
- Hoa Fee
- $1,783
- Hoa Fee Paid
- Annually
- Community Features
- Gated
- Fireplace
- Yes
- Fireplace Features
- Living Room
- Interior Features
- Breakfast Bar, Entrance Foyer, Open Floorplan, Storage, Walk-In Closet(s)
- Floor Coverings
- Tile, Vinyl, Wood
- Equipment
- Dishwasher, Dryer, Gas Cooktop, Gas Water Heater, Microwave, Refrigerator, Wall Oven, Washer
- Foundation
- Basement, Crawl Space
- Main Level Rooms
- Living Room, Dining Room, Kitchen, Office, Bathroom-Full, Primary Bedroom, Bathroom-Full, Laundry
- Basement
- Yes
- Laundry Location
- Laundry Room
- Heating
- Electric, Natural Gas
- Water
- City
- Sewer
- Septic Installed
- Exterior Construction
- Fiber Cement
- Roof
- Architectural Shingle
- Parking
- Attached Garage, Golf Cart Garage
- Driveway
- Asphalt, Paved
- Lot Description
- Level, Sloped, Wooded
- Construction Type
- Site Built
- Elementary School
- Hillandale
- Middle School
- Flat Rock
- High School
- East Henderson
- Zoning
- R2R
- Total Property HLA
- 4560
- Master on Main Level
- Yes
Mortgage Calculator
“ Based on information submitted to the MLS GRID as of . All data is obtained from various sources and may not have been verified by broker or MLS GRID. Supplied Open House Information is subject to change without notice. All information should be independently reviewed and verified for accuracy. Some IDX listings have been excluded from this website. Properties may or may not be listed by the office/agent presenting the information © 2026 Canopy MLS as distributed by MLS GRID”

Last Updated: