1203 Fleetwood Plaza, Hendersonville, NC 28739
- $549,000
- 2
- BD
- 3
- BA
- 2,046
- SqFt




Listing courtesy of Premier Sotheby’s International Realty. 828-989-4487
- List Price
- $549,000
- MLS#
- 4364996
- Status
- ACTIVE
- Days on Market
- 162
- Property Type
- Residential
- Architectural Style
- Tudor
- Year Built
- 1985
- Bedrooms
- 2
- Bathrooms
- 3
- Full Baths
- 2
- Half Baths
- 1
- Living Area
- 2,046
- Sq Ft Total
- 2046
- County
- Henderson
- Subdivision
- Fleetwood Plaza
- Special Conditions
- None
- Waterfront Features
- None
Property Description
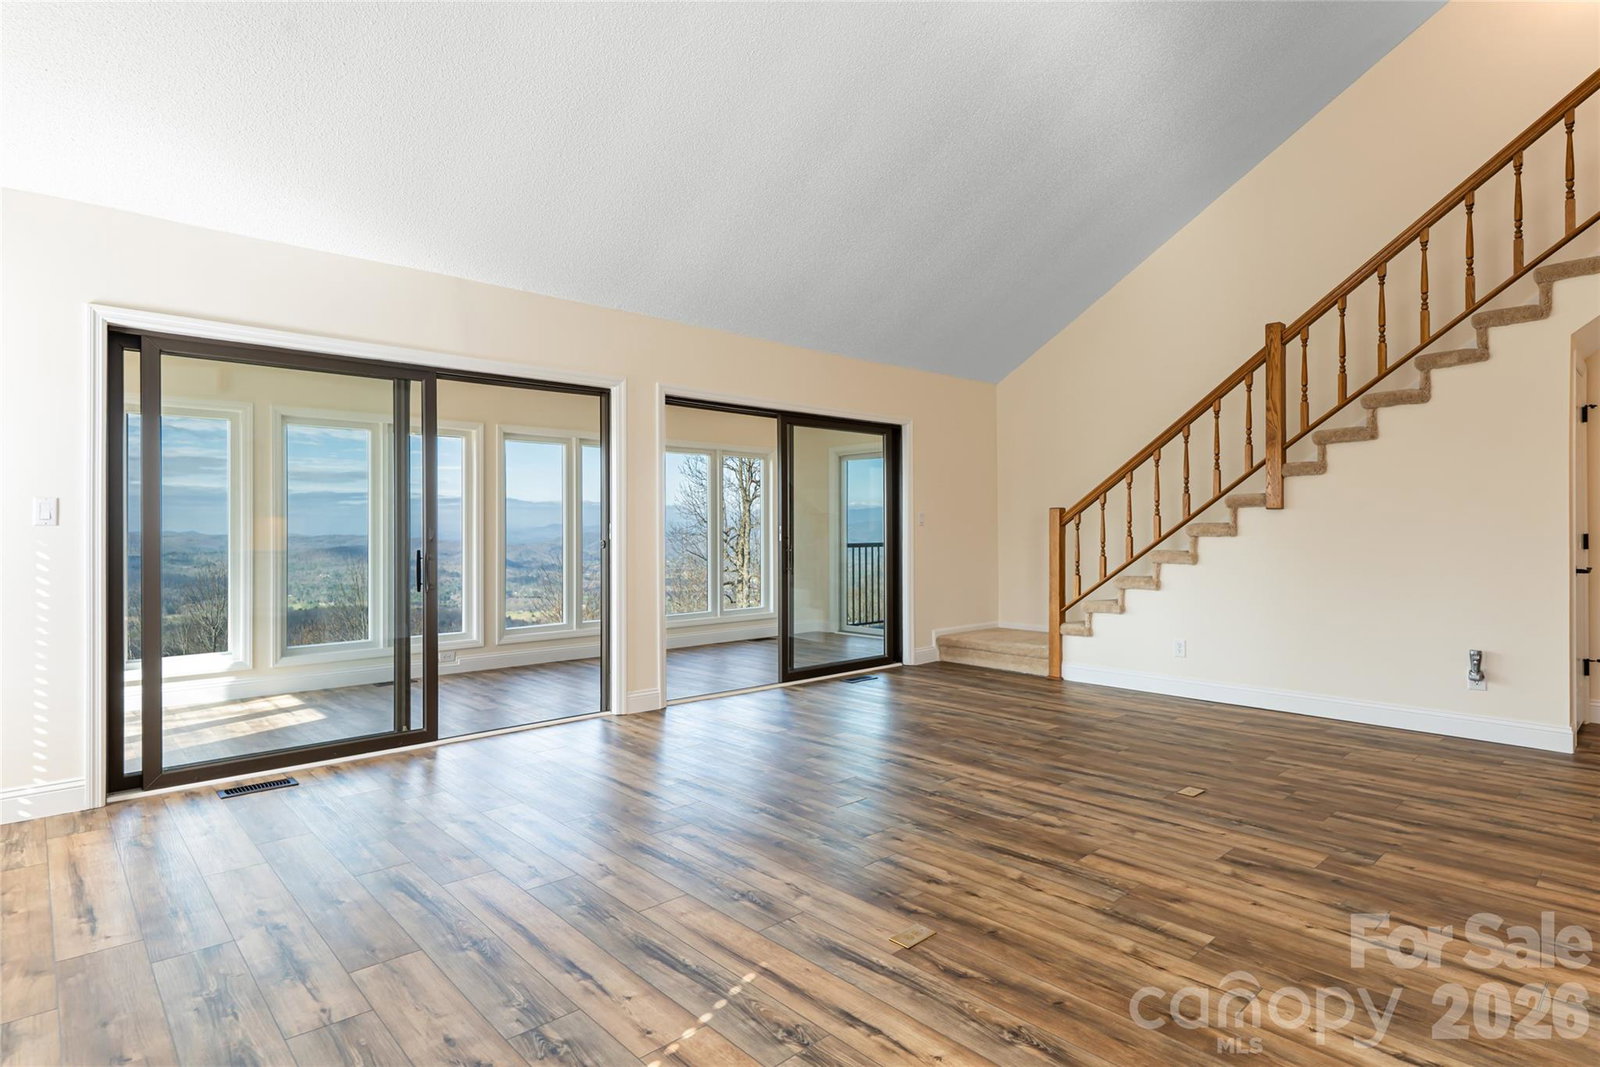
In sought-after Laurel Park just minutes from Hendersonville, 1203 Fleetwood Plaza is a fully renovated, move-in-ready condo offering long-range mountain views and an elevated setting. Recent updates include new flooring throughout, a brand-new designer kitchen, a beautifully updated primary bath, updated fireplace and fresh interior paint, creating a clean, modern, turn-key interior. The light-filled living room, dining area and kitchen are oriented to capture year-round views, while a fully enclosed glass sunroom provides a true four-season living space. An adjoining deck, accessible from both the sunroom and primary suite, enhances indoor-outdoor living. This two-bedroom, 2.5 bath layout offers a private primary suite with a renovated bath, plus a separate guest suite for flexibility. An upper-level loft, with a half bath, is ideal for flex space and perfect for an office, den or additional sleeping space. This unit also features a large, finished flex room in the basement of the building. Fleetwood Plaza community amenities include a clubhouse with fireplace, kitchen, fitness area and pool. This condo is elevated, renovated and conveniently located, ideal for low-maintenance mountain living. Enjoy proximity to Jump Off Rock, Pardee Hospital, and the shops, dining and festivals of historic Main Street, with easy access to Asheville and the Blue Ridge Parkway.
Additional Information
- Hoa Fee
- $2,100
- Hoa Fee Paid
- Quarterly
- Community Features
- Clubhouse, Fitness Center, Outdoor Pool, Street Lights
- Fireplace
- Yes
- Fireplace Features
- Gas, Great Room, Other - See Remarks
- Interior Features
- Open Floorplan, Pantry, Storage, Walk-In Closet(s)
- Floor Coverings
- Carpet, Tile, Vinyl
- Equipment
- Dishwasher, Disposal, Exhaust Hood, Gas Oven, Gas Range, Microwave, Refrigerator, Washer/Dryer
- Foundation
- Basement
- Main Level Rooms
- Primary Bedroom, Bedroom(s), Bathroom-Full, Bathroom-Full, Kitchen, Great Room-Two Story, Breakfast, Laundry, Sunroom
- Laundry Location
- Laundry Closet, Main Level
- Heating
- Forced Air
- Water
- City
- Sewer
- Public Sewer
- Exterior Features
- Storage
- Exterior Construction
- Brick Partial, Fiber Cement
- Roof
- Architectural Shingle
- Parking
- Detached Carport, Driveway, On Street
- Driveway
- Asphalt, Paved
- Lot Description
- Sloped, Views
- Construction Type
- Site Built
- Elementary School
- Bruce Drysdale
- Middle School
- Hendersonville
- High School
- Hendersonville
- Total Property HLA
- 2046
Mortgage Calculator
“ Based on information submitted to the MLS GRID as of . All data is obtained from various sources and may not have been verified by broker or MLS GRID. Supplied Open House Information is subject to change without notice. All information should be independently reviewed and verified for accuracy. Some IDX listings have been excluded from this website. Properties may or may not be listed by the office/agent presenting the information © 2026 Canopy MLS as distributed by MLS GRID”

Last Updated: