Share this with your friends


828-722-2828
Frisbee Real Estate, LLC
90&96 Virginia Avenue, Asheville, NC 28806
- $684,857
- 3
- BD
- 2
- BA
- 1,670
- SqFt




Listing courtesy of Howard Hanna Beverly-Hanks Asheville-North. jennifer.vogel@allentate.com
Sold listing courtesy of Nest Realty Asheville
- Sold Price
- $684,857
- List Price
- $679,000
- MLS#
- 4364620
- Status
- CLOSED
- Days on Market
- 25
- Property Type
- Residential
- Architectural Style
- Cottage
- Year Built
- 1909
- Closing Date
- Apr 28, 2026
- Bedrooms
- 3
- Bathrooms
- 2
- Full Baths
- 2
- Lot Size
- 13,068
- Lot Size Area
- 0.3
- Living Area
- 1,670
- Sq Ft Total
- 1670
- County
- Buncombe
- Subdivision
- No Neighborhood
- Special Conditions
- None
Property Description
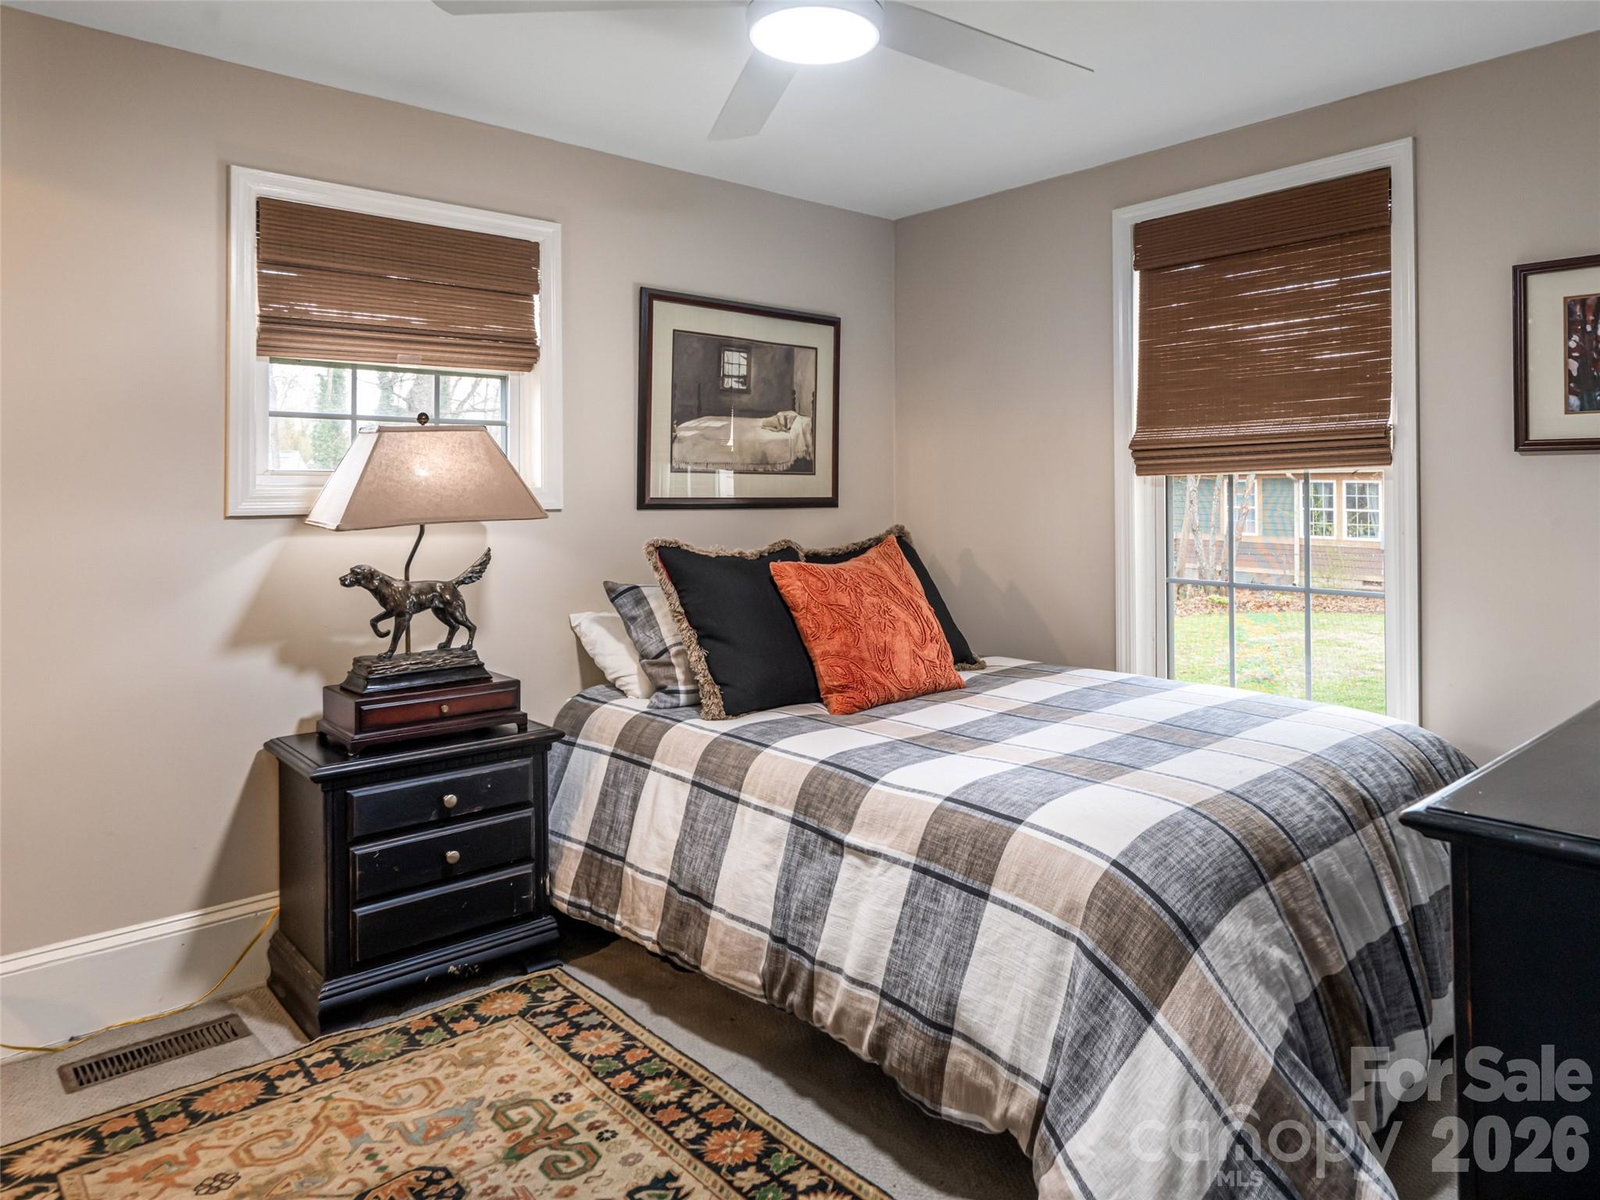
Location, location and livability! Steps from happening Haywood Road in walkable West Asheville is this oasis of greenery redone for its next owner. Relaxation is the word for the many outdoor places to linger on this double lot - the welcoming full front porch, or the new decking with space for grilling and chilling or just hanging out. A new brick pathway fronts the house, while inside, gleaming hardwood floors and fresh paint put a polish on this 100 plus year old beauty of a home. Inside its cozy footprint are three bedrooms (one used now as an office/sunroom), living room, dining room, and an eat-in kitchen with granite, gas range and a decorative fireplace. The primary bedroom has a walk-in closet and en-suite bath. A pantry and a dedicated utility room round out this charming and extremely livable house. Since purchasing, the owner has painted the entire interior, redone the hardwood floors, added insulation to attic, and reconfigured access to the second bathroom, moving the door away from the kitchen to make it more appealing for residents and guests. Outside, there's a new privacy fence in front of the house, a brick walkway from the parking area and an astounding 600 feet in new decking, bringing outdoor living to its height. A sizable storage shed for lawn care and off-season items conveys.
Additional Information
- Fireplace
- Yes
- Fireplace Features
- Kitchen, Living Room, Primary Bedroom
- Interior Features
- Attic Stairs Pulldown, Pantry, Split Bedroom, Walk-In Closet(s)
- Floor Coverings
- Tile, Wood
- Equipment
- Dishwasher, Dryer, Refrigerator, Self Cleaning Oven, Washer, Washer/Dryer
- Foundation
- Crawl Space
- Main Level Rooms
- Primary Bedroom, Bathroom-Full, Living Room, Kitchen, Dining Room, Bedroom(s), Bedroom(s), Bathroom-Full
- Laundry Location
- Utility Room, Main Level
- Heating
- Forced Air, Heat Pump, Natural Gas
- Water
- City
- Sewer
- Public Sewer
- Exterior Features
- Fire Pit
- Exterior Construction
- Wood
- Roof
- Composition
- Parking
- Driveway, Parking Space(s)
- Driveway
- Gravel, Paved
- Lot Description
- Level, Private, Wooded
- Construction Type
- Site Built
- Elementary School
- Asheville
- Middle School
- Asheville
- High School
- Asheville
- Total Property HLA
- 1670
- Master on Main Level
- Yes
How much is your home worth?
...get instant property value now!
Mortgage Calculator
“ Based on information submitted to the MLS GRID as of . All data is obtained from various sources and may not have been verified by broker or MLS GRID. Supplied Open House Information is subject to change without notice. All information should be independently reviewed and verified for accuracy. Some IDX listings have been excluded from this website. Properties may or may not be listed by the office/agent presenting the information © 2026 Canopy MLS as distributed by MLS GRID”

Last Updated: