3065 Devonshire Drive, Rock Hill, SC 29732
- $425,900
- 4
- BD
- 3
- BA
- 2,016
- SqFt


Listing courtesy of The Ligon Company. randyligon@theligoncompany.com
- List Price
- $425,900
- MLS#
- 4364433
- Status
- ACTIVE
- Days on Market
- 164
- Property Type
- Residential
- Architectural Style
- Traditional
- Year Built
- 1978
- Price Change
- ▼ $14,000 1784594079
- Bedrooms
- 4
- Bathrooms
- 3
- Full Baths
- 2
- Half Baths
- 1
- Lot Size
- 20,037
- Lot Size Area
- 0.46
- Living Area
- 2,016
- Sq Ft Total
- 2016
- County
- York
- Subdivision
- Devonshire
- Special Conditions
- None
Property Description
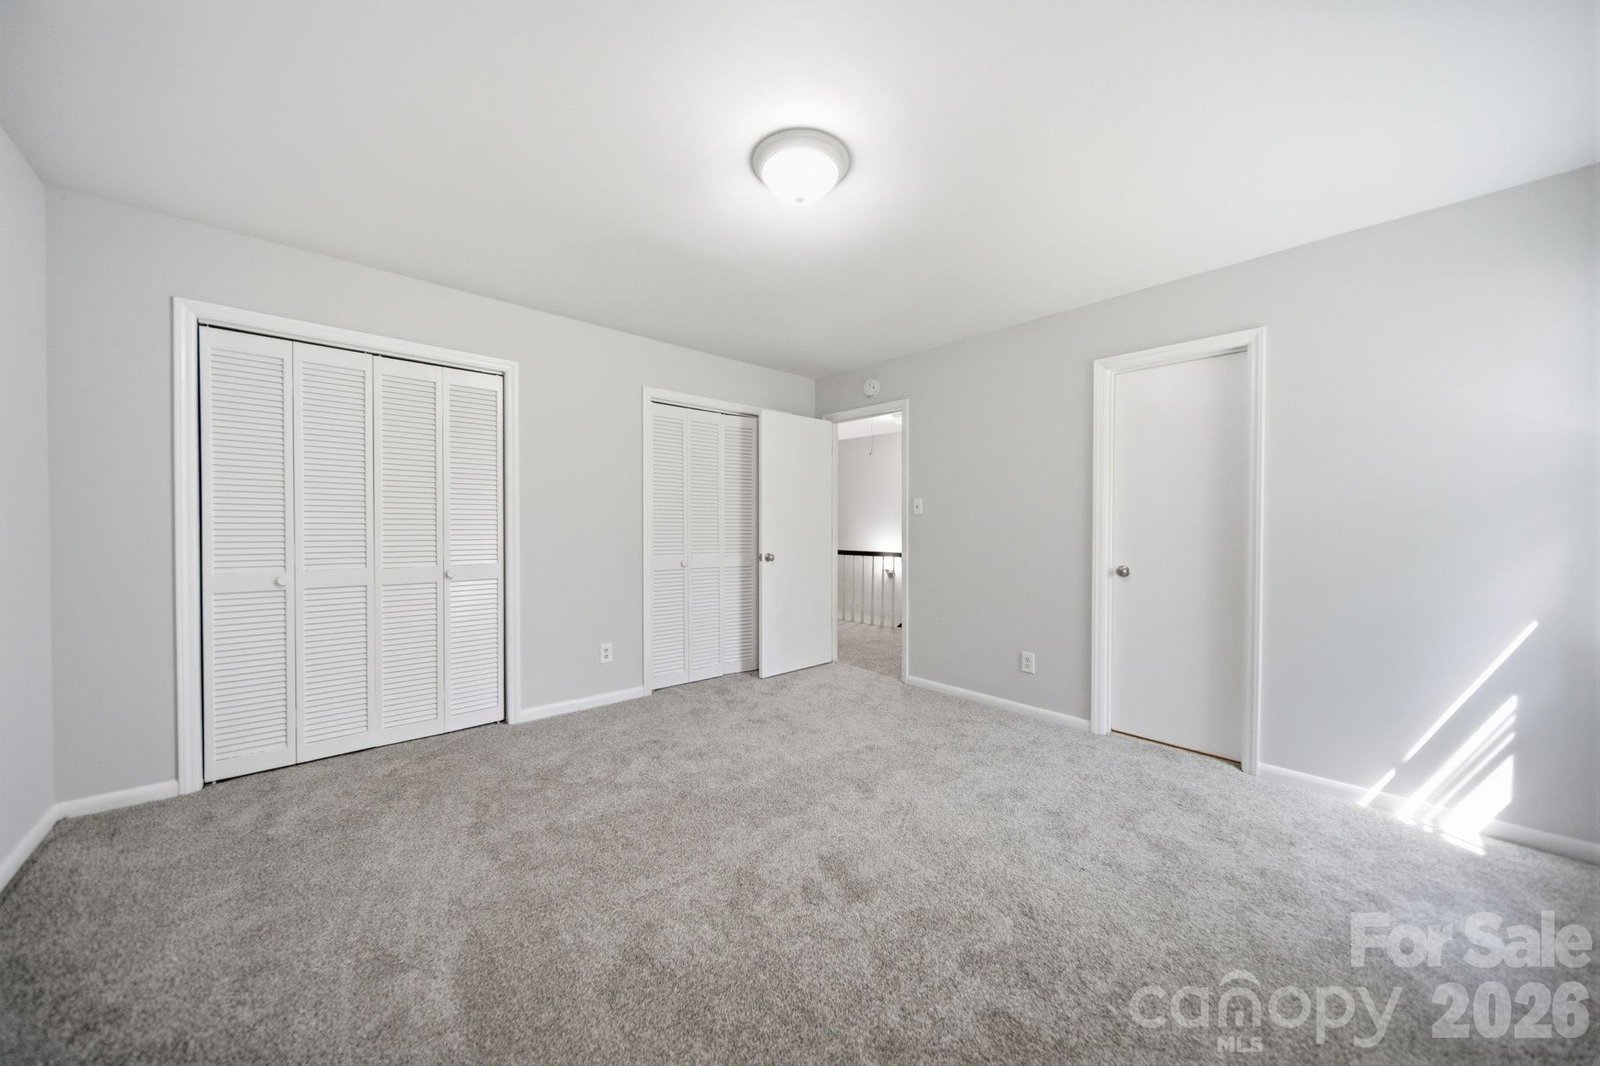
This move-in-ready 4-bedroom, 2.5-bath home offers the space, flexibility, and convenience today's buyers are searching for. Well established neighborhood where space, comfort, and everyday living come together, all with NO city taxes. Situated on a corner lot just under half an acre, there’s plenty of room for kids to play, pets to roam, and gatherings to spill out into the yard. Imagine mornings in the updated kitchen with new appliances, cabinets, and countertops, hosting family dinners in the dining room, and cozy evenings gathered around the fireplace, Fresh paint and new flooring throughout most of the home make it move-in ready and inviting from the moment you walk in. The main level offers a spacious den, a dedicated dining room, and a versatile flex space perfect for a home office, playroom, or quiet retreat. Upstairs, you’ll find 4 bedrooms and 2 full baths, giving everyone their own space to unwind. Step outside to relax on the back deck, ideal for grilling, entertaining, or simply enjoying a peaceful evening. The detached garage with an additional room provides endless possibilities, parking, workshop, hobby space, or extra storage. The garage is conveniently connected to the home by a charming covered walkway. All of this in a location with easy access to I-77, shopping, restaurants and medical facilities. Come see how easily this house can feel like home.
Additional Information
- Fireplace
- Yes
- Fireplace Features
- Den
- Floor Coverings
- Carpet, Tile, Vinyl
- Equipment
- Dishwasher, Oven, Refrigerator
- Foundation
- Crawl Space
- Laundry Location
- In Kitchen
- Heating
- Central
- Water
- City
- Sewer
- Public Sewer
- Exterior Construction
- Vinyl
- Roof
- Fiberglass
- Parking
- Driveway, Detached Garage
- Driveway
- Concrete, Paved
- Lot Description
- Corner Lot
- Construction Type
- Site Built
- Elementary School
- Mount Gallant
- Middle School
- Dutchman Creek
- High School
- Northwestern
- Total Property HLA
- 2016
Mortgage Calculator
“ Based on information submitted to the MLS GRID as of . All data is obtained from various sources and may not have been verified by broker or MLS GRID. Supplied Open House Information is subject to change without notice. All information should be independently reviewed and verified for accuracy. Some IDX listings have been excluded from this website. Properties may or may not be listed by the office/agent presenting the information © 2026 Canopy MLS as distributed by MLS GRID”

Last Updated: