383 Fox Cove Road, Hendersonville, NC 28792
- $519,000
- 4
- BD
- 3
- BA
- 2,360
- SqFt




Listing courtesy of Patton Allen Real Estate LLC. sherri@pattonallenre.com
- List Price
- $519,000
- MLS#
- 4363125
- Status
- ACTIVE
- Days on Market
- 111
- Property Type
- Residential
- Architectural Style
- Traditional
- Year Built
- 2024
- Price Change
- ▼ $10,000 1778810362
- Bedrooms
- 4
- Bathrooms
- 3
- Full Baths
- 2
- Half Baths
- 1
- Lot Size
- 6,534
- Lot Size Area
- 0.15
- Living Area
- 2,360
- Sq Ft Total
- 2360
- County
- Henderson
- Subdivision
- Cantrell Hills
- Special Conditions
- None
Property Description
Step inside to 9' ceilings and an open, inviting layout featuring a versatile dining area that can also serve as a family room, library, or home office. The kitchen is well-appointed with granite countertops, subway tile backsplash, and stainless-steel appliances. The inviting family room open to the kitchen has cozy gas-log fireplace. Upstairs, all bedrooms include walk-in closets. The spacious primary en-suite is a true retreat, offering elegant details such as a tray ceiling, along with a generously sized bathroom and walk-in closet. Since its previous sale, the property has been thoughtfully enhanced to elevate outdoor living. A private backyard oasis now includes a fire pit area and a newly added privacy fence, creating a secluded and peaceful setting—perfect for both relaxation and pets. The addition of a charming gazebo provides a covered space for outdoor dining, entertaining, or simply unwinding. Neighborhood amenities include a clubhouse with a gym and recreation room with kitchen, as well as a pool, fireplace, playground, and dog park. Cantrell Hills community is conveniently located just about five minutes from downtown Hendersonville’s shops, dining, and everyday amenities.
Additional Information
- Hoa Fee
- $78
- Hoa Fee Paid
- Monthly
- Community Features
- Clubhouse, Fitness Center, Outdoor Pool, Playground, Sidewalks, Street Lights
- Fireplace
- Yes
- Fireplace Features
- Gas Log, Gas Vented, Insert
- Interior Features
- Attic Stairs Pulldown, Entrance Foyer, Kitchen Island, Open Floorplan, Pantry, Walk-In Closet(s)
- Floor Coverings
- Laminate
- Equipment
- Dishwasher, Disposal, Gas Oven, Gas Range, Gas Water Heater, Microwave, Refrigerator, Tankless Water Heater
- Foundation
- Slab
- Main Level Rooms
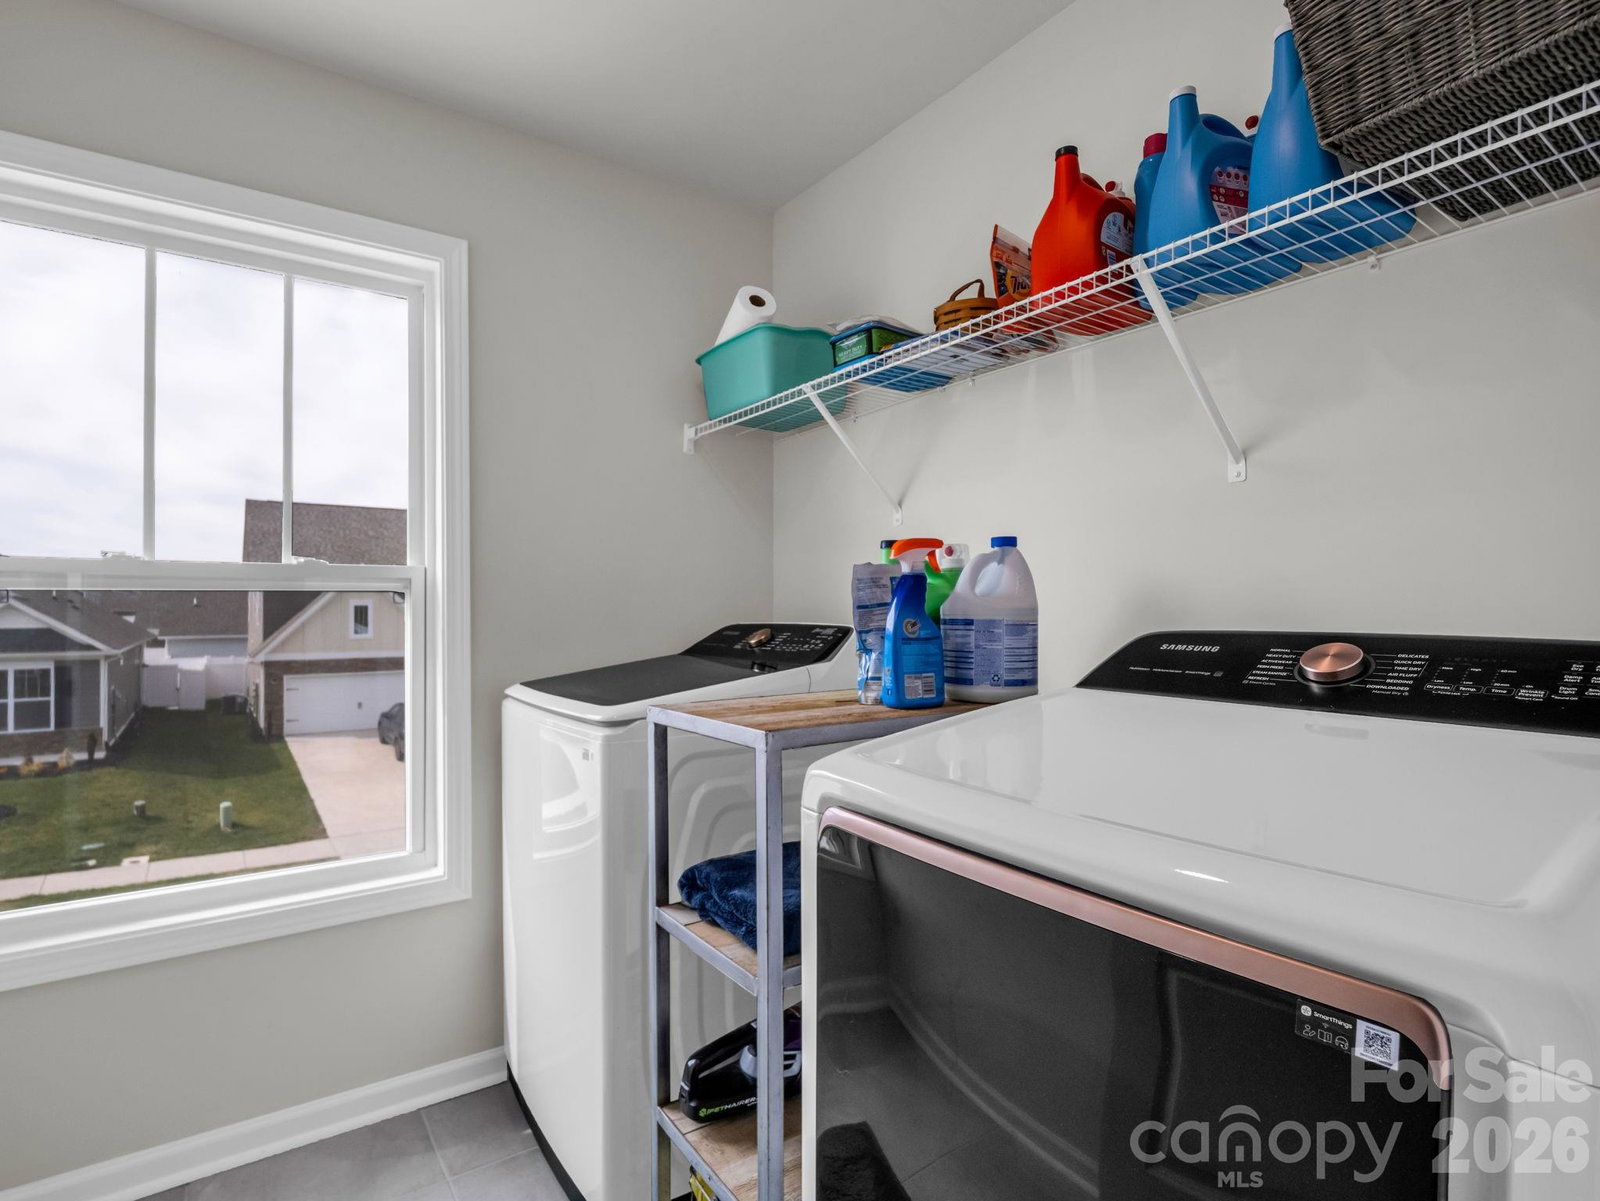
- Bathroom-Half, Dining Room, Family Room, Kitchen, Laundry
- Laundry Location
- Laundry Room, Upper Level
- Heating
- Heat Pump
- Water
- City
- Sewer
- Public Sewer
- Exterior Construction
- Hardboard Siding
- Roof
- Architectural Shingle
- Parking
- Driveway, Attached Garage
- Driveway
- Concrete, Paved
- Construction Type
- Site Built
- Elementary School
- Clear Creek
- Middle School
- Hendersonville
- High School
- Hendersonville
- Total Property HLA
- 2360
Mortgage Calculator
“ Based on information submitted to the MLS GRID as of . All data is obtained from various sources and may not have been verified by broker or MLS GRID. Supplied Open House Information is subject to change without notice. All information should be independently reviewed and verified for accuracy. Some IDX listings have been excluded from this website. Properties may or may not be listed by the office/agent presenting the information © 2026 Canopy MLS as distributed by MLS GRID”

Last Updated: