110 Clubwood Court, Asheville, NC 28803
- $395,000
- 3
- BD
- 3
- BA
- 2,093
- SqFt




Listing courtesy of Howard Hanna Beverly-Hanks Asheville-Biltmore Park. gfarquhar@beverly-hanks.com
- List Price
- $395,000
- MLS#
- 4362640
- Status
- ACTIVE
- Days on Market
- 162
- Property Type
- Residential
- Year Built
- 1982
- Price Change
- ▼ $15,000 1788303096
- Bedrooms
- 3
- Bathrooms
- 3
- Full Baths
- 3
- Lot Size
- 2,613
- Lot Size Area
- 0.06
- Living Area
- 2,093
- Sq Ft Total
- 2093
- County
- Buncombe
- Subdivision
- Deerwood
- Special Conditions
- None
Property Description
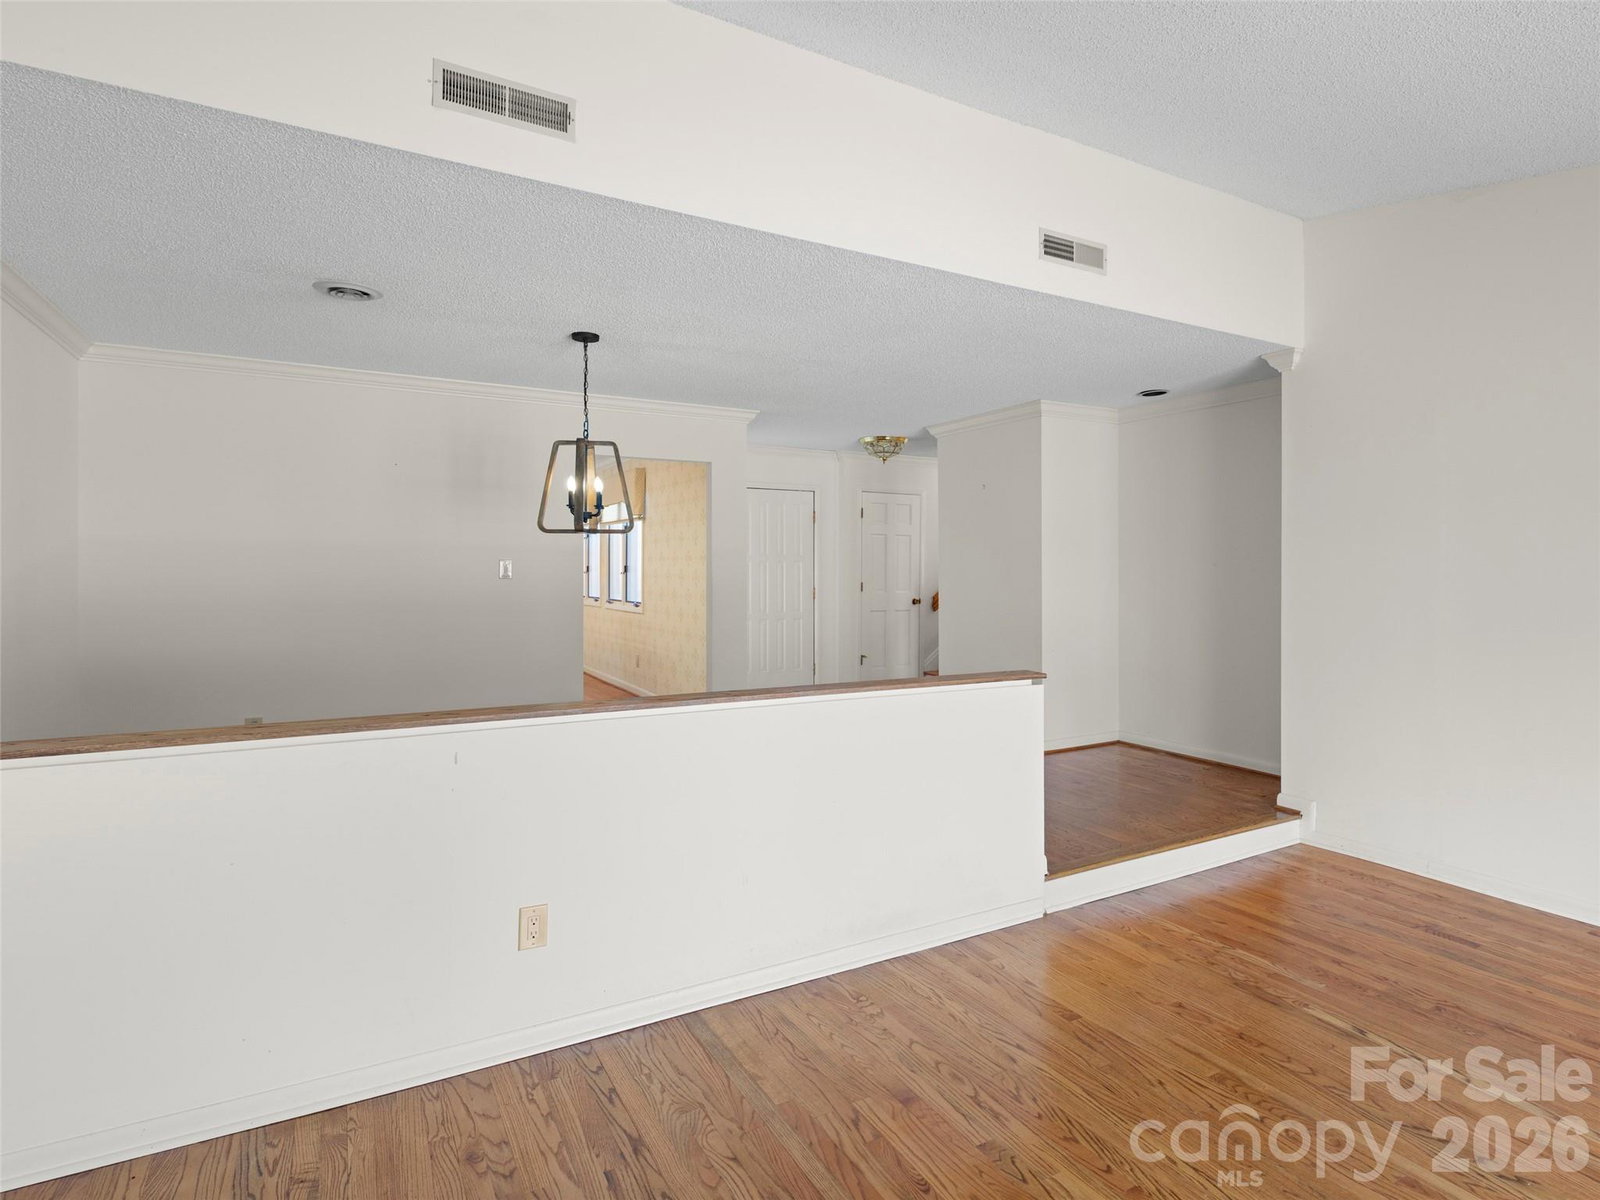
Located in the desirable south Asheville community of Deerwood, this two story townhome is ready for your personal touches. Improvements include a Pella 2-panel window wall, Electrical system upgrades including the kitchen, additional hardwood floors installed, and a new dishwasher and refrigerator in 2025. Deerwood is a walking community with a clubhouse, community pool, tennis and pickleball courts, and monthly and seasonal events are held for all to enjoy. Minutes from the Blue Ridge Parkway and all that south Asheville has to offer.
Additional Information
- Hoa Fee
- $549
- Hoa Fee Paid
- Monthly
- Community Features
- Clubhouse, Pond, Street Lights, Tennis Court(s)
- Fireplace
- Yes
- Fireplace Features
- Gas, Gas Log, Living Room
- Interior Features
- Built-in Features, Entrance Foyer, Kitchen Island, Open Floorplan, Pantry, Walk-In Closet(s)
- Floor Coverings
- Carpet, Vinyl, Wood
- Equipment
- Dishwasher, Disposal, Electric Oven, Electric Range, Electric Water Heater, Refrigerator
- Foundation
- Crawl Space
- Main Level Rooms
- Living Room, Dining Room, Kitchen, Bedroom(s), Bathroom-Full, Laundry
- Laundry Location
- Electric Dryer Hookup, Laundry Room, Main Level, Washer Hookup
- Heating
- Electric, Forced Air, Heat Pump
- Water
- City
- Sewer
- Public Sewer
- Exterior Features
- Tennis Court(s)
- Exterior Construction
- Stone, Wood
- Roof
- Architectural Shingle
- Parking
- Attached Garage, Garage Door Opener, Garage Faces Front, Keypad Entry
- Driveway
- Concrete, Paved
- Construction Type
- Site Built
- Elementary School
- Estes/Koontz
- Middle School
- Valley Springs
- High School
- T.C. Roberson
- Total Property HLA
- 2093
Mortgage Calculator
“ Based on information submitted to the MLS GRID as of . All data is obtained from various sources and may not have been verified by broker or MLS GRID. Supplied Open House Information is subject to change without notice. All information should be independently reviewed and verified for accuracy. Some IDX listings have been excluded from this website. Properties may or may not be listed by the office/agent presenting the information © 2026 Canopy MLS as distributed by MLS GRID”

Last Updated: