111 Ellis Lane, Arden, NC 28704
- $599,000
- 4
- BD
- 3
- BA
- 2,034
- SqFt








Listing courtesy of Homesource Realty INC. 828-273-6724
- List Price
- $599,000
- MLS#
- 4362582
- Status
- ACTIVE
- Days on Market
- 121
- Property Type
- Residential
- Architectural Style
- Arts and Crafts
- Year Built
- 2022
- Price Change
- ▼ $11,000 1783642018
- Bedrooms
- 4
- Bathrooms
- 3
- Full Baths
- 2
- Half Baths
- 1
- Lot Size
- 8,276
- Lot Size Area
- 0.19
- Living Area
- 2,034
- Sq Ft Total
- 2034
- County
- Buncombe
- Subdivision
- Ellis Place
- Special Conditions
- None
Property Description
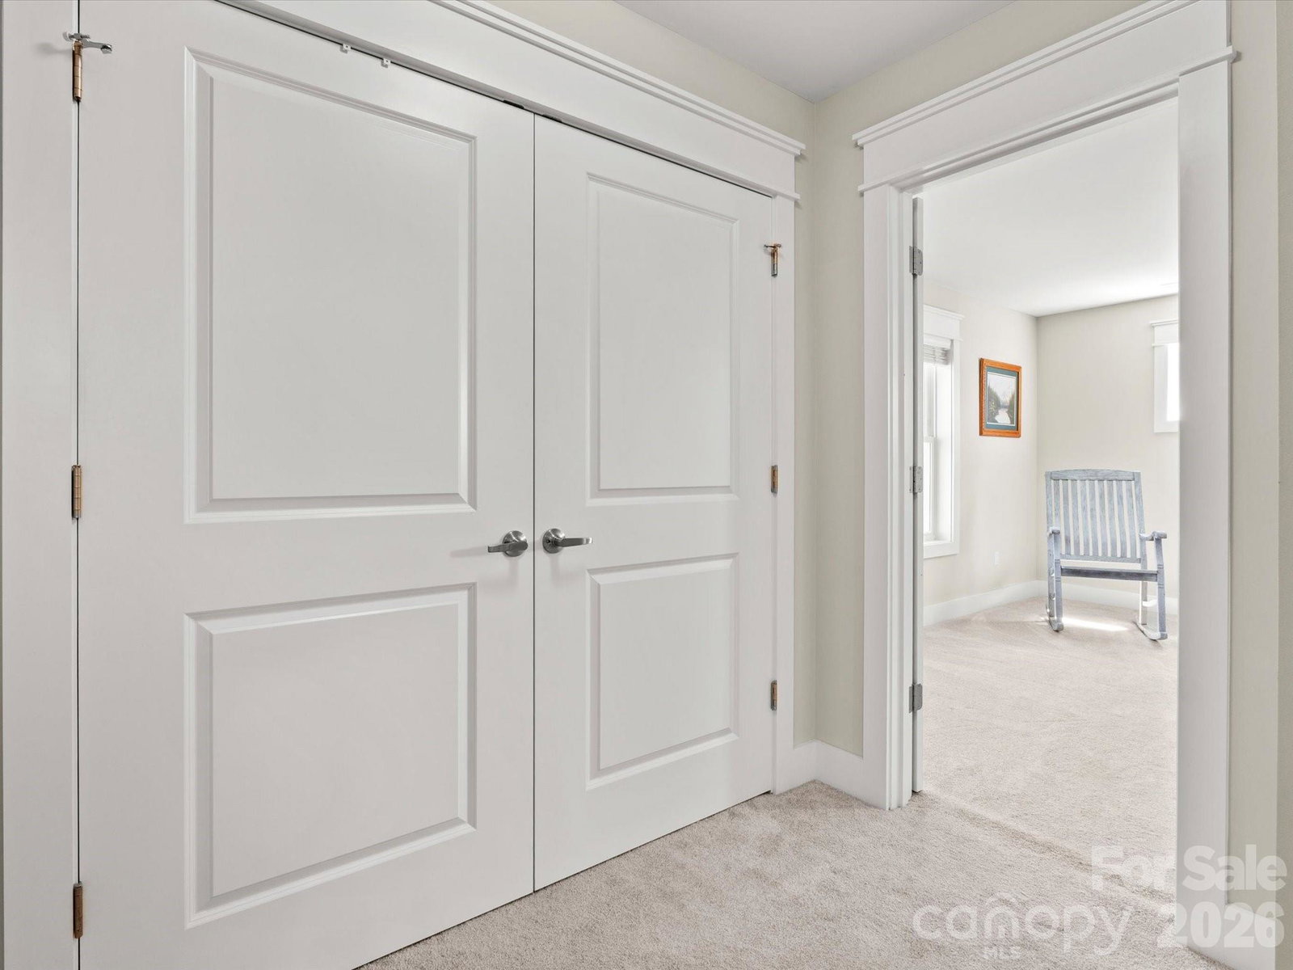
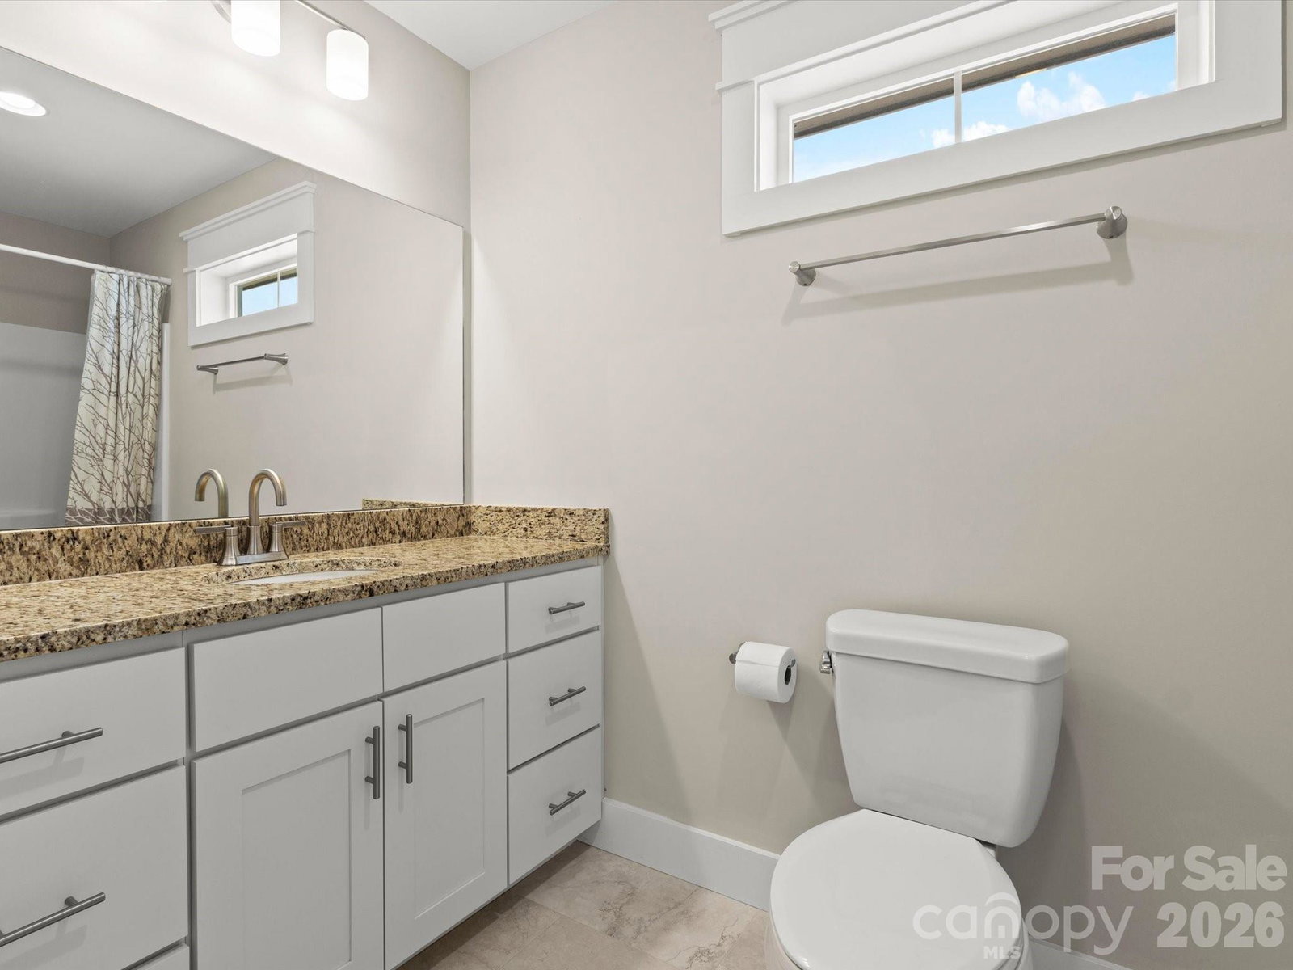
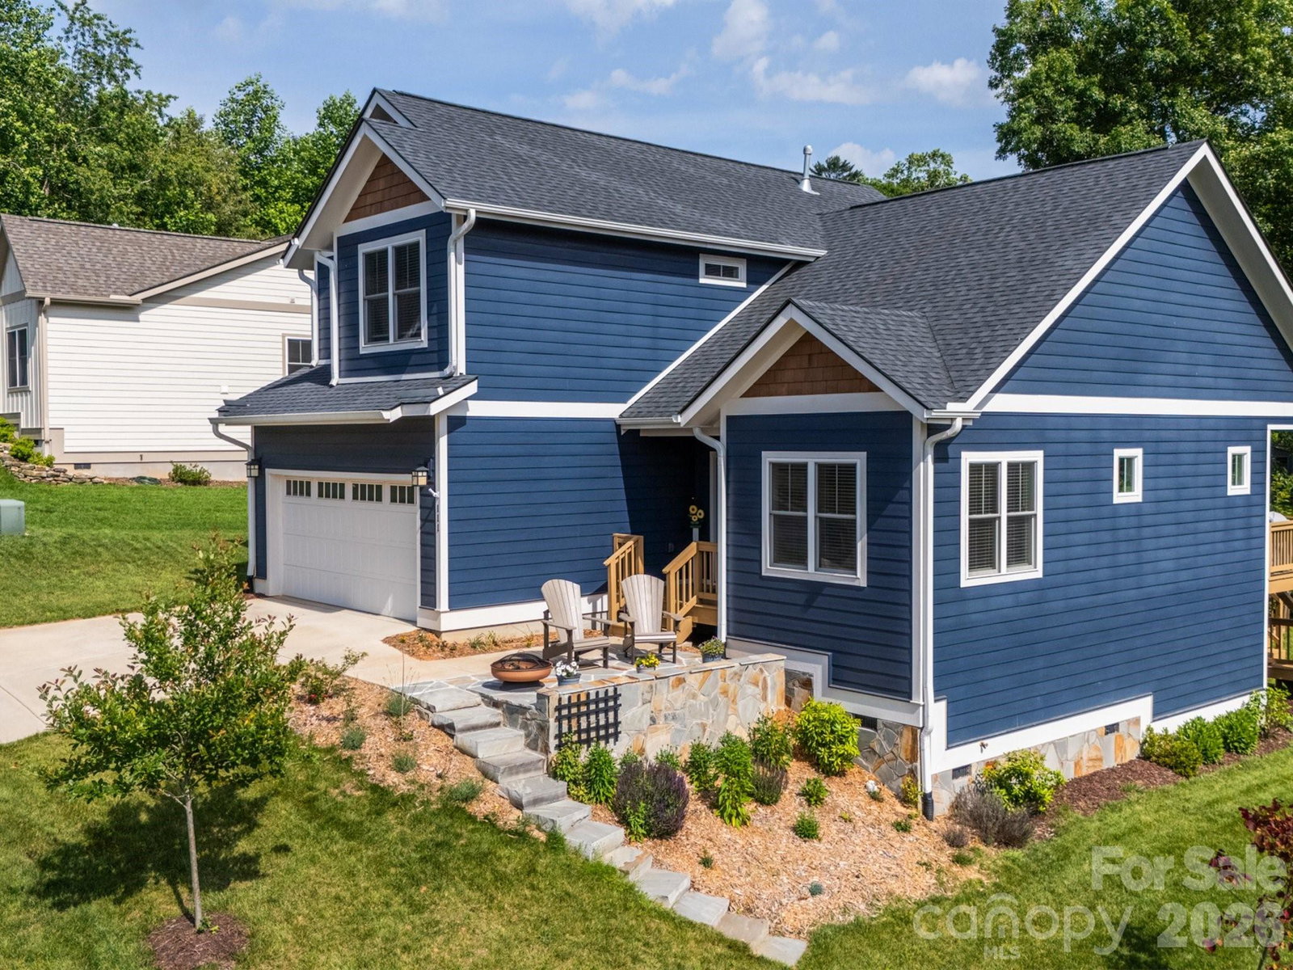
Welcome home to this feels-like-brand-new exquisite home that places you only minutes from the vibrant dining, boutique shopping, and scenic greenways of Biltmore Park, with the arts, culture, and mountain adventures of Asheville right at your doorstep. Thoughtfully designed and filled with natural light, this home welcomes you with gleaming hardwood floors, soaring ceilings, and an open, lofty floor plan that lives beautifully for both everyday life and entertaining. The kitchen features granite countertops, a breakfast bar, and a generous closet pantry with built-in wooden shelves that keeps everything organized and within reach. The primary suite on the main level is your personal sanctuary with a spacious ensuite bathroom and an expansive walk-in closet with custom wood shelving. Upstairs, a huge bedroom or bonus room adapts effortlessly to your lifestyle, whether you need a huge guest space, home office, media or play room (there is no closet in this bedroom). Two additional bedrooms and a full bath round out the upper level beautifully with enough space for everybody. Enjoy easy outdoor living with a covered back deck for quiet mornings or evening gatherings, plus a charming flagstone patio out front to soak in the sunshine and mountain views. A two-car garage adds convenience and ample storage. With thoughtful finishes throughout, this home is as move-in ready as it gets. All only moments from dining, shopping, and greenways, with Asheville, Hendersonville, and endless outdoor adventure close at hand.
Additional Information
- Hoa Fee
- $60
- Hoa Fee Paid
- Monthly
- Interior Features
- Breakfast Bar, Open Floorplan, Pantry, Walk-In Closet(s)
- Floor Coverings
- Carpet, Tile, Wood
- Equipment
- Disposal, Exhaust Fan, Gas Range, Microwave, Refrigerator, Tankless Water Heater
- Foundation
- Crawl Space
- Main Level Rooms
- Primary Bedroom, Bathroom-Full, Kitchen, Living Room, Dining Area, Bathroom-Half
- Laundry Location
- Electric Dryer Hookup, Inside, Upper Level, Washer Hookup
- Heating
- Forced Air, Natural Gas
- Water
- City
- Sewer
- Public Sewer
- Exterior Construction
- Fiber Cement
- Roof
- Architectural Shingle
- Parking
- Driveway, Attached Garage, Garage Door Opener, Garage Faces Front
- Driveway
- Concrete, Paved
- Lot Description
- Rolling Slope, Views
- Construction Type
- Site Built
- Elementary School
- Avery's Creek/Koontz
- Middle School
- Valley Springs
- High School
- T.C. Roberson
- Total Property HLA
- 2034
- Master on Main Level
- Yes
Mortgage Calculator
“ Based on information submitted to the MLS GRID as of . All data is obtained from various sources and may not have been verified by broker or MLS GRID. Supplied Open House Information is subject to change without notice. All information should be independently reviewed and verified for accuracy. Some IDX listings have been excluded from this website. Properties may or may not be listed by the office/agent presenting the information © 2026 Canopy MLS as distributed by MLS GRID”

Last Updated: