504 Blue River Drive, Arden, NC 28704
- $725,000
- 3
- BD
- 3
- BA
- 2,130
- SqFt






Listing courtesy of Howard Hanna Beverly-Hanks Asheville-Biltmore Park. debbie.hrncir@howardhannatate.com
- List Price
- $725,000
- MLS#
- 4362270
- Status
- ACTIVE
- Days on Market
- 172
- Property Type
- Residential
- Architectural Style
- Contemporary
- Year Built
- 2026
- Price Change
- ▼ $20,000 1784248623
- Bedrooms
- 3
- Bathrooms
- 3
- Full Baths
- 2
- Half Baths
- 1
- Lot Size
- 10,890
- Lot Size Area
- 0.25
- Living Area
- 2,130
- Sq Ft Total
- 2130
- County
- Buncombe
- Subdivision
- Victoria Hills
- Special Conditions
- None
Property Description
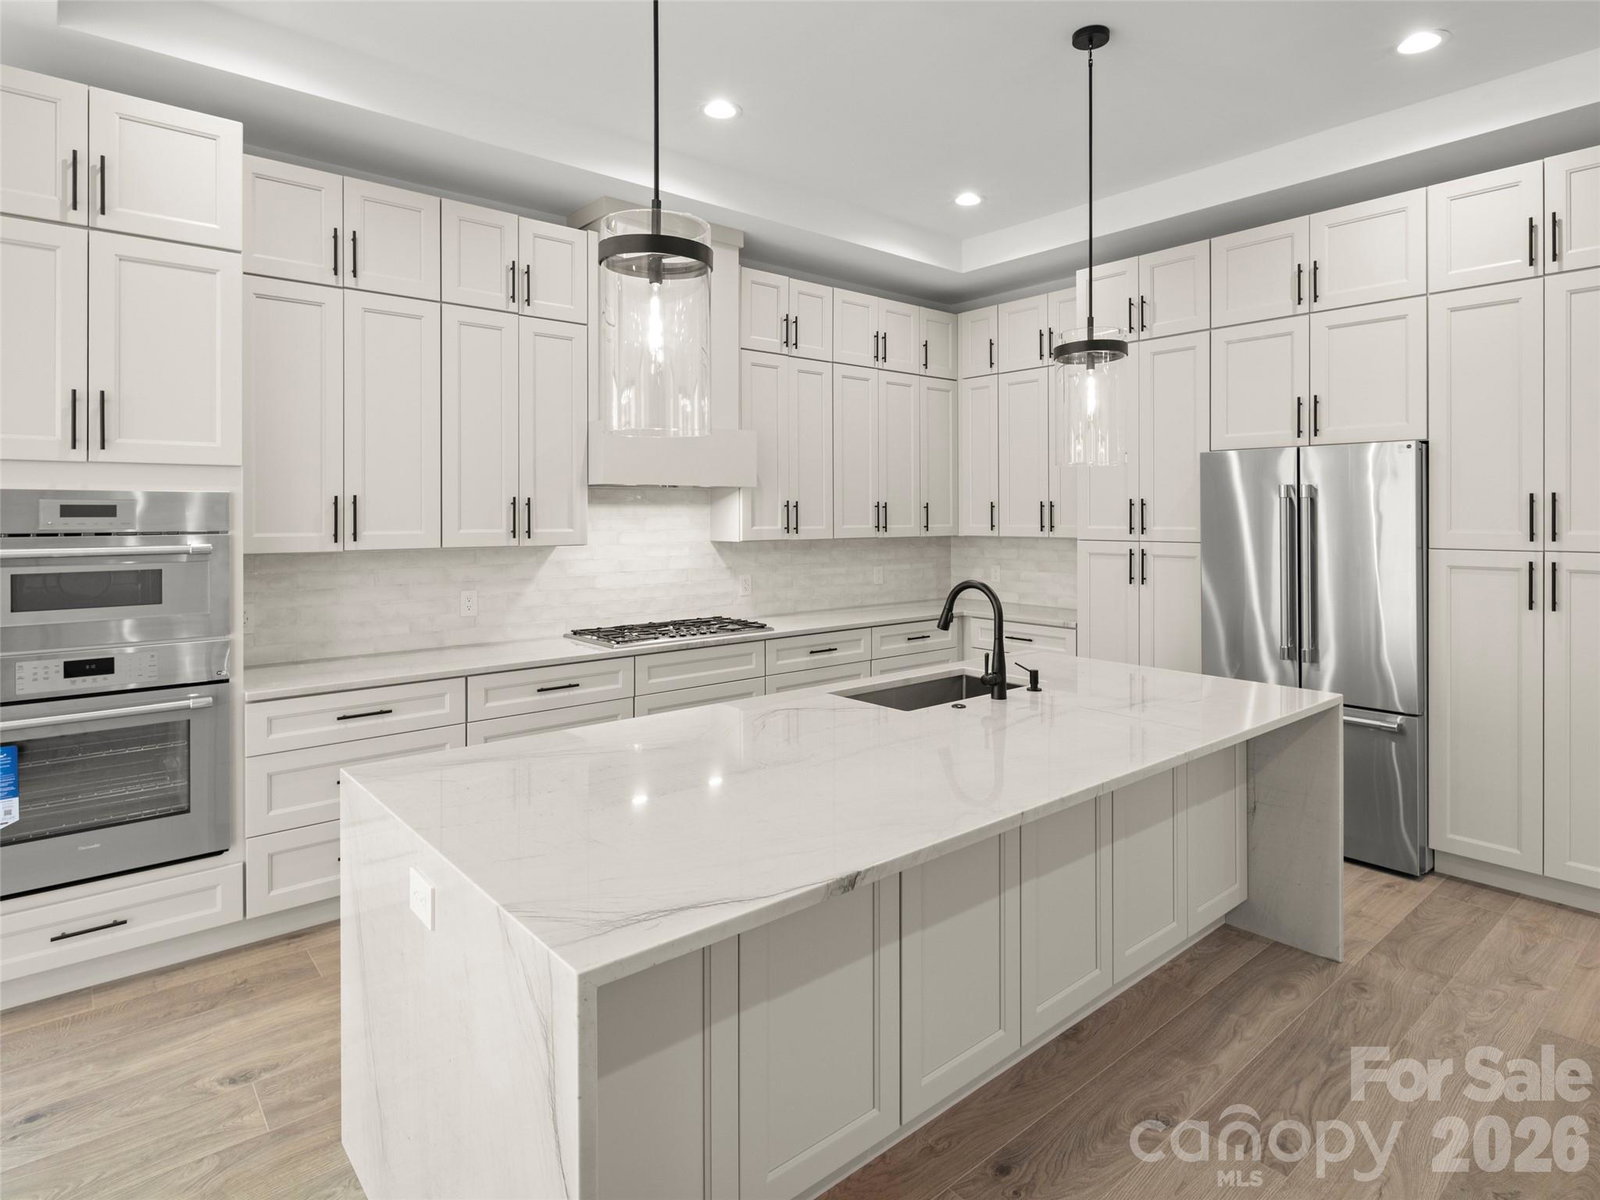
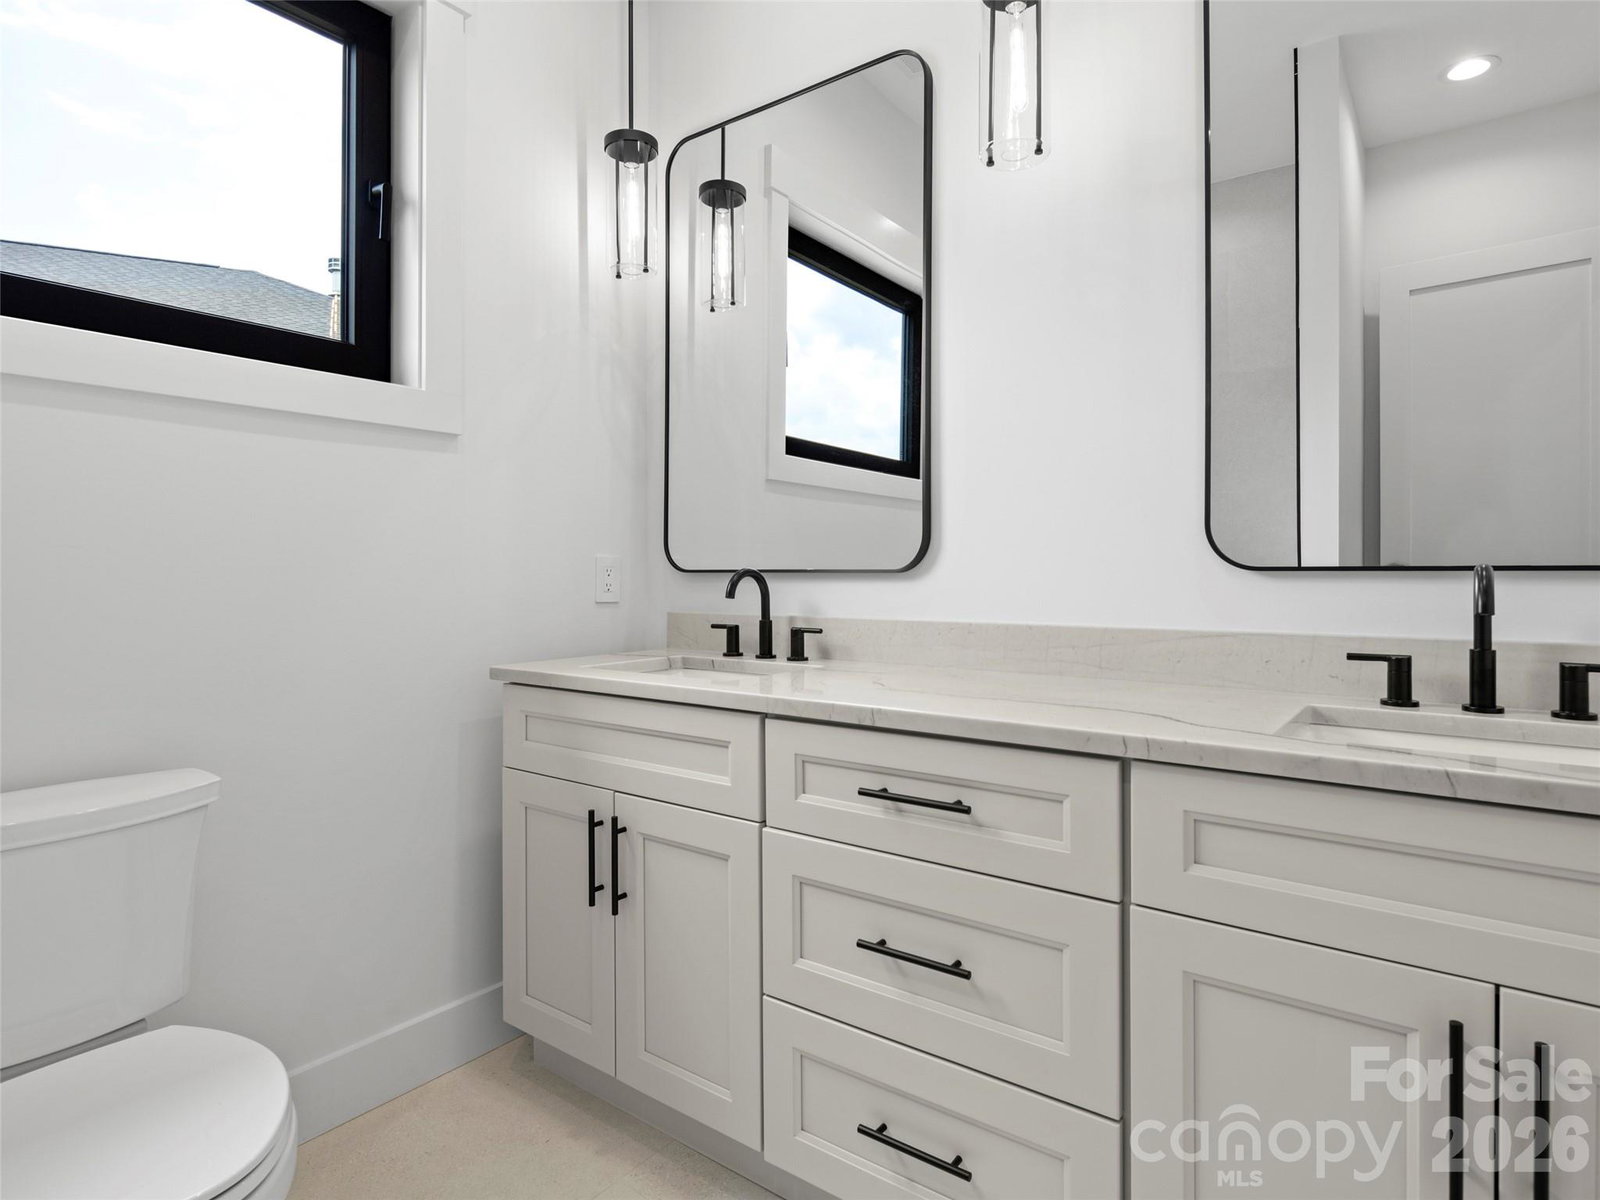
JUST COMPLETED!! Brand new construction home...now move-in ready! Discover Victoria Hills, Arden's newest gated community. You'll be amazed at how peaceful and private it is and yet so convenient to everything. Located just a few minutes from Biltmore Park, this neighborhood offers mountain views, a soothing creek, and an upcoming dog park, playground and picnic pavilion. This one-level living home is unparalleled in quality and finishes, offering natural stone accents, high ceilings, an open concept design, large custom closets, European windows and doors, a floor to ceiling fireplace, amazing chef's kitchen with premium stainless appliances, screened in back patio for entertaining and a paver driveway. This is what you call affordable luxury! Check it out today!
Additional Information
- Hoa Fee
- $900
- Hoa Fee Paid
- Annually
- Community Features
- Dog Park, Gated, Picnic Area, Playground, Recreation Area
- Fireplace
- Yes
- Fireplace Features
- Gas Log, Living Room
- Interior Features
- Breakfast Bar, Kitchen Island, Open Floorplan, Pantry, Split Bedroom, Walk-In Closet(s)
- Floor Coverings
- Tile, Vinyl
- Equipment
- Disposal, ENERGY STAR Qualified Dishwasher, ENERGY STAR Qualified Refrigerator, Exhaust Hood, Gas Cooktop, Microwave, Tankless Water Heater, Wall Oven
- Foundation
- Slab
- Main Level Rooms
- Living Room, Kitchen, Primary Bedroom, Bedroom(s), Bathroom-Full, Laundry
- Laundry Location
- Laundry Room, Main Level
- Heating
- Forced Air, Heat Pump
- Water
- City
- Sewer
- Public Sewer
- Exterior Construction
- Fiber Cement, Stone
- Roof
- Architectural Shingle
- Parking
- Driveway, Attached Garage
- Driveway
- Cobblestone, Paved
- Construction Type
- Site Built
- Elementary School
- Avery's Creek/Koontz
- Middle School
- Valley Springs
- High School
- T.C. Roberson
- Zoning
- EMP
- New Construction
- Yes
- Total Property HLA
- 2130
- Master on Main Level
- Yes
Mortgage Calculator
“ Based on information submitted to the MLS GRID as of . All data is obtained from various sources and may not have been verified by broker or MLS GRID. Supplied Open House Information is subject to change without notice. All information should be independently reviewed and verified for accuracy. Some IDX listings have been excluded from this website. Properties may or may not be listed by the office/agent presenting the information © 2026 Canopy MLS as distributed by MLS GRID”

Last Updated: