317 8th Nw Street, Hickory, NC 28601
- $499,900
- 5
- BD
- 3
- BA
- 2,679
- SqFt






Listing courtesy of RE/MAX A-Team. paul@carswellteam.com
- List Price
- $499,900
- MLS#
- 4361363
- Status
- ACTIVE
- Days on Market
- 185
- Property Type
- Residential
- Year Built
- 1941
- Price Change
- ▼ $30,000 1779470669
- Bedrooms
- 5
- Bathrooms
- 3
- Full Baths
- 3
- Lot Size
- 12,196
- Lot Size Area
- 0.28
- Living Area
- 2,679
- Sq Ft Total
- 2679
- County
- Catawba
- Subdivision
- No Neighborhood
- Special Conditions
- None
Property Description
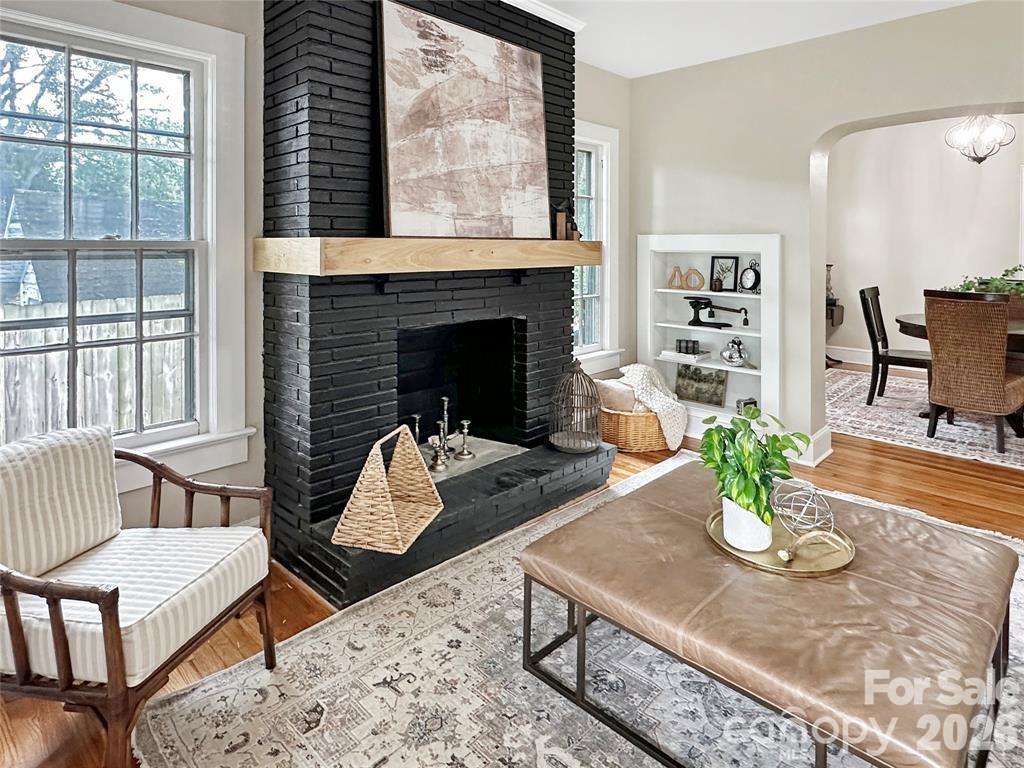
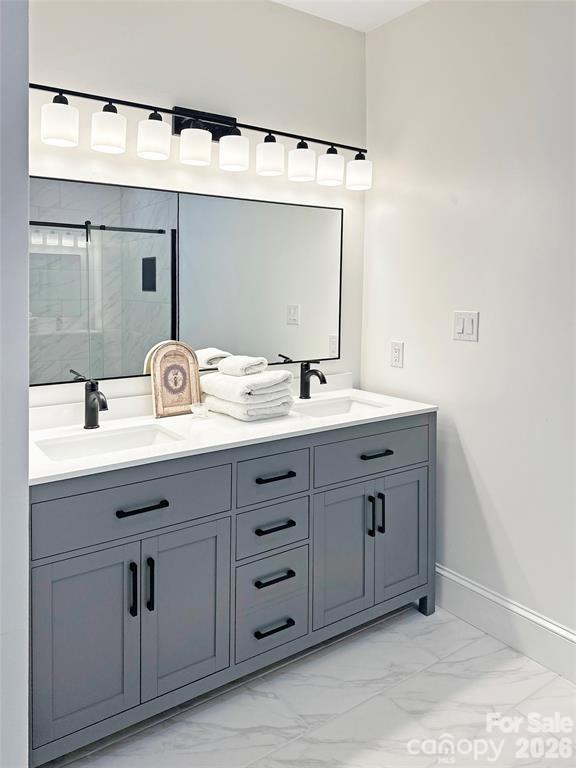
Main-Level Living in Downtown Hickory’s Oakwood District Thoughtfully redesigned with stylish updates and inviting living spaces, this beautifully renovated home blends timeless character with modern comfort in one of Hickory’s most established neighborhoods. The main level features an open-concept living area and home office filled with natural light, a formal dining room, and an updated kitchen with island seating and a casual breakfast area. The spacious primary suite offers a tray ceiling, luxurious en-suite bath, and generous closet space, while two additional main-level bedrooms share a beautifully updated tiled bath. Upstairs, two bright guest bedrooms with hardwood flooring, abundant natural light, and generous closet space are complemented by a full bath with designer tile and tub/shower combination. Outdoor living includes a classic covered rocking chair front porch, attached carport, spacious rear porch, and a level fenced backyard ideal for entertaining, pets, or gardening. Located between Downtown Hickory and the emerging OLLE Art District, this home offers convenient access to local restaurants, shopping, parks, trails, pottery studios, and Hickory’s growing arts and cultural scene. The nearby Crafting Hickory Initiative continues to expand the city’s connected greenway and trail system throughout the area. Enjoy convenient access to Lake Hickory, Downtown Hickory events, the Hickory Crawdads, the Hickory Community Theatre, Hickory Regional Airport, and major routes connecting to the greater Charlotte region. Whether you’re searching for charm, functionality, or walkable city living — this home delivers a rare opportunity in the heart of Hickory.
Additional Information
- Fireplace
- Yes
- Fireplace Features
- Living Room
- Interior Features
- Attic Finished, Attic Stairs Fixed, Built-in Features, Kitchen Island, Open Floorplan, Pantry, Storage
- Floor Coverings
- Carpet, Vinyl, Wood
- Equipment
- Dishwasher, Electric Range
- Foundation
- Crawl Space
- Main Level Rooms
- Primary Bedroom, Bedroom(s), Bedroom(s), Kitchen, Breakfast, Dining Room, Living Room, Office, Laundry, Bathroom-Full, Bathroom-Full
- Laundry Location
- Common Area, Inside, Laundry Room, Main Level
- Heating
- Forced Air, Natural Gas
- Water
- City
- Sewer
- Public Sewer
- Exterior Construction
- Vinyl
- Parking
- Attached Carport, Driveway
- Driveway
- Asphalt, Paved
- Lot Description
- Level
- Construction Type
- Site Built
- Elementary School
- Oakwood
- Middle School
- Grandview
- High School
- Hickory
- Total Property HLA
- 2679
- Master on Main Level
- Yes
Mortgage Calculator
“ Based on information submitted to the MLS GRID as of . All data is obtained from various sources and may not have been verified by broker or MLS GRID. Supplied Open House Information is subject to change without notice. All information should be independently reviewed and verified for accuracy. Some IDX listings have been excluded from this website. Properties may or may not be listed by the office/agent presenting the information © 2026 Canopy MLS as distributed by MLS GRID”

Last Updated: