355 Sunset Drive, Asheville, NC 28804
- $650,000
- 4
- BD
- 2
- BA
- 776
- SqFt




Listing courtesy of Elevate Asheville Realty Group. carter@elevateasheville.com
- List Price
- $650,000
- MLS#
- 4361101
- Status
- ACTIVE
- Days on Market
- 176
- Property Type
- Residential
- Architectural Style
- Circular
- Distressed Property
- Yes
- Year Built
- 1972
- Price Change
- ▼ $10,000 1789427238
- Bedrooms
- 4
- Bathrooms
- 2
- Full Baths
- 2
- Lot Size
- 10,454
- Lot Size Area
- 0.24
- Living Area
- 776
- Sq Ft Total
- 776
- County
- Buncombe
- Subdivision
- GROVE PARK
- Special Conditions
- Subject to Lease
Property Description
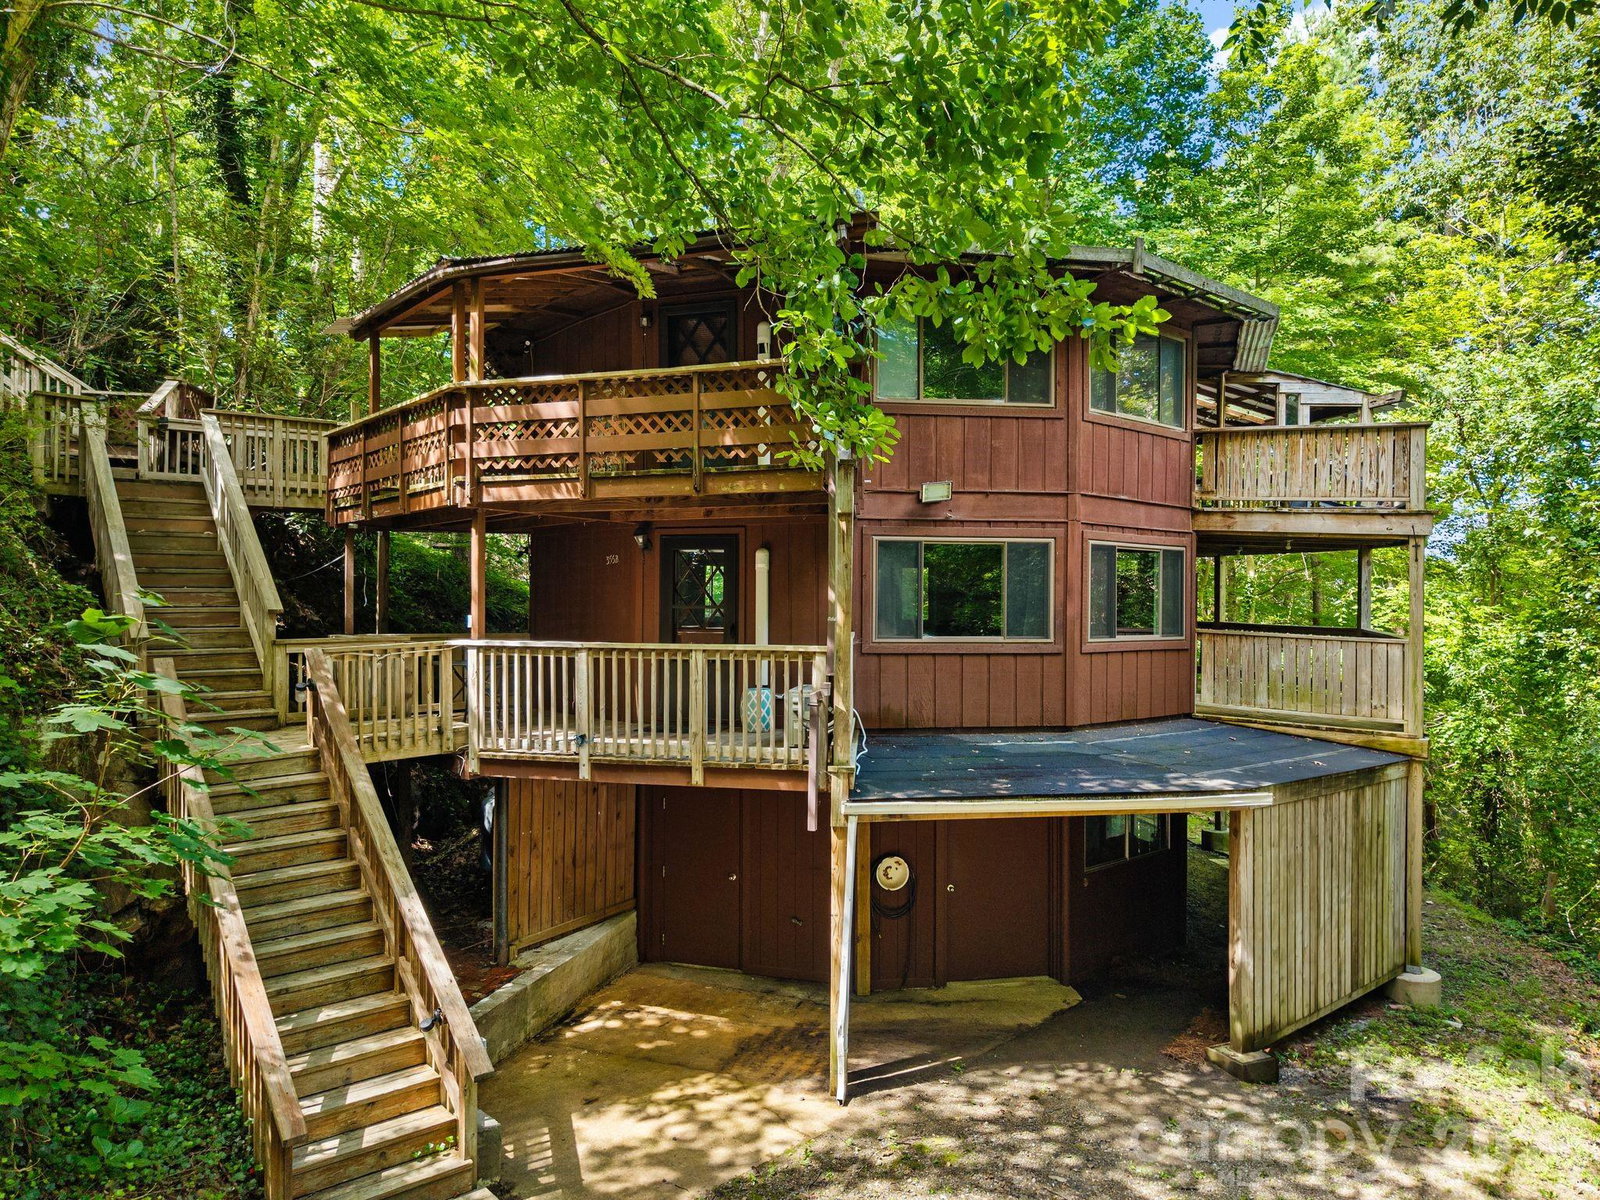
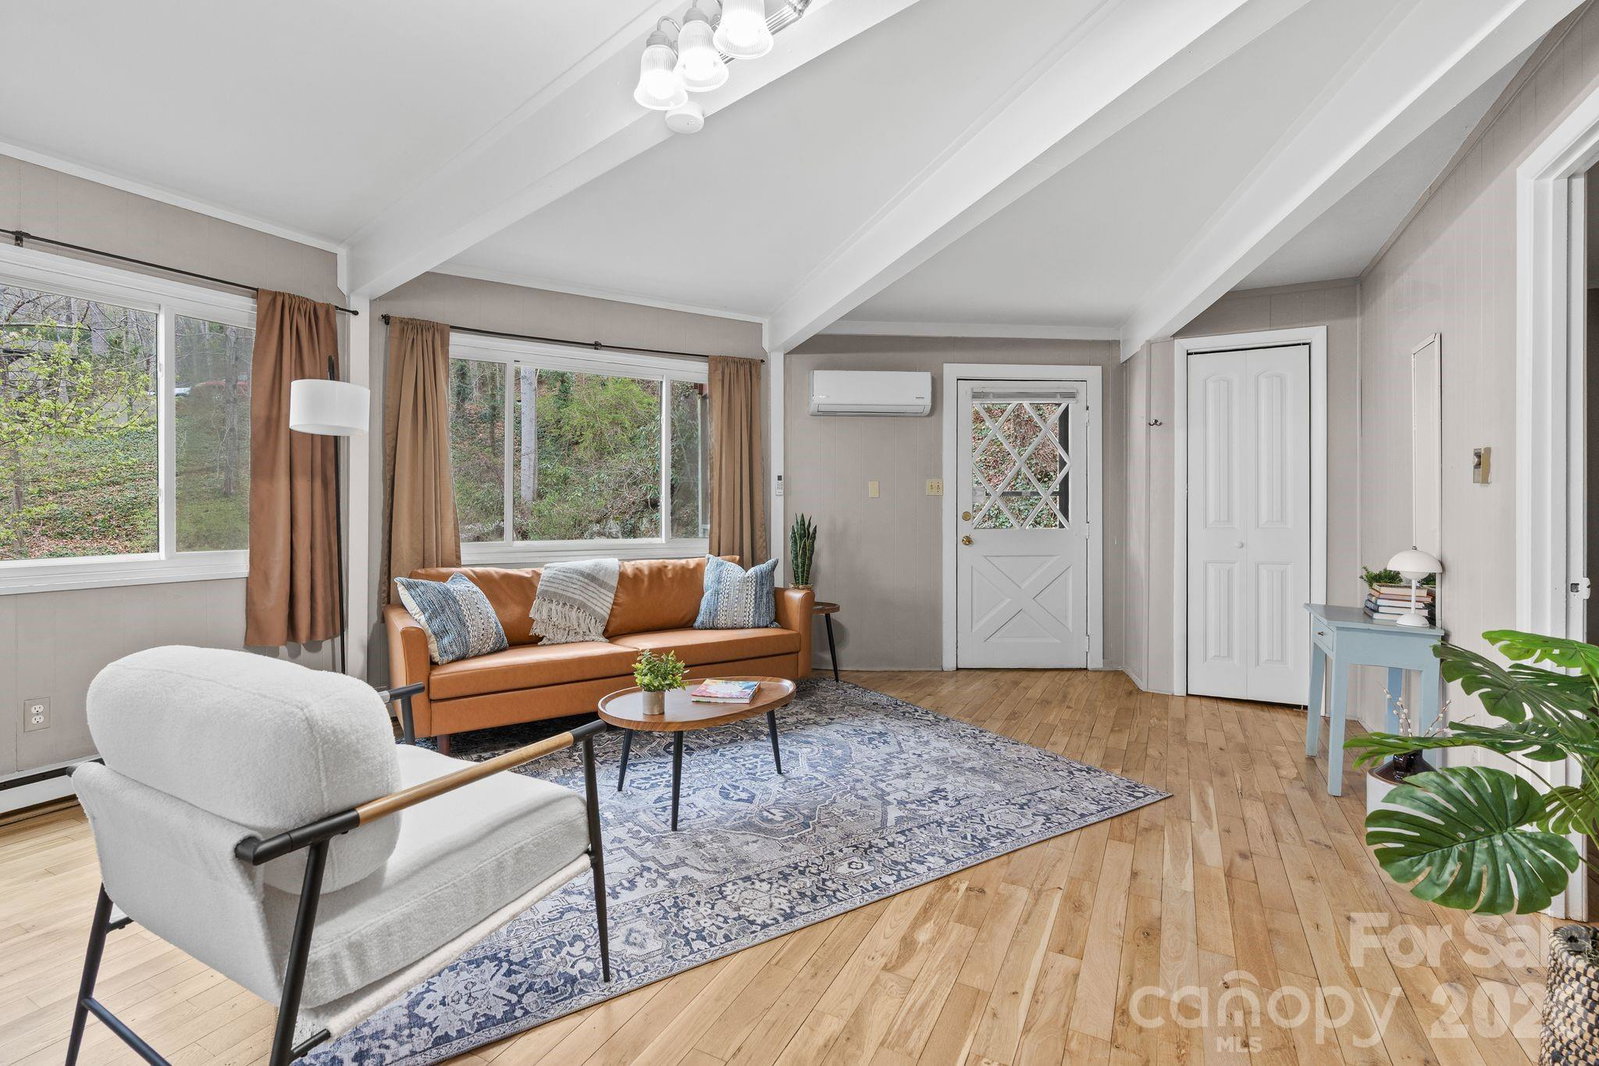
Come and experience a peaceful mountainside retreat perched on Sunset Drive in the storied Grove Park neighborhood. It's rare to find this level of tranquility, at this price point, so close to everything Asheville has to offer. This unique duplex roundhouse on 0.24 acres has a long history as a monthly rental. Two fully independent living spaces with separate entrances, separate kitchens, and separate electric meters — 776 sqft upper and 787 sqft lower, with no interior connection. Water and sewer are shared. The unfinished walkout basement includes two separate laundry areas. Recent upgrades include ductless mini-split heating and cooling, interior paint, and refinished hardwood floors throughout. The adjacent 0.24-acre vacant lot is also available for purchase and driveway access is already established. Zoning supports multifamily development. A short drive to the Omni Grove Park Inn, Charlotte Street cafes and restaurants, and downtown Asheville. This is one of the city's most established in-town neighborhoods — the kind of location that has drawn people to Asheville for over a century. Whether you're looking to develop, hold for income, or live/rent — this is a flexible asset in a peaceful mountainside setting.
Additional Information
- Floor Coverings
- Wood
- Equipment
- Dryer, Electric Range, Electric Water Heater, Refrigerator, Washer, Washer/Dryer
- Foundation
- Basement
- Main Level Rooms
- Bedroom(s), Bedroom(s), Bathroom-Full, Kitchen, Living Room
- Basement
- Yes
- Laundry Location
- In Basement, Multiple Locations
- Heating
- Ductless
- Water
- City
- Sewer
- Public Sewer
- Exterior Construction
- Wood
- Parking
- Driveway, Parking Space(s)
- Driveway
- Asphalt, Gravel, Paved
- Construction Type
- Site Built
- Elementary School
- Asheville City
- Middle School
- Asheville
- High School
- Asheville
- Zoning
- RS4
- Total Property HLA
- 776
Mortgage Calculator
“ Based on information submitted to the MLS GRID as of . All data is obtained from various sources and may not have been verified by broker or MLS GRID. Supplied Open House Information is subject to change without notice. All information should be independently reviewed and verified for accuracy. Some IDX listings have been excluded from this website. Properties may or may not be listed by the office/agent presenting the information © 2026 Canopy MLS as distributed by MLS GRID”

Last Updated: