Share this with your friends


828-722-2828
Frisbee Real Estate, LLC
420 London Road, Asheville, NC 28803
- $507,000
- 3
- BD
- 3
- BA
- 1,676
- SqFt




Listing courtesy of Assist2sell Buyers & Sellers 1st Choice LLC. brandon.gafgen@gmail.com
Sold listing courtesy of Howard Hanna Beverly-Hanks Asheville-North
- Sold Price
- $507,000
- List Price
- $519,000
- MLS#
- 4360319
- Status
- CLOSED
- Days on Market
- 67
- Property Type
- Residential
- Architectural Style
- Traditional
- Year Built
- 2024
- Closing Date
- May 28, 2026
- Bedrooms
- 3
- Bathrooms
- 3
- Full Baths
- 2
- Half Baths
- 1
- Lot Size
- 6,098
- Lot Size Area
- 0.14
- Living Area
- 1,676
- Sq Ft Total
- 1676
- County
- Buncombe
- Subdivision
- No Neighborhood
- Special Conditions
- None
Property Description
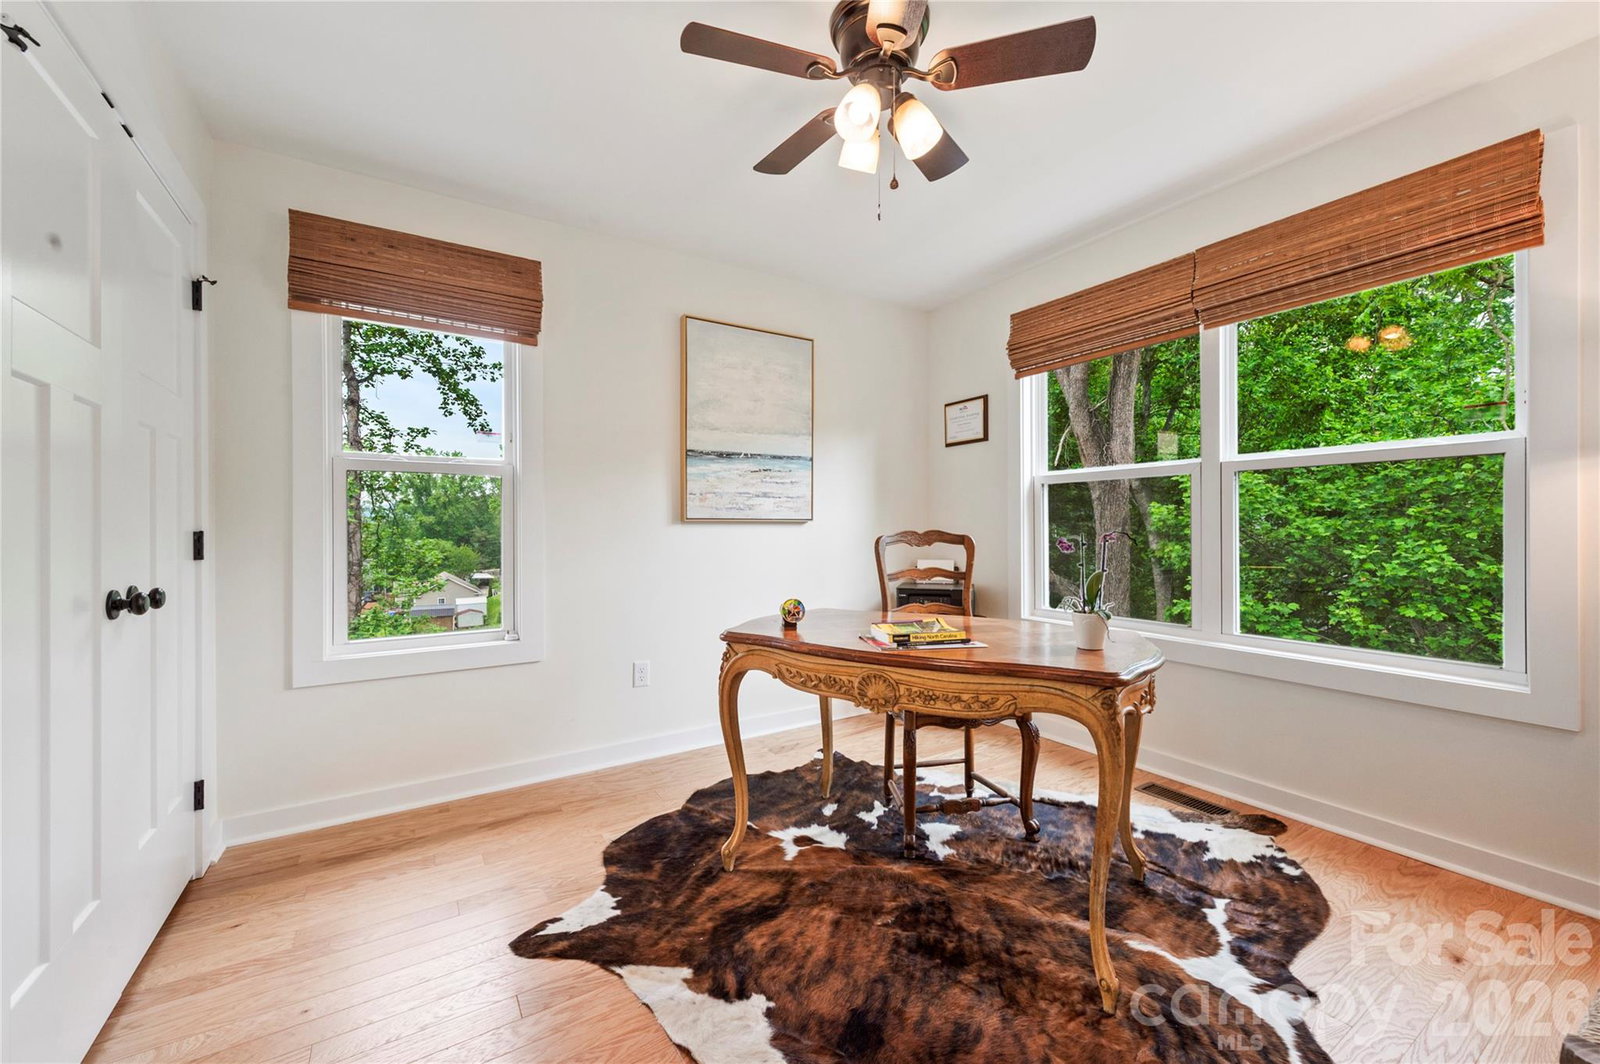
Built in 2024! Enjoy peekaboo mountain views from this stunning new home, just about a mile from the Biltmore Estate, Biltmore Village, Mission Hospital, and the Blue Ridge Parkway. This open floor plan home is packed with upgrades—too many to list! Features include designer lighting, gleaming hardwoods throughout, quartz countertops, and stainless steel appliances. Relax or entertain in two outdoor fire pit areas. Storage abounds, and the unfinished basement offers endless possibilities to customize your space. This builder has successfully completed this same floor plan with a fully finished basement, ideal for an Airbnb, in-law suite, or income producing space. Some fixtures have been upgraded since photos were taken.
Additional Information
- Community Features
- None
- Interior Features
- Entrance Foyer, Kitchen Island, Open Floorplan, Pantry, Storage, Walk-In Closet(s)
- Floor Coverings
- Hardwood, Tile
- Equipment
- Dishwasher, Electric Range, Electric Water Heater, Microwave, Plumbed For Ice Maker, Refrigerator with Ice Maker
- Foundation
- Basement
- Main Level Rooms
- Bathroom-Half, Living Room, Kitchen, Dining Area
- Basement
- Yes
- Laundry Location
- In Unit, Inside, Laundry Room, Upper Level, Washer Hookup
- Heating
- Central, Heat Pump, Zoned
- Water
- City
- Sewer
- Public Sewer
- Exterior Construction
- Vinyl, Wood
- Parking
- Basement, Driveway, Attached Garage, Garage Door Opener, Garage Faces Side, Shared Driveway
- Driveway
- Asphalt, Gravel, Paved
- Lot Description
- Wooded
- Construction Type
- Site Built
- Elementary School
- Unspecified
- Middle School
- Unspecified
- High School
- Unspecified
- Zoning
- RES
- Builder Name
- Noble Carpentry
- Total Property HLA
- 1676
How much is your home worth?
...get instant property value now!
Mortgage Calculator
“ Based on information submitted to the MLS GRID as of . All data is obtained from various sources and may not have been verified by broker or MLS GRID. Supplied Open House Information is subject to change without notice. All information should be independently reviewed and verified for accuracy. Some IDX listings have been excluded from this website. Properties may or may not be listed by the office/agent presenting the information © 2026 Canopy MLS as distributed by MLS GRID”

Last Updated: