Share this with your friends


828-722-2828
Frisbee Real Estate, LLC
15 Scottish Circle, Asheville, NC 28803
- $348,000
- 2
- BD
- 2
- BA
- 1,119
- SqFt




Listing courtesy of Walnut Cove Realty/Allen Tate/Beverly-Hanks. rebecca@walnutcoverealty.com
Sold listing courtesy of Keller Williams Professionals
- Sold Price
- $348,000
- List Price
- $352,000
- MLS#
- 4360015
- Status
- CLOSED
- Days on Market
- 144
- Property Type
- Residential
- Year Built
- 2004
- Closing Date
- Aug 11, 2026
- Bedrooms
- 2
- Bathrooms
- 2
- Full Baths
- 2
- Lot Size
- 5,662
- Lot Size Area
- 0.13
- Living Area
- 1,119
- Sq Ft Total
- 1119
- County
- Buncombe
- Subdivision
- Skyland Knoll
- Special Conditions
- None
Property Description
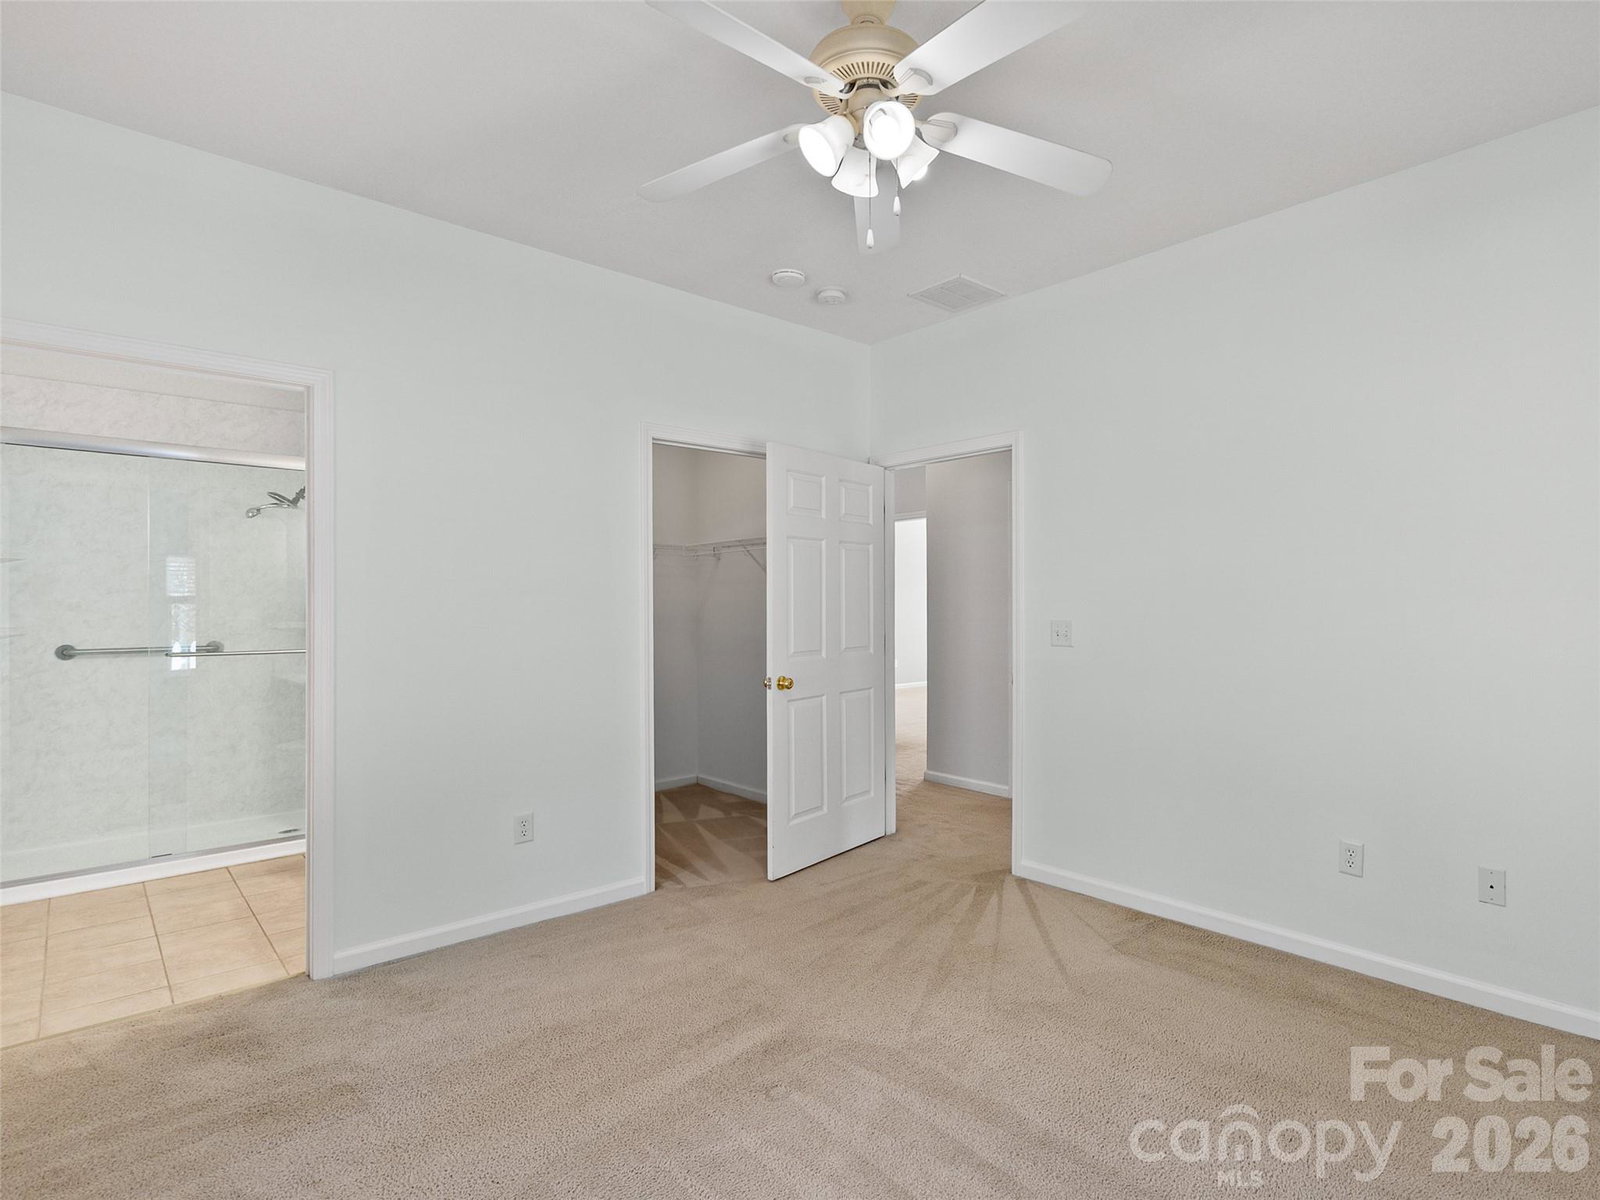
NEW AC unit installed. Enjoy easy, comfortable living in this charming one-level home featuring 2 bedrooms and 2 full baths. Thoughtfully updated with brand-new appliances, this residence offers a functional layout perfect for everyday living or a relaxing getaway. Move-in-ready home in South Asheville with large living room with gas-log fireplace and ceiling fan, sunny eat-in kitchen with breakfast bar, primary suite with walk-in closet and ceiling fan, 36" doors throughout. Nestled in a quiet neighborhood, you’ll appreciate the peaceful setting while still being just minutes from shopping, dining, and everyday conveniences. The fenced yard provides a safe and inviting space for your furry companions to play and roam. Whether you’re searching for the ideal second home or a low-maintenance full-time residence, this property offers the perfect blend of comfort, convenience, and charm.
Additional Information
- Hoa Fee
- $100
- Hoa Fee Paid
- Annually
- Community Features
- Sidewalks
- Fireplace
- Yes
- Fireplace Features
- Living Room
- Interior Features
- Breakfast Bar
- Floor Coverings
- Carpet, Vinyl
- Equipment
- Dishwasher, Dryer, Electric Range, Microwave, Refrigerator, Washer/Dryer, Other
- Foundation
- Slab
- Main Level Rooms
- Primary Bedroom, Laundry
- Laundry Location
- In Kitchen, Other - See Remarks
- Heating
- Heat Pump, Other - See Remarks
- Water
- City, Other - See Remarks
- Sewer
- Public Sewer, Other - See Remarks
- Exterior Construction
- Vinyl
- Roof
- Composition
- Parking
- Other - See Remarks
- Driveway
- Other, Paved
- Construction Type
- Site Built
- Elementary School
- Unspecified
- Middle School
- Unspecified
- High School
- T.C. Roberson
- Zoning
- RS8
- Total Property HLA
- 1119
- Master on Main Level
- Yes
Mortgage Calculator
“ Based on information submitted to the MLS GRID as of . All data is obtained from various sources and may not have been verified by broker or MLS GRID. Supplied Open House Information is subject to change without notice. All information should be independently reviewed and verified for accuracy. Some IDX listings have been excluded from this website. Properties may or may not be listed by the office/agent presenting the information © 2026 Canopy MLS as distributed by MLS GRID”

Last Updated: