Share this with your friends


828-722-2828
Frisbee Real Estate, LLC
21 Craig Circle, Asheville, NC 28805
- $569,000
- 3
- BD
- 3
- BA
- 1,365
- SqFt






Listing courtesy of Mosaic Community Lifestyle Realty. charles@mymosaicrealty.com
Sold listing courtesy of Mosaic Community Lifestyle Realty
- Sold Price
- $569,000
- List Price
- $569,000
- MLS#
- 4359482
- Status
- CLOSED
- Days on Market
- 60
- Property Type
- Residential
- Architectural Style
- Bungalow
- Year Built
- 1927
- Closing Date
- May 26, 2026
- Bedrooms
- 3
- Bathrooms
- 3
- Full Baths
- 3
- Lot Size
- 5,662
- Lot Size Area
- 0.13
- Living Area
- 1,365
- Sq Ft Total
- 1365
- County
- Buncombe
- Subdivision
- East Asheville
- Special Conditions
- None
- Dom
- Yes
Property Description
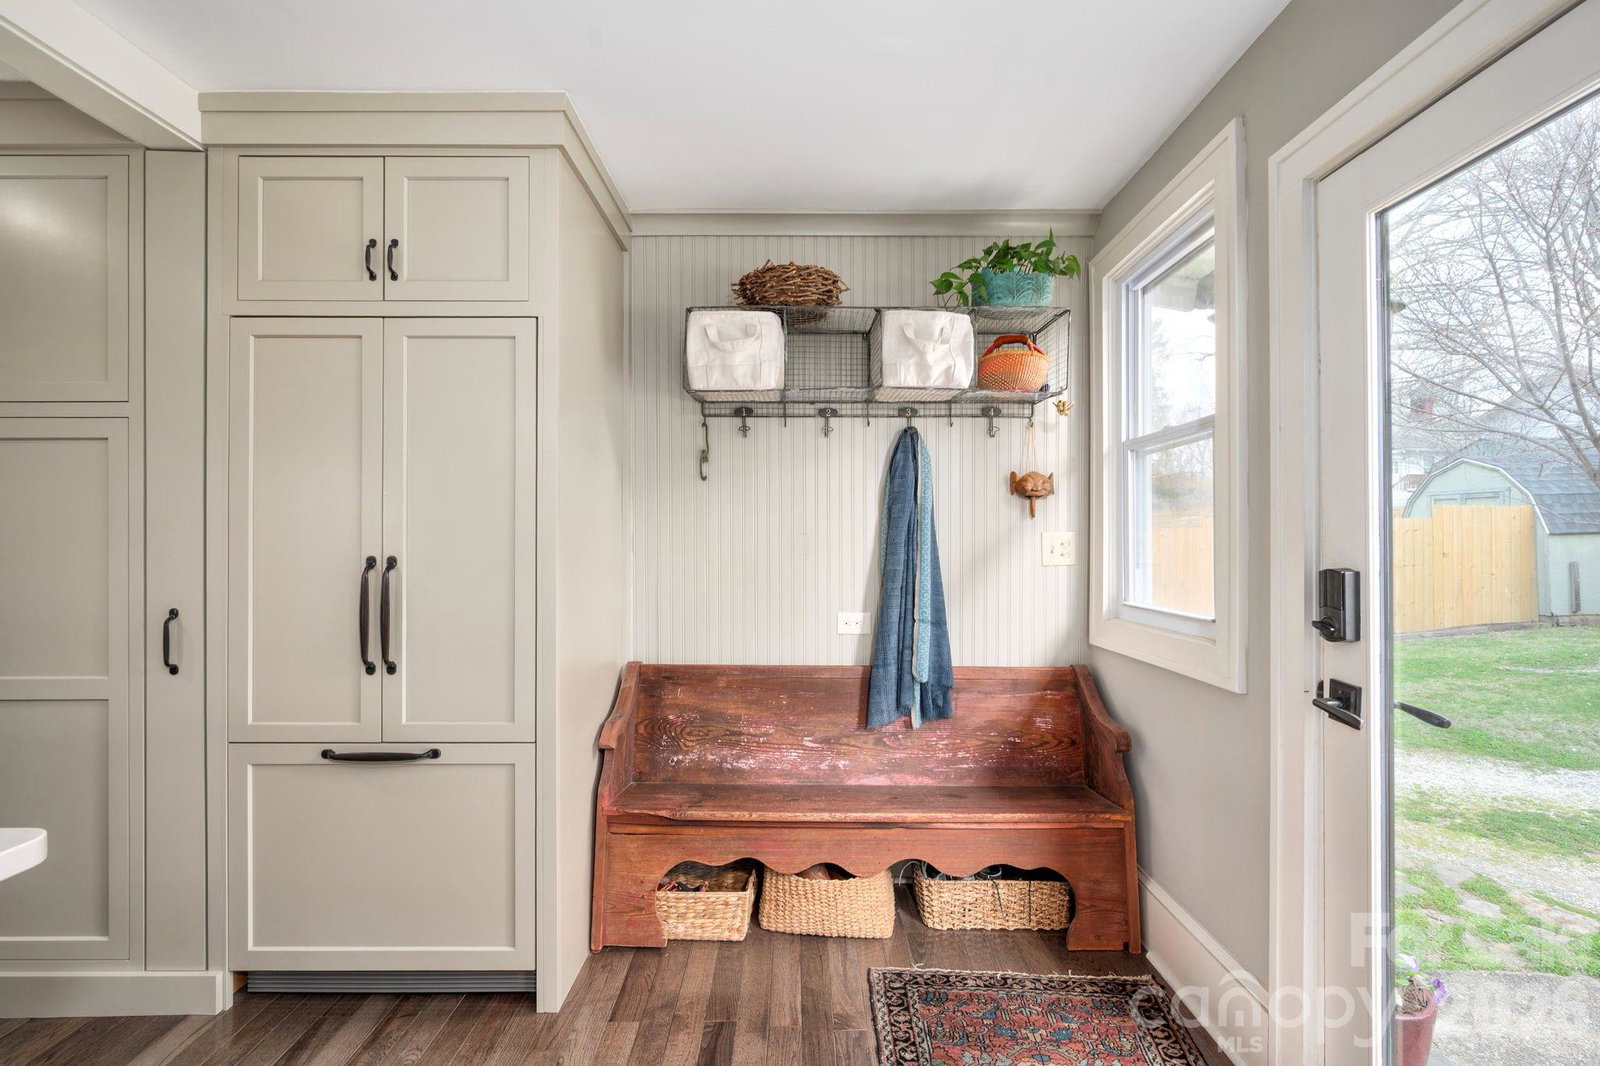
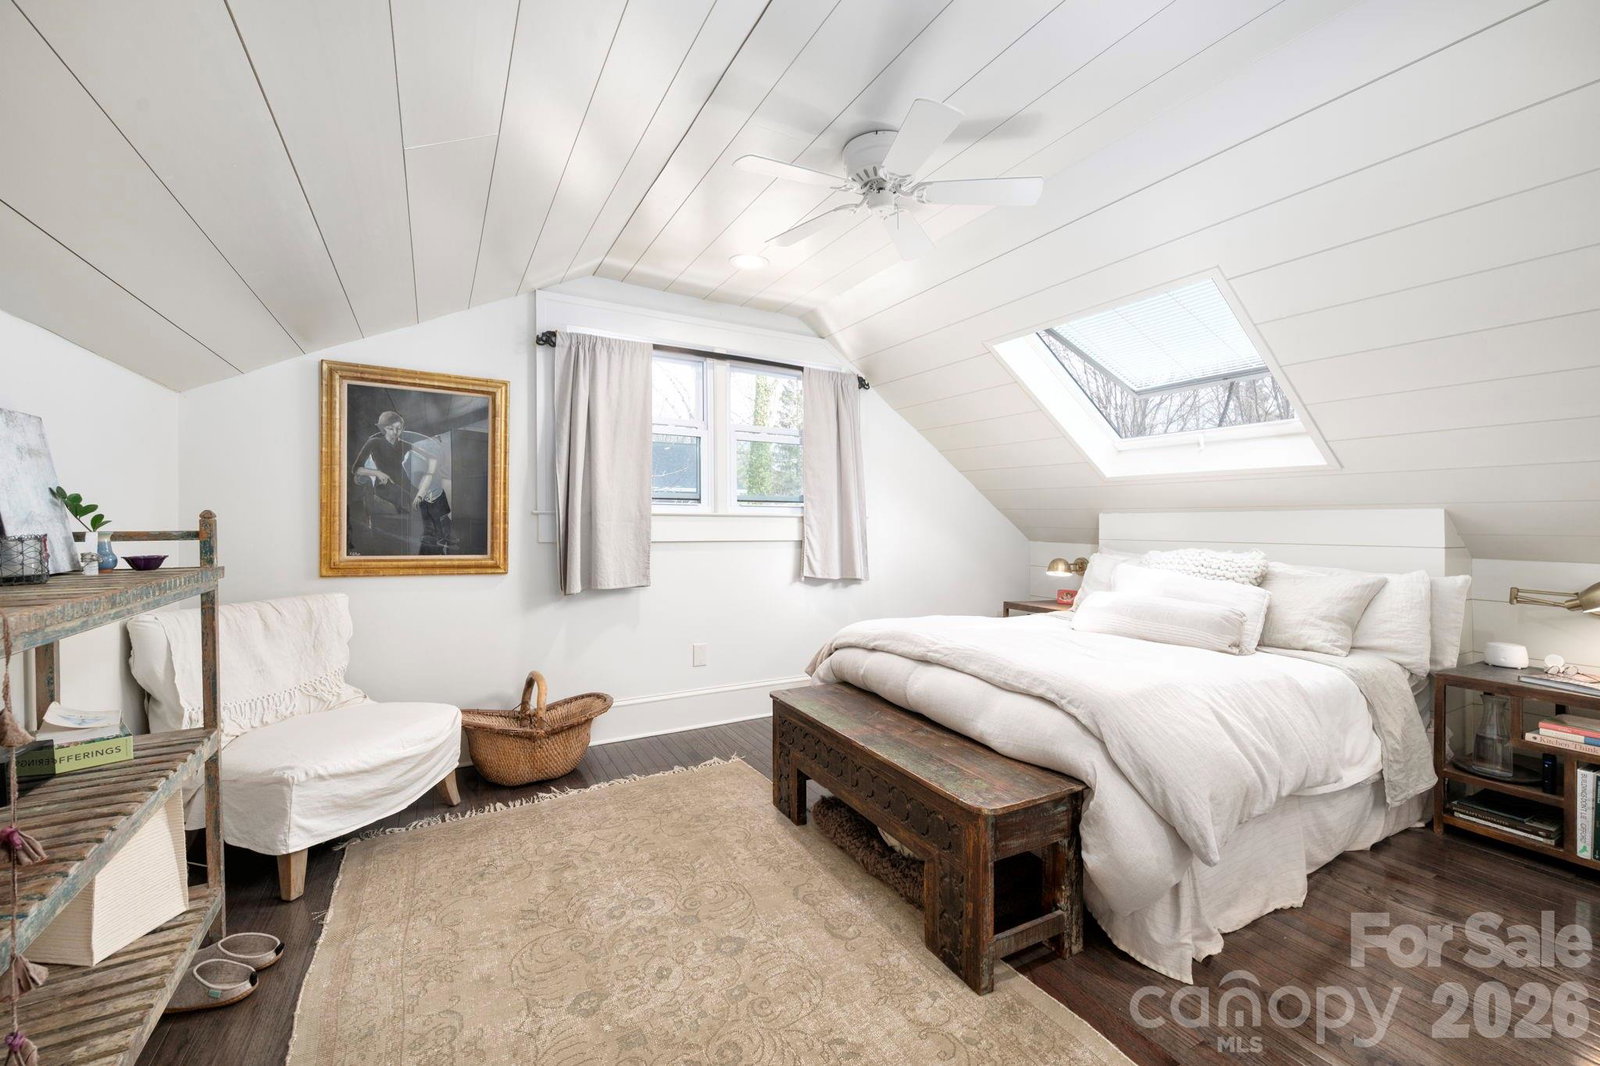
Tucked into a quiet pocket of East Asheville, this enchanting 1920s bungalow is a true celebration of master craftsmanship and timeless whimsy—just minutes to downtown and to the Blue Ridge Parkway. Thoughtfully reimagined by a local craftsman/builder, every detail has been carefully curated to blend historic charm with elevated design. From the moment you arrive, the home invites you in with its welcoming front porch and continues to delight with gleaming oak floors, abundant natural light, and artisan touches throughout. The heart of the home is a stunning, expanded kitchen where an exposed beam ceiling, rich walnut and quartz countertops, and custom inset cabinetry showcase exceptional skill and vision. Premium appliances and clever built-ins make the space as functional as it is beautiful. The living room exudes warmth with a brick-surround, wood-burning fireplace insert and custom shelving, while the spa-like primary suite offers a peaceful retreat with a flat-top, vaulted shiplap ceiling, skylights, and a thoughtfully designed bath. Outside, the magic continues with lush, layered landscaping, perennial blooms, stone accents, garden beds, and inviting outdoor living spaces—from the shaded deck to the built-in grill area—creating a private oasis that feels both inspired and serene. A permitted guest suite/ADU adds versatility and income potential, completing this truly special Asheville property. See brochure for details.
Additional Information
- Fireplace
- Yes
- Fireplace Features
- Living Room, Wood Burning Stove
- Interior Features
- Attic Walk In, Breakfast Bar, Built-in Features, Kitchen Island, Pantry, Walk-In Closet(s)
- Floor Coverings
- Tile, Wood
- Equipment
- Dishwasher, Disposal, Induction Cooktop, Refrigerator with Ice Maker
- Foundation
- Basement, Crawl Space
- Main Level Rooms
- Living Room, Kitchen, Dining Area, Bedroom(s), Bathroom-Full, Flex Space, Laundry
- Basement
- Yes
- Laundry Location
- Laundry Closet, Main Level
- Heating
- Ductless, Heat Pump
- Water
- City
- Sewer
- Public Sewer
- Exterior Features
- Fire Pit, Rainwater Catchment
- Exterior Construction
- Brick Partial, Cedar Shake, Wood
- Roof
- Architectural Shingle
- Parking
- Driveway, Parking Space(s), Shared Driveway
- Driveway
- Gravel, Paved
- Construction Type
- Site Built
- Elementary School
- Charles C Bell
- Middle School
- AC Reynolds
- High School
- AC Reynolds
- Total Property HLA
- 1365
How much is your home worth?
...get instant property value now!
Mortgage Calculator
“ Based on information submitted to the MLS GRID as of . All data is obtained from various sources and may not have been verified by broker or MLS GRID. Supplied Open House Information is subject to change without notice. All information should be independently reviewed and verified for accuracy. Some IDX listings have been excluded from this website. Properties may or may not be listed by the office/agent presenting the information © 2026 Canopy MLS as distributed by MLS GRID”

Last Updated: