56 Walnut Springs Drive, Asheville, NC 28804
- $390,000
- 3
- BD
- 3
- BA
- 1,651
- SqFt




Listing courtesy of Howard Hanna Beverly-Hanks Asheville-Biltmore Park. matthew.rice@allentate.com
- List Price
- $390,000
- MLS#
- 4357934
- Status
- ACTIVE
- Days on Market
- 180
- Property Type
- Residential
- Year Built
- 2023
- Price Change
- ▼ $5,000 1783897197
- Bedrooms
- 3
- Bathrooms
- 3
- Full Baths
- 2
- Half Baths
- 1
- Lot Size
- 2,178
- Lot Size Area
- 0.05
- Living Area
- 1,651
- Sq Ft Total
- 1651
- County
- Buncombe
- Subdivision
- The Springs of North Asheville
- Special Conditions
- None
Property Description
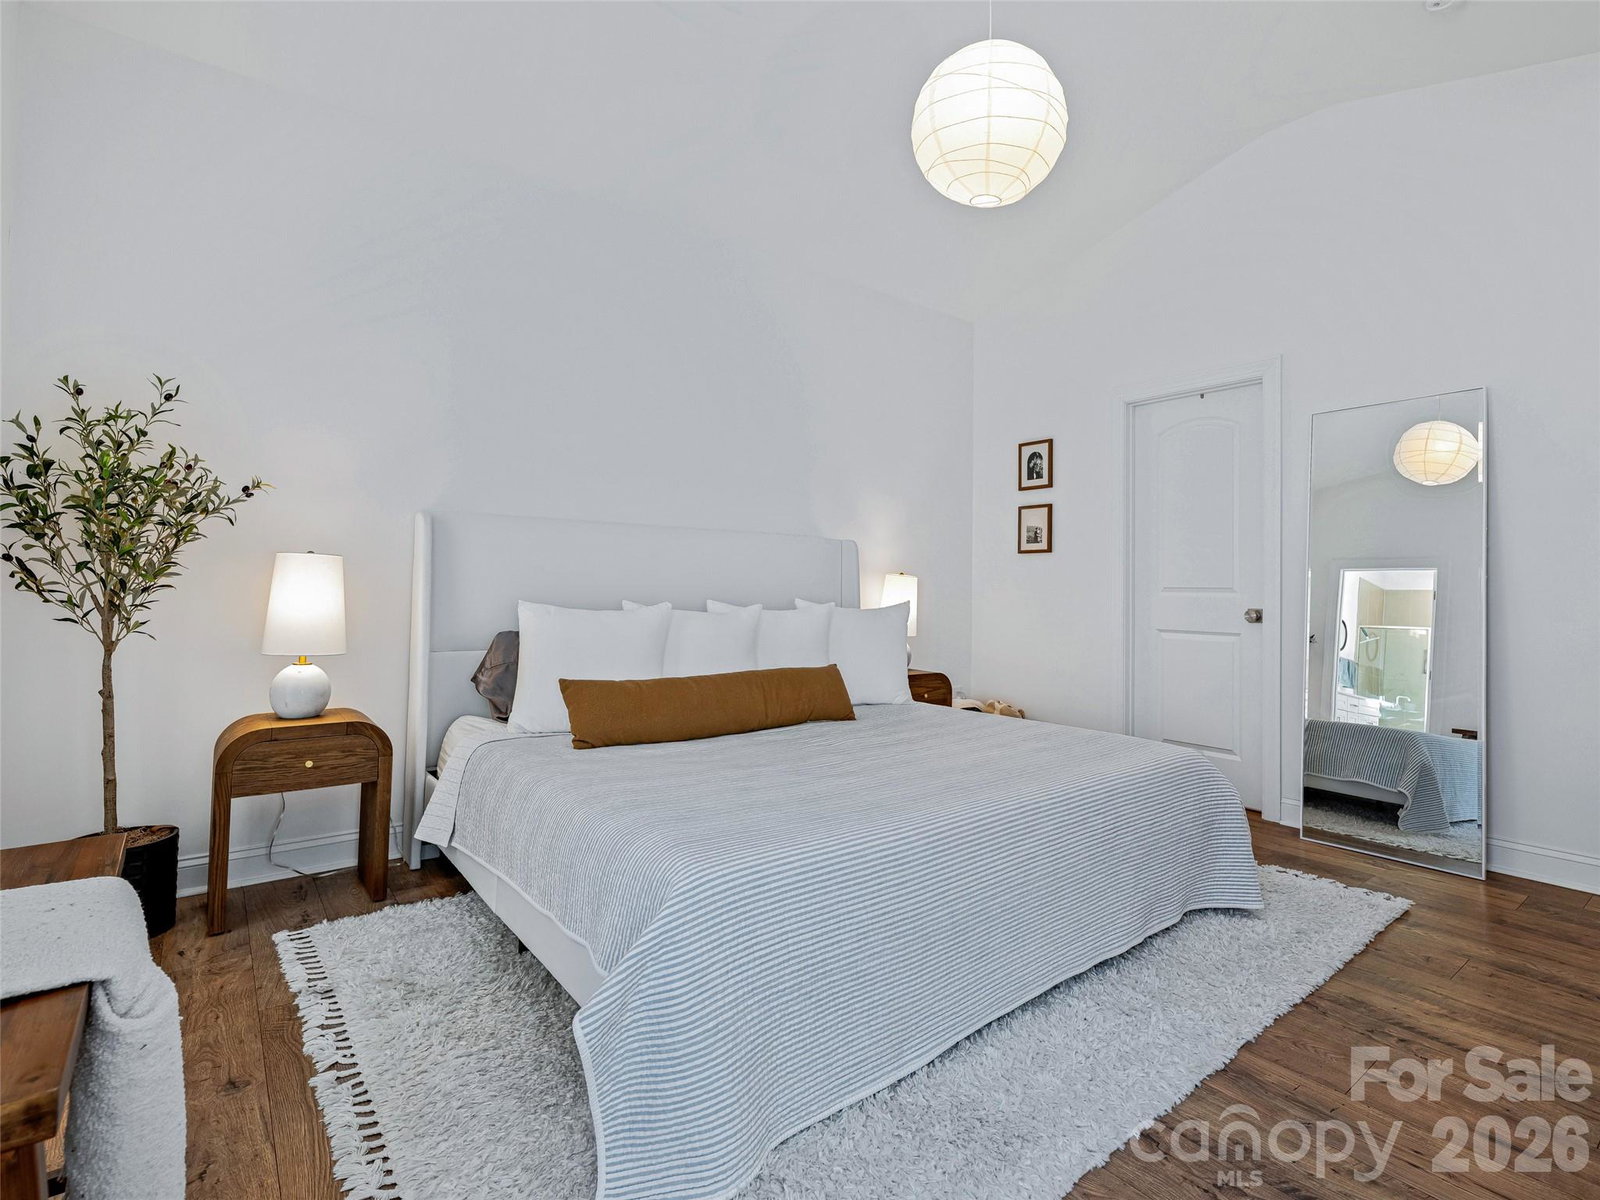
MOTIVATED SELLERS! 2/1 buydown being offered with an acceptable offer. This spectacular townhome is located in the highly desired Springs of North Asheville community, only 15 minutes to downtown Asheville and 10 minutes to downtown Weaverville! This home offers a modern one-level living experience, seamlessly connecting the main living areas. As you step inside, you’re greeted by an inviting, light-filled space where the living room, dining area, and kitchen flow together, creating a sense of openness and comfort. The primary bedroom includes an en-suite bathroom for added privacy and convenience and a custom walk-in closet. Upstairs, you'll find two bedrooms, each offering generous closet space and a jack & jill bathroom connecting the two. Additional features include a walk-in pantry, a one-car garage with driveway and additional parking in the front, tankless hot water heater, and more. STR's not allowed; rentals must be 6 months or longer.
Additional Information
- Hoa Fee
- $300
- Hoa Fee Paid
- Quarterly
- Community Features
- Dog Park, Sidewalks, Street Lights
- Interior Features
- Breakfast Bar, Kitchen Island, Open Floorplan, Pantry, Walk-In Closet(s), Walk-In Pantry
- Floor Coverings
- Carpet, Laminate, Tile
- Equipment
- Dishwasher, Disposal, Electric Cooktop, Electric Oven, Microwave, Refrigerator, Self Cleaning Oven, Tankless Water Heater
- Foundation
- Slab
- Main Level Rooms
- Living Room, Kitchen, Primary Bedroom, Bathroom-Half, Laundry, Bathroom-Full
- Laundry Location
- Electric Dryer Hookup, In Hall, Inside, Laundry Closet, Main Level, Washer Hookup
- Heating
- Forced Air, Heat Pump
- Water
- City
- Sewer
- Public Sewer
- Exterior Features
- Lawn Maintenance
- Exterior Construction
- Hardboard Siding, Stone Veneer
- Roof
- Architectural Shingle
- Parking
- Driveway, Detached Garage, Garage Door Opener, Garage Faces Rear, On Street
- Driveway
- Concrete, Paved
- Lot Description
- Cleared, Level
- Construction Type
- Site Built
- Elementary School
- Weaverville/N. Windy Ridge
- Middle School
- North Buncombe
- High School
- North Buncombe
- Total Property HLA
- 1651
Mortgage Calculator
“ Based on information submitted to the MLS GRID as of . All data is obtained from various sources and may not have been verified by broker or MLS GRID. Supplied Open House Information is subject to change without notice. All information should be independently reviewed and verified for accuracy. Some IDX listings have been excluded from this website. Properties may or may not be listed by the office/agent presenting the information © 2026 Canopy MLS as distributed by MLS GRID”

Last Updated: