4 Hedgerose Court Unit #D, Asheville, NC 28805
- $325,000
- 2
- BD
- 2
- BA
- 1,510
- SqFt




Listing courtesy of Keller Williams Professionals. maxymirkin@gmail.com
Sold listing courtesy of RE/MAX Results
- Sold Price
- $325,000
- List Price
- $335,000
- MLS#
- 4356558
- Status
- CLOSED
- Days on Market
- 137
- Property Type
- Residential
- Year Built
- 1994
- Closing Date
- Aug 04, 2026
- Bedrooms
- 2
- Bathrooms
- 2
- Full Baths
- 2
- Lot Size
- 3,484
- Lot Size Area
- 0.08
- Living Area
- 1,510
- Sq Ft Total
- 1510
- County
- Buncombe
- Subdivision
- Hawthorne
- Special Conditions
- None
Property Description
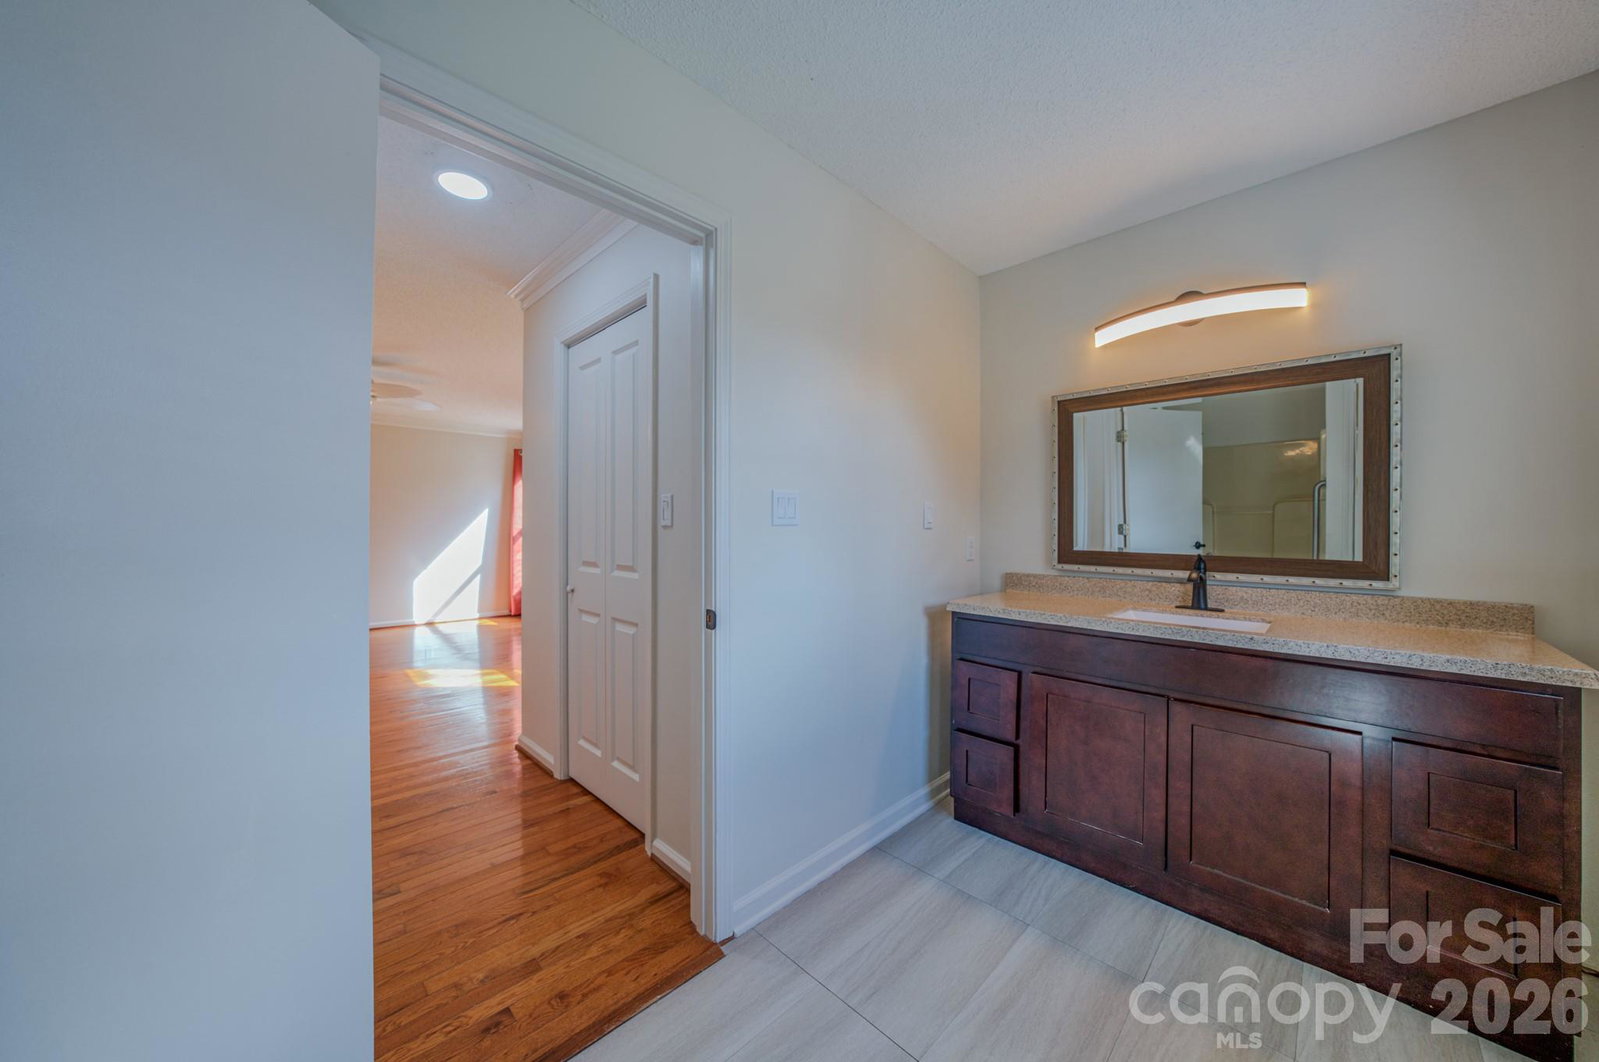
Priced below tax value and the last purchase price! Enjoy low-maintenance living in Hawthorne Villages; a beautiful townhome community that's tucked into a quiet pocket of Haw Creek. Just minutes to downtown Asheville, this stand-alone home, with a full crawl space basement, also offers a level driveway, 1-car garage with storage, and only 2 steps to get inside for easy access. Inside, the layout includes a formal dining area, an inviting kitchen with a robust gas stove & a generous primary suite with two walk-in closets and oak hardwood floors. Bathrooms have been thoughtfully updated with modern finishes. Relax on the screened porch overlooking a small stream and enjoy the peaceful setting. Hawthorne residents love the friendly, established community, along with access to a clubhouse and seasonal outdoor pool, all in a location that feels safe and welcoming. Conveniently located only .6 miles to Rendezvous, a beautiful French restaurant in Haw Creek and near by is the local east Avl library, Whole Foods and much more. Monthly HOA fee includes city water, sewer, trash, recycling, lawn, community maintenance, and exterior home maintenance. *Previous contract fell through with no fault to the seller* See Agents Remarks or call listing agent for more info*
Additional Information
- Hoa Fee
- $503
- Hoa Fee Paid
- Monthly
- Community Features
- Clubhouse, Outdoor Pool
- Interior Features
- Walk-In Closet(s)
- Floor Coverings
- Carpet, Vinyl, Wood
- Equipment
- Dishwasher, Disposal, Gas Range, Microwave, Refrigerator with Ice Maker
- Foundation
- Crawl Space
- Main Level Rooms
- Living Room, Bedroom(s), Dining Room, Bathroom-Full, Kitchen, Primary Bedroom, Bathroom-Full
- Laundry Location
- In Bathroom
- Heating
- Central, Natural Gas
- Water
- Public
- Sewer
- Public Sewer
- Exterior Features
- Lawn Maintenance
- Exterior Construction
- Hardboard Siding, Wood
- Roof
- Architectural Shingle
- Parking
- Attached Garage
- Driveway
- Brick, Paved
- Lot Description
- Level, Creek/Stream
- Construction Type
- Site Built
- Elementary School
- Unspecified
- Middle School
- Unspecified
- High School
- Unspecified
- Zoning
- RM6
- Total Property HLA
- 1510
Mortgage Calculator
“ Based on information submitted to the MLS GRID as of . All data is obtained from various sources and may not have been verified by broker or MLS GRID. Supplied Open House Information is subject to change without notice. All information should be independently reviewed and verified for accuracy. Some IDX listings have been excluded from this website. Properties may or may not be listed by the office/agent presenting the information © 2026 Canopy MLS as distributed by MLS GRID”

Last Updated: