144 Cherry Street, Sylva, NC 28779
- $450,000
- 3
- BD
- 3
- BA
- 1,879
- SqFt






Listing courtesy of Keller Williams Great Smokies. melissa@conleyrogerswnc.com
- List Price
- $450,000
- MLS#
- 4355925
- Status
- ACTIVE
- Days on Market
- 139
- Property Type
- Residential
- Architectural Style
- Cottage, Ranch, Traditional
- Year Built
- 1950
- Bedrooms
- 3
- Bathrooms
- 3
- Full Baths
- 2
- Half Baths
- 1
- Lot Size
- 78,408
- Lot Size Area
- 1.8
- Living Area
- 1,879
- Sq Ft Total
- 1879
- County
- Jackson
- Subdivision
- none
- Special Conditions
- None
- Dom
- Yes
Property Description
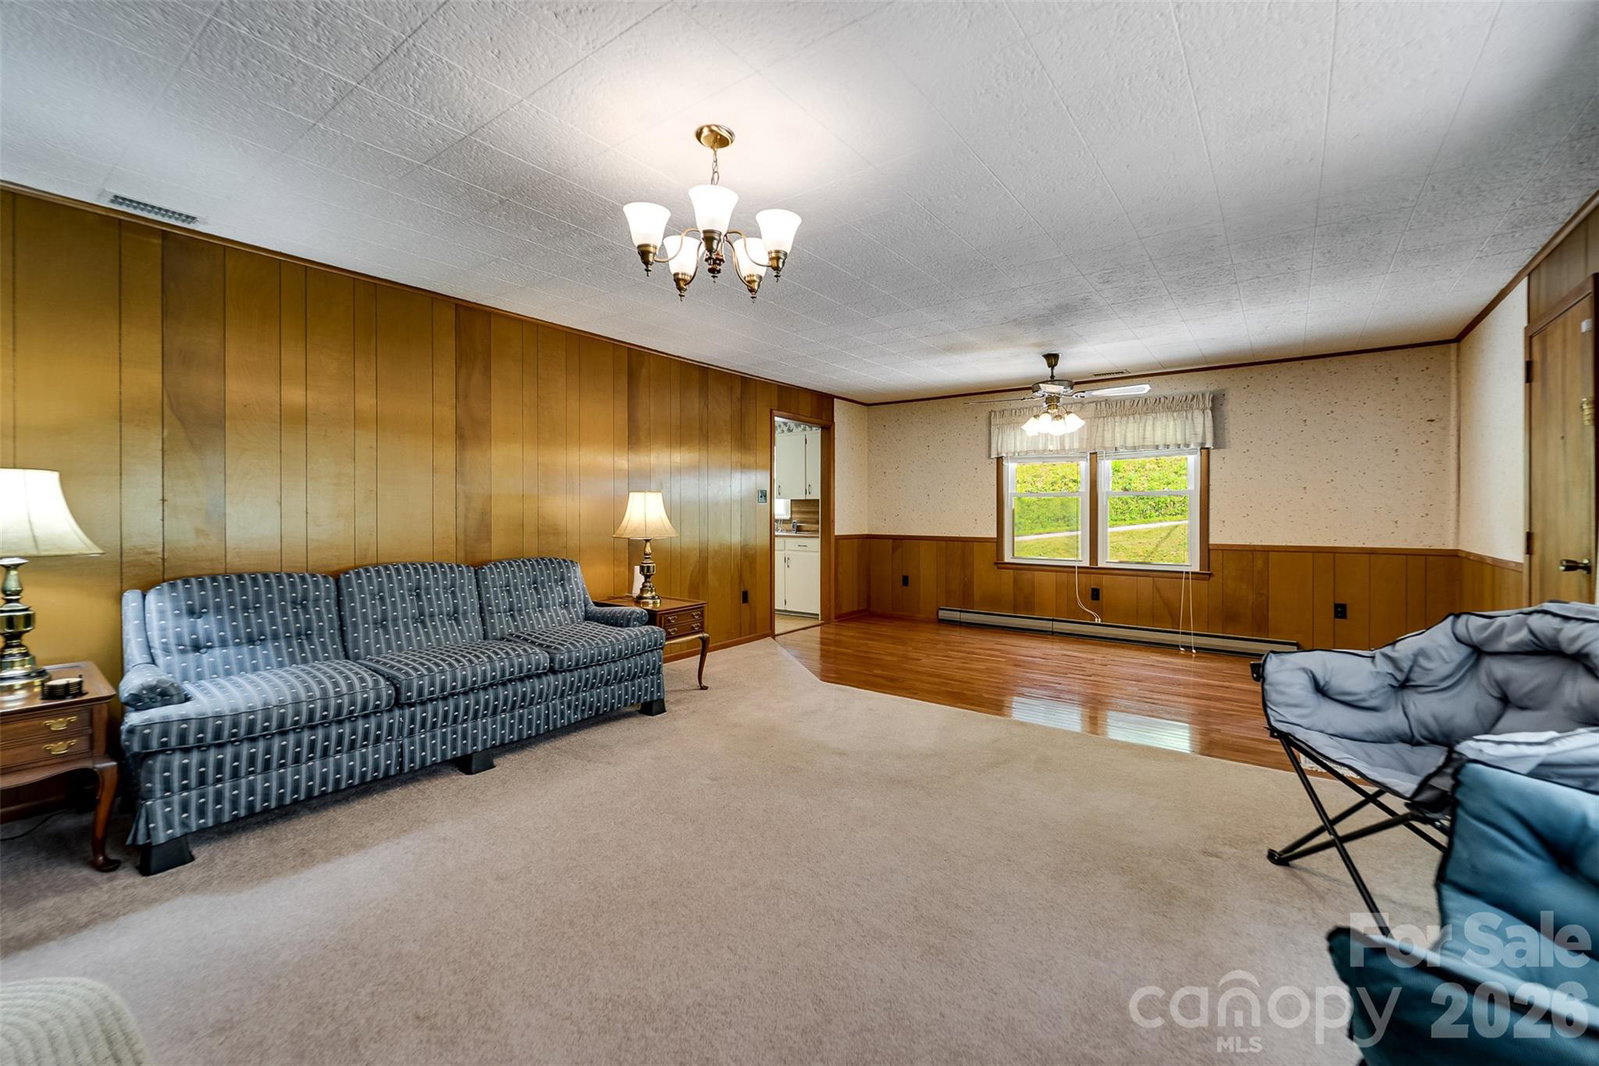
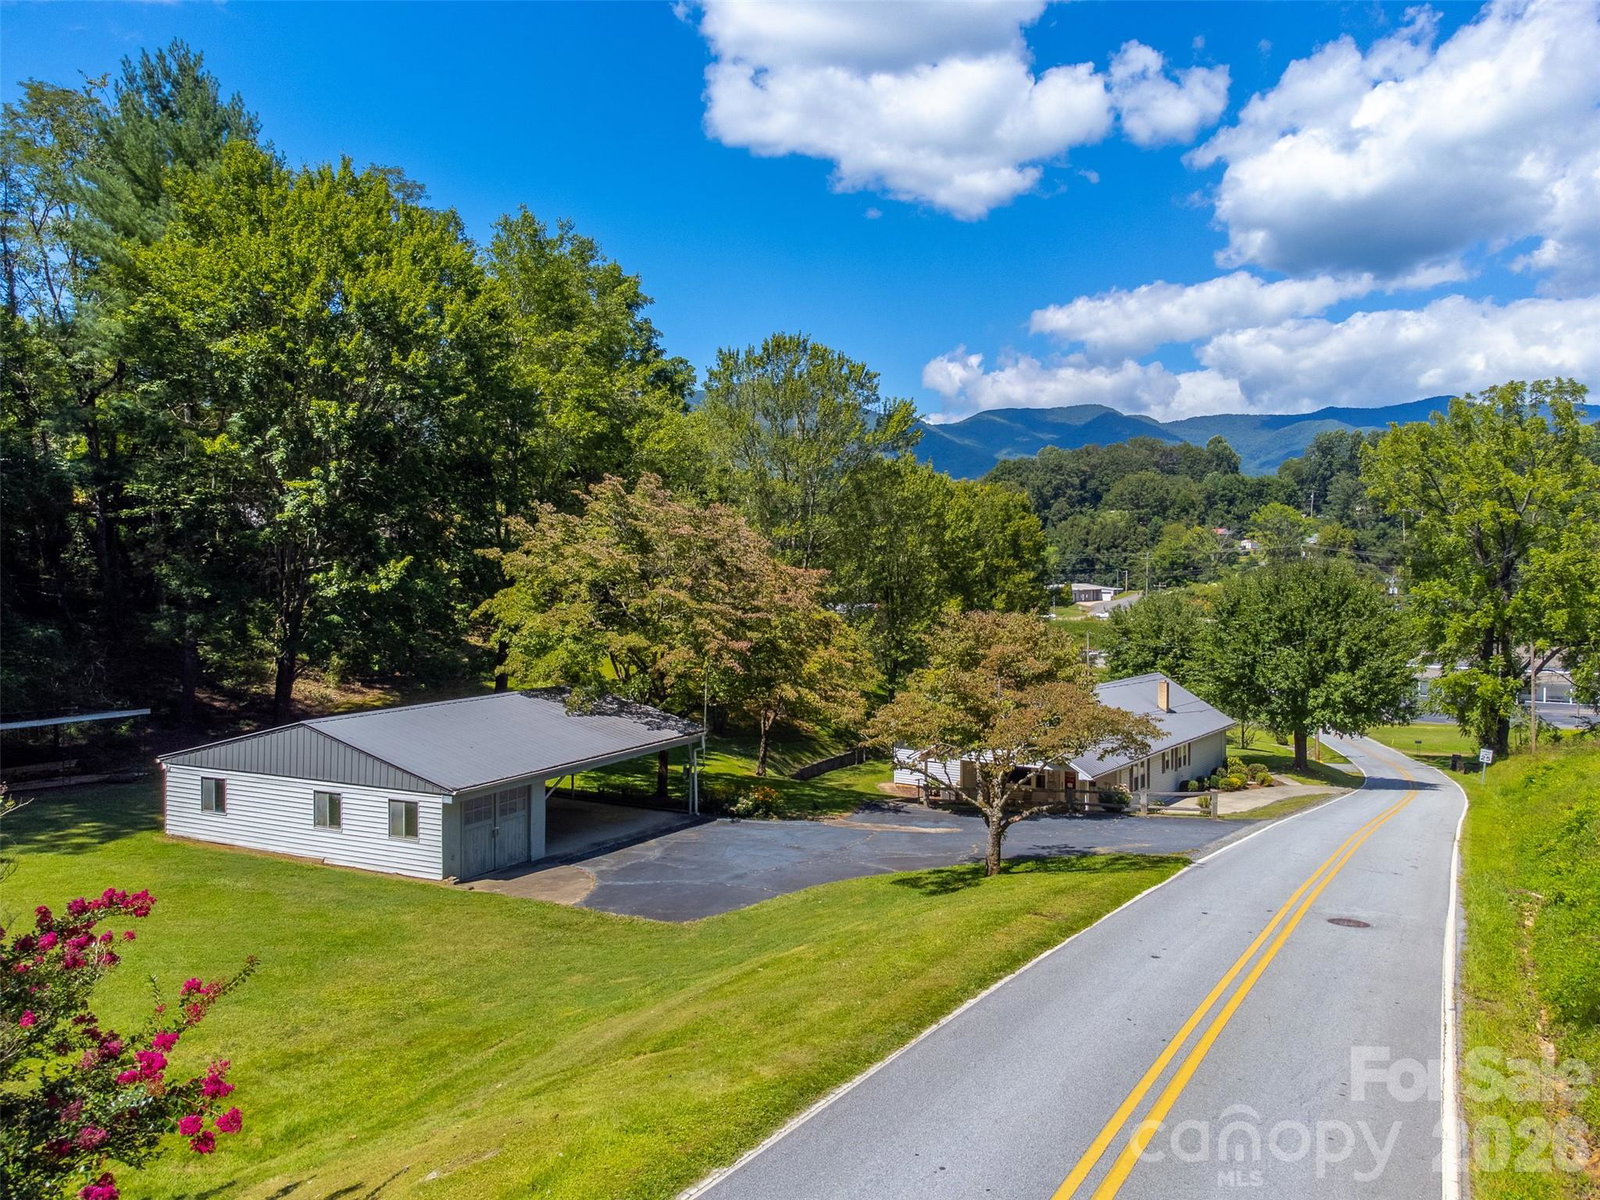
This mid-century home is ideally situated within the Sylva city limits and located on 1.8 acres zoned High Density Residential, offering exceptional flexibility for homeowners, investors, or future development. Comprised of four separate lots, this property presents a rare opportunity for potential expansion, additional homesites, or other residential development possibilities. The existing home offers comfortable one level living with 3 bedrooms, 2.5 bathrooms, a dedicated office, and a basement, making it ideal for those who need space or work from home. The property combines the feel of privacy and room to spread out with the convenience of in town living close to shopping, schools, and restaurants. A detached carport and workshop add functionality for hobbies, storage, or projects. Whether you’re looking for a move-in ready home with character, an income opportunity, or a property with valuable high density zoning and room to grow, this is a unique find within the Sylva city limits.
Additional Information
- Fireplace
- Yes
- Fireplace Features
- Den, Wood Burning
- Interior Features
- Attic Stairs Pulldown, Other - See Remarks
- Floor Coverings
- Carpet, Linoleum, Wood, Other - See Remarks
- Equipment
- Dishwasher, Electric Oven, Electric Range, Refrigerator
- Foundation
- Basement, Crawl Space
- Main Level Rooms
- Primary Bedroom, Bedroom(s), Bedroom(s), Office
- Basement
- Yes
- Laundry Location
- In Basement
- Heating
- Heat Pump
- Water
- Public
- Sewer
- Public Sewer
- Exterior Construction
- Aluminum, Vinyl
- Roof
- Metal
- Parking
- Detached Carport
- Driveway
- Other, Paved
- Lot Description
- Level, Open Lot, Sloped, Other - See Remarks
- Construction Type
- Site Built
- Elementary School
- Unspecified
- Middle School
- Unspecified
- High School
- Unspecified
- Total Property HLA
- 1879
- Master on Main Level
- Yes
Mortgage Calculator
“ Based on information submitted to the MLS GRID as of . All data is obtained from various sources and may not have been verified by broker or MLS GRID. Supplied Open House Information is subject to change without notice. All information should be independently reviewed and verified for accuracy. Some IDX listings have been excluded from this website. Properties may or may not be listed by the office/agent presenting the information © 2026 Canopy MLS as distributed by MLS GRID”

Last Updated: