24 Chapel Hill Lane Unit #40, Leicester, NC 28748
- $1,295,000
- 5
- BD
- 6
- BA
- 5,142
- SqFt






Listing courtesy of Premier Sotheby’s International Realty. 828-753-5199
- List Price
- $1,295,000
- MLS#
- 4354075
- Status
- ACTIVE
- Days on Market
- 191
- Property Type
- Residential
- Architectural Style
- Traditional
- Year Built
- 2020
- Price Change
- ▼ $30,000 1788284313
- Bedrooms
- 5
- Bathrooms
- 6
- Full Baths
- 4
- Half Baths
- 2
- Lot Size
- 79,714
- Lot Size Area
- 1.83
- Living Area
- 5,142
- Sq Ft Total
- 5142
- County
- Buncombe
- Subdivision
- Highland Hills
- Special Conditions
- None
Property Description
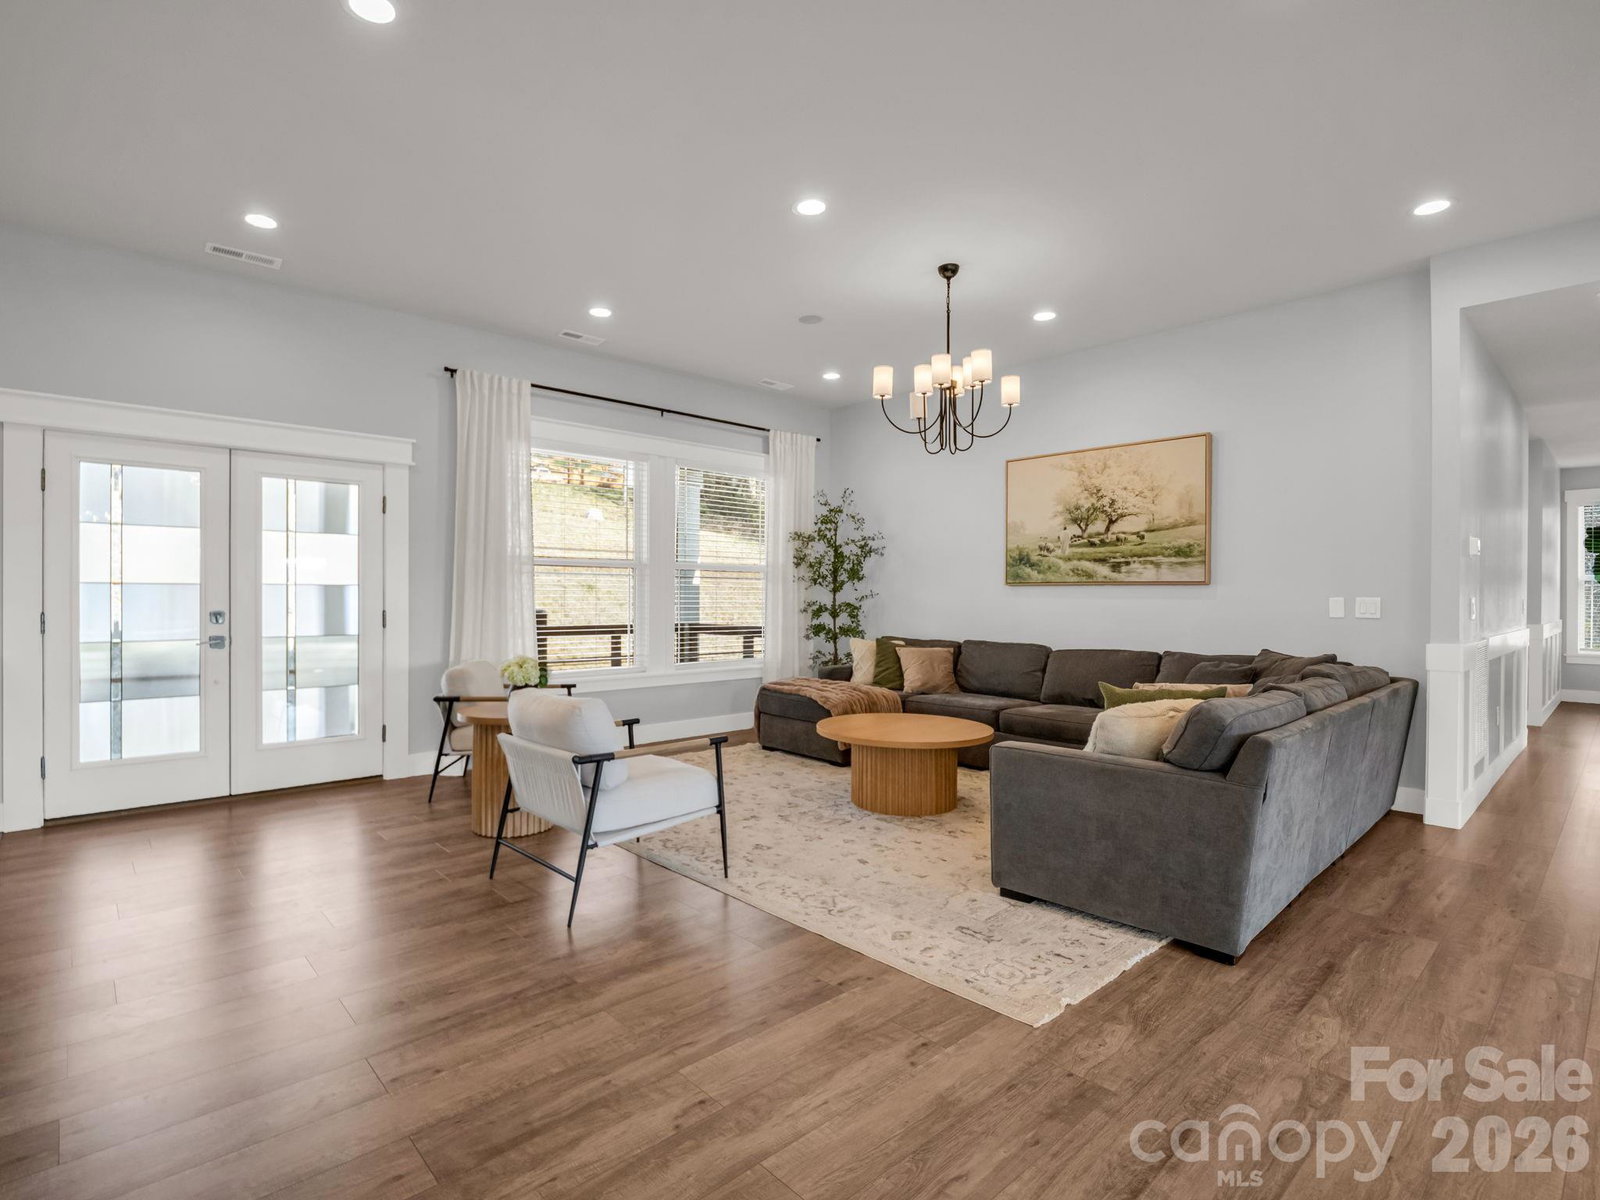
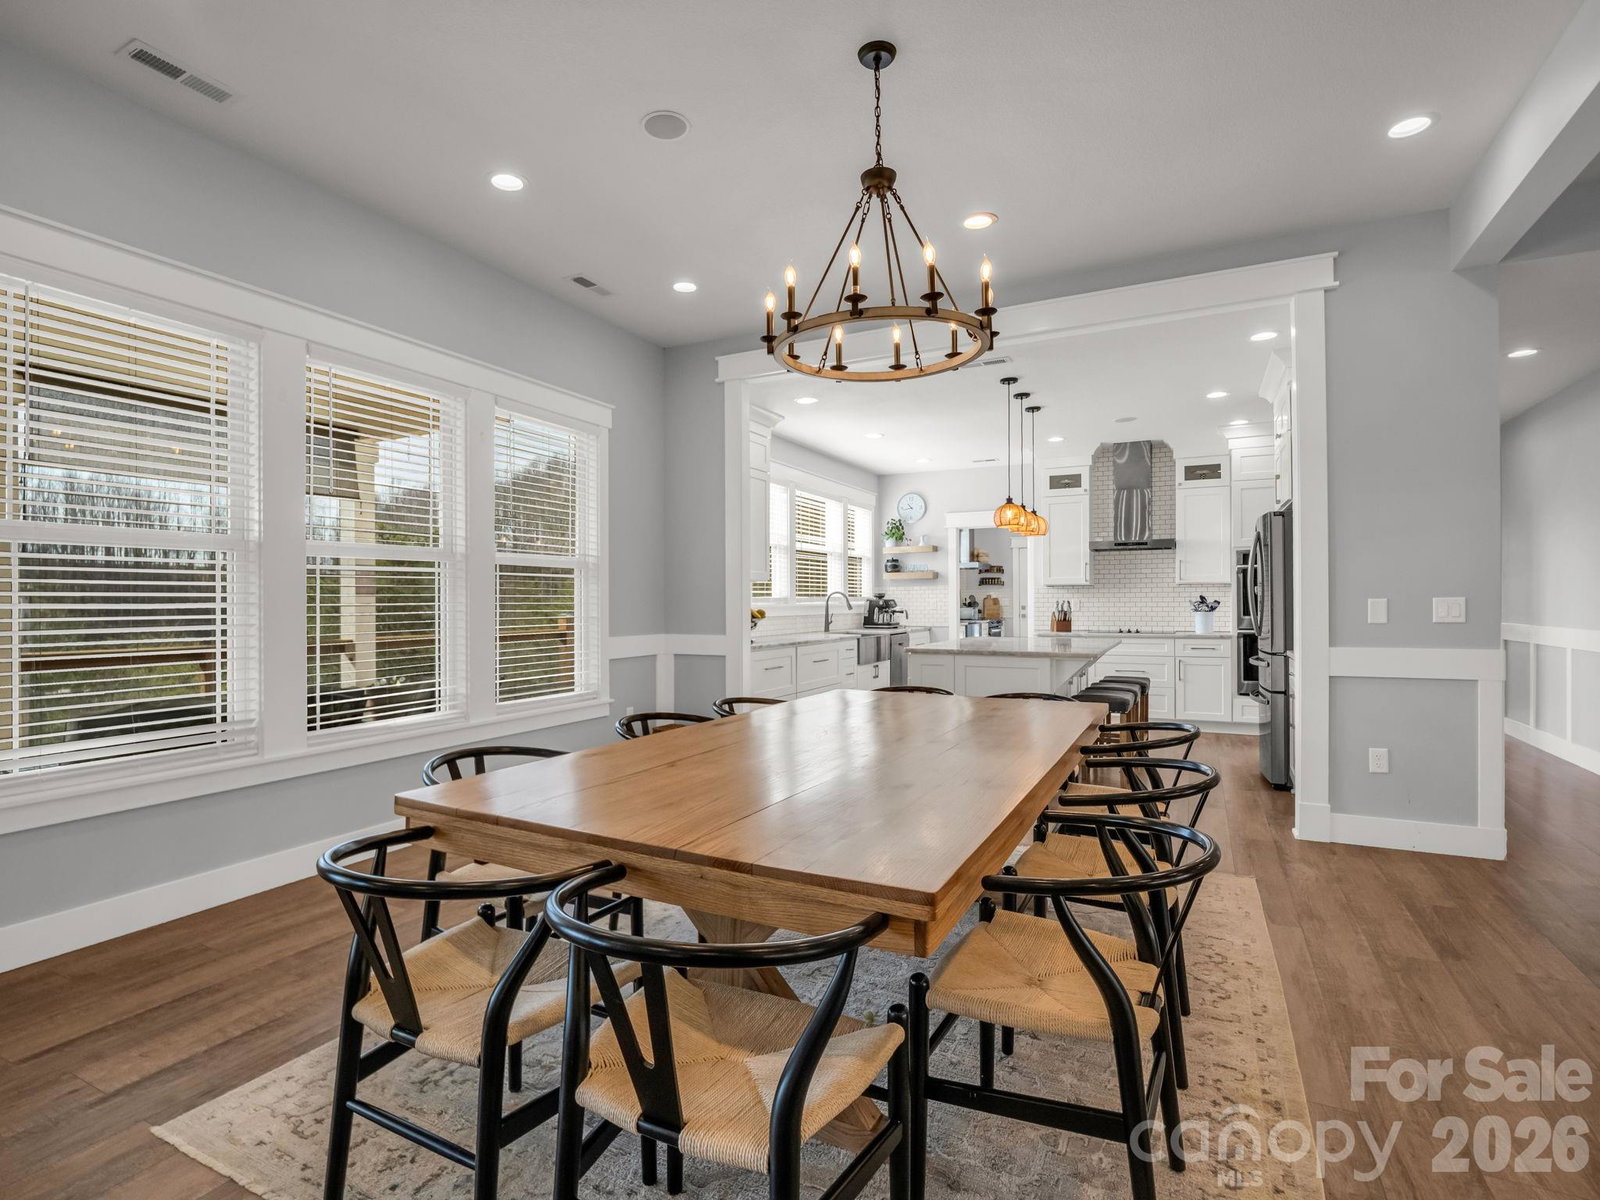
This custom 2020 home with a modern farmhouse feel offers over 5,000 square feet of living space on 1.83 private acres with year-round long-distance views, and only 25 minutes from Asheville. The main level features two kitchens, a spacious primary kitchen with marble countertops, custom cabinetry, stainless appliances, subway tile and a large eat in island, plus a fully equipped prep kitchen. The home includes five bedrooms and six baths with four en suite. Nine-foot ceilings throughout enhance the open design. The lower level recreation room features a stone wood-burning fireplace, workshop and third kitchen area with select appliances in place. Wraparound porches and decks create an expansive outdoor living space, ideal for entertaining or intimate moments. An inviting open yard with vegetable beds provide plenty of room for gardening, beekeeping, animals, playgrounds and outdoor gatherings in a private rural setting.
Additional Information
- Fireplace
- Yes
- Fireplace Features
- Wood Burning
- Interior Features
- Breakfast Bar, Built-in Features, Central Vacuum, Kitchen Island, Open Floorplan, Pantry, Split Bedroom, Storage, Walk-In Closet(s), Walk-In Pantry
- Floor Coverings
- Concrete, Linoleum, Tile, Wood, Other - See Remarks
- Equipment
- Convection Oven, Dishwasher, Disposal, Double Oven, Electric Cooktop, Electric Oven, Electric Range, Electric Water Heater, Exhaust Fan, Exhaust Hood, Filtration System, Freezer, Microwave, Plumbed For Ice Maker, Refrigerator, Self Cleaning Oven, Wall Oven
- Foundation
- Basement
- Main Level Rooms
- Kitchen, Kitchen, Primary Bedroom, Bedroom(s), Bedroom(s), Family Room, Dining Room
- Basement
- Yes
- Laundry Location
- Electric Dryer Hookup, In Basement, Inside, Laundry Room, Lower Level, Main Level, Multiple Locations, Sink, Washer Hookup
- Heating
- Central, Electric, Forced Air, Heat Pump, Zoned
- Water
- Well
- Sewer
- Septic Installed
- Exterior Construction
- Fiber Cement, Hardboard Siding
- Roof
- Architectural Shingle, Fiberglass
- Parking
- Driveway, Parking Space(s)
- Driveway
- Concrete, Gravel
- Lot Description
- Cleared, Green Area, Sloped, Views
- Construction Type
- Site Built
- Elementary School
- Leicester/Eblen
- Middle School
- Clyde A Erwin
- High School
- Clyde A Erwin
- Builder Name
- Paradise Builders
- Total Property HLA
- 5142
- Master on Main Level
- Yes
Mortgage Calculator
“ Based on information submitted to the MLS GRID as of . All data is obtained from various sources and may not have been verified by broker or MLS GRID. Supplied Open House Information is subject to change without notice. All information should be independently reviewed and verified for accuracy. Some IDX listings have been excluded from this website. Properties may or may not be listed by the office/agent presenting the information © 2026 Canopy MLS as distributed by MLS GRID”

Last Updated: