7934 W Nc 10 Highway, Vale, NC 28168
- $1,349,000
- 4
- BD
- 5
- BA
- 4,169
- SqFt




Listing courtesy of RE/MAX A-Team. andijackrealestate@gmail.com
- List Price
- $1,349,000
- MLS#
- 4353929
- Status
- ACTIVE
- Days on Market
- 195
- Property Type
- Residential
- Architectural Style
- Traditional
- Year Built
- 2003
- Price Change
- ▼ $50,000 1788902161
- Bedrooms
- 4
- Bathrooms
- 5
- Full Baths
- 3
- Half Baths
- 2
- Lot Size
- 395,524
- Lot Size Area
- 9.08
- Living Area
- 4,169
- Sq Ft Total
- 4169
- County
- Catawba
- Subdivision
- No Neighborhood
- Special Conditions
- None
Property Description
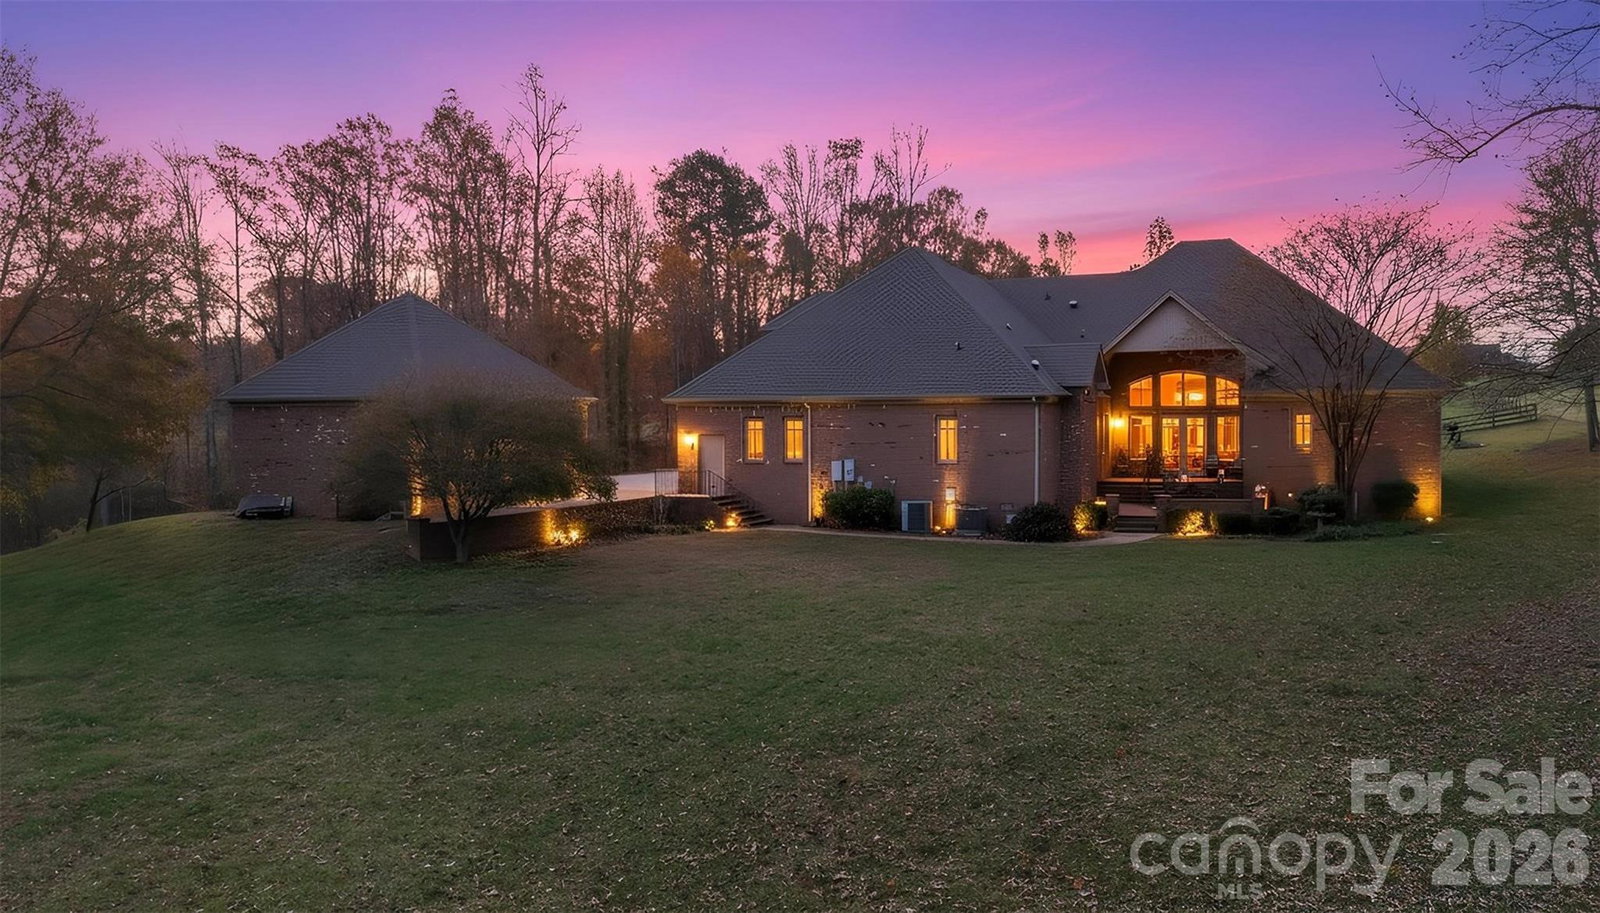
Welcome to a truly special private equestrian estate set on over 9+/- beautiful acres in Catawba County, where custom craftsmanship, thoughtful design, and exceptional outdoor living spaces create a lifestyle property that is both refined and functional. Tucked away from the road and surrounded by rolling pasture and peaceful countryside views, this impressive property offers the perfect blend of privacy, space, and convenience while still being just a short drive to Hickory, Newton, and surrounding amenities. From the moment you arrive, the home’s custom architectural details and welcoming presence immediately stand out. A beautifully crafted custom front door, detailed trim work, and striking rock accents highlight the quality construction and thoughtful upgrades throughout the home. Inside, spacious living areas are filled with natural light and designed for both everyday comfort and entertaining. The main living space offers a warm and inviting atmosphere with beautiful finishes and views of the surrounding property. Just off the main living areas, a dedicated office provides the perfect space for working from home or managing daily tasks in a quiet and private setting. The kitchen and dining spaces flow effortlessly together, creating a natural gathering place for family and guests. With generous cabinetry, ample counter space, and room for entertaining, this area truly serves as the heart of the home. The primary suite offers a private retreat with abundant space and comfort, highlighted by two large walk-in closets and a spacious en-suite bath designed for relaxation. Additional 3 bedrooms provide flexibility for family or guests, while the home’s media room and bunk room/bonus space create the perfect environment for movie nights, play space, or hosting overnight visitors. Designed with lifestyle in mind, this home offers multiple outdoor entertaining areas where you can enjoy the peaceful surroundings and beautiful views of the property. Whether gathering with friends, hosting family celebrations, or simply enjoying quiet evenings outdoors, the outdoor spaces extend the living experience well beyond the home itself. For those who appreciate both storage and functionality, the property features an attached oversized three-car garage along with an additional detached two-car garage, providing plenty of room for vehicles, recreational equipment, hobbies, or workshop space. The nearly 10 acres of land create the ideal setting for equestrian use or country living, offering space for horses, pasture, and endless outdoor possibilities. With open land and room to expand, the property offers incredible flexibility for those seeking a rural lifestyle while maintaining easy access to town- 2 Barn Structures on the property. Properties that combine custom homes, equestrian potential, acreage, and thoughtful upgrades are increasingly rare in Catawba County. This exceptional estate provides the opportunity to enjoy privacy, comfort, and the beauty of the countryside all in one remarkable property. Come experience the space, craftsmanship, and lifestyle this unique property has to offer.
Additional Information
- Interior Features
- Attic Walk In, Breakfast Bar, Built-in Features, Cable Prewire, Drop Zone, Entrance Foyer, Kitchen Island, Pantry, Split Bedroom, Walk-In Closet(s)
- Floor Coverings
- Carpet, Tile, Wood
- Equipment
- Dishwasher, Electric Range
- Foundation
- Crawl Space
- Main Level Rooms
- Office, Bathroom-Full, 2nd Primary, Bathroom-Full, Bedroom(s), Bedroom(s), Primary Bedroom, Kitchen, Dining Room, Great Room, Breakfast
- Laundry Location
- Laundry Room, Main Level
- Heating
- Heat Pump
- Water
- Well
- Sewer
- Septic Installed
- Exterior Features
- Fence
- Exterior Construction
- Brick Full, Stone
- Roof
- Composition
- Parking
- Driveway, Attached Garage
- Driveway
- Concrete, Paved
- Lot Description
- Pasture, Wooded
- Construction Type
- Site Built
- Elementary School
- Banoak
- Middle School
- Jacobs Fork
- High School
- Fred T. Foard
- Total Property HLA
- 4169
- Master on Main Level
- Yes
Mortgage Calculator
“ Based on information submitted to the MLS GRID as of . All data is obtained from various sources and may not have been verified by broker or MLS GRID. Supplied Open House Information is subject to change without notice. All information should be independently reviewed and verified for accuracy. Some IDX listings have been excluded from this website. Properties may or may not be listed by the office/agent presenting the information © 2026 Canopy MLS as distributed by MLS GRID”

Last Updated: