54 Weldon Way, Fairview, NC 28730
- $645,000
- 3
- BD
- 2
- BA
- 1,416
- SqFt




Listing courtesy of Town and Mountain Realty. jessica@townandmountain.com
Sold listing courtesy of Howard Hanna Beverly-Hanks Asheville-Downtown
- Sold Price
- $645,000
- List Price
- $659,500
- MLS#
- 4353772
- Status
- CLOSED
- Days on Market
- 86
- Property Type
- Residential
- Year Built
- 2018
- Closing Date
- Jun 22, 2026
- Bedrooms
- 3
- Bathrooms
- 2
- Full Baths
- 2
- Lot Size
- 72,309
- Lot Size Area
- 1.6600000000000001
- Living Area
- 1,416
- Sq Ft Total
- 1416
- County
- Buncombe
- Subdivision
- No Neighborhood
- Special Conditions
- None
Property Description
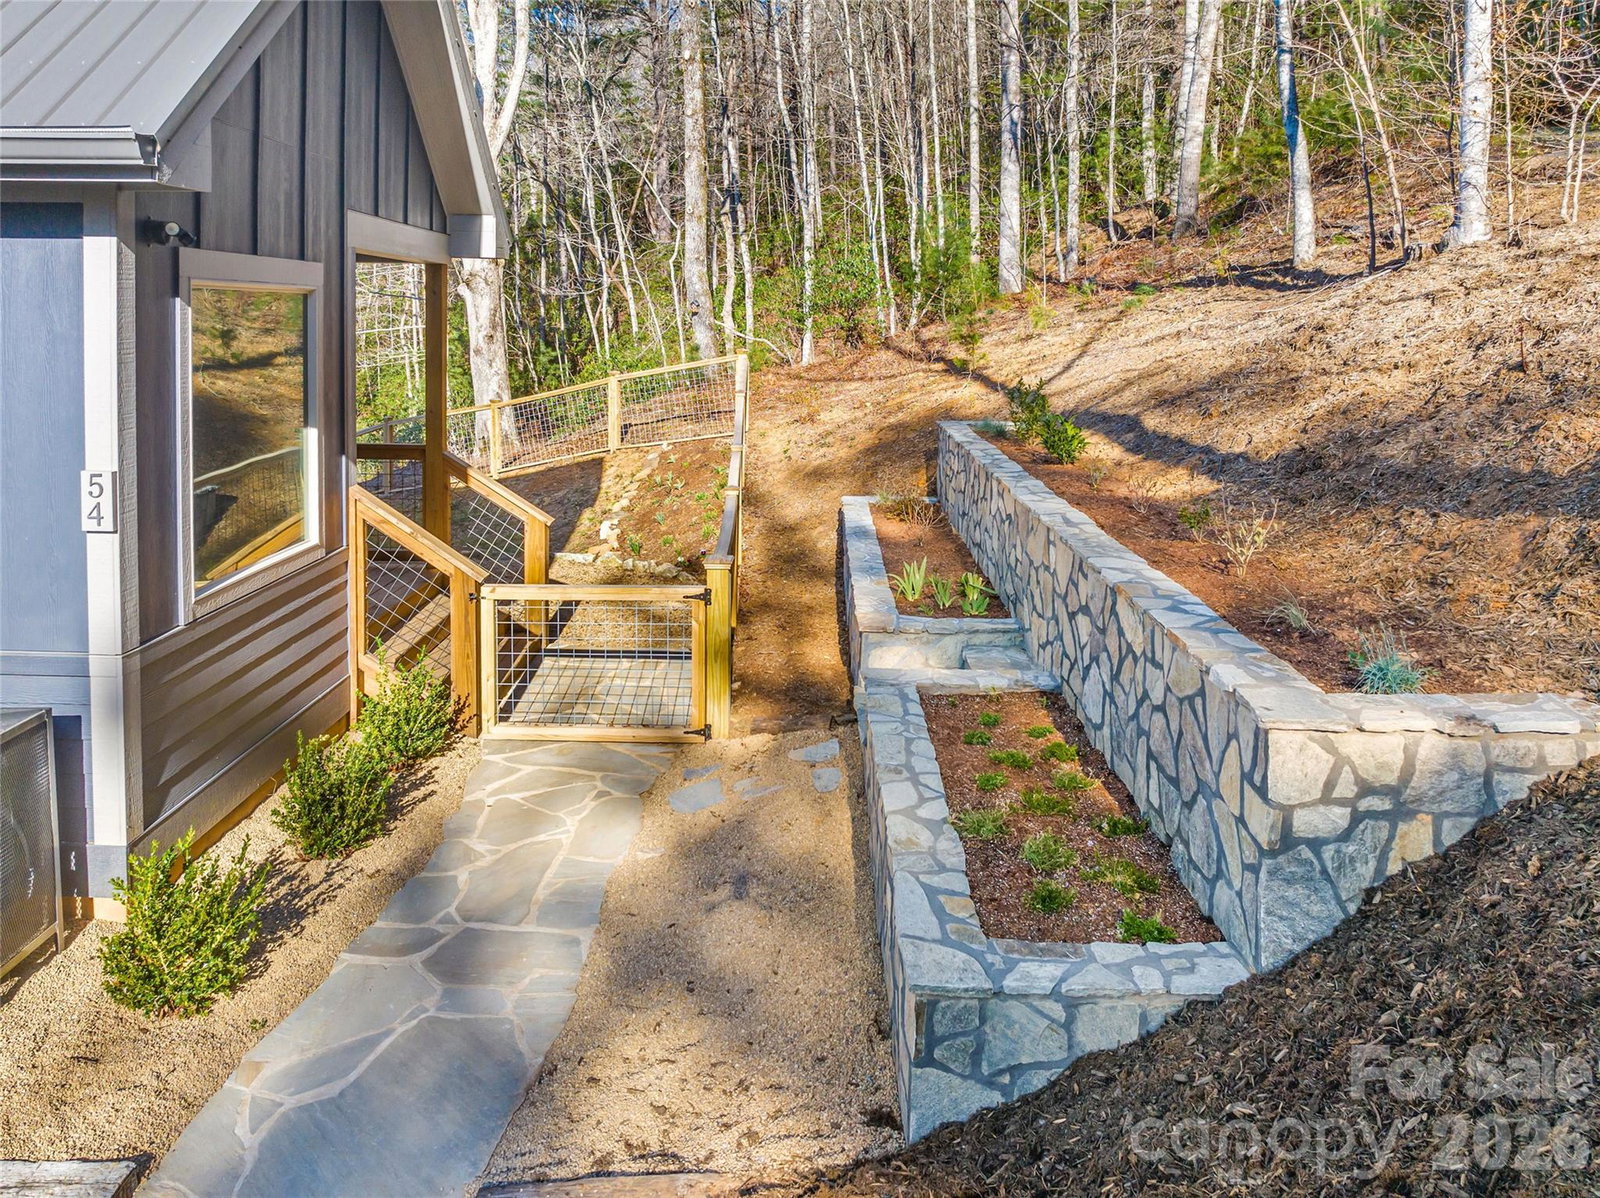
Stunning modern mountain chalet offers long-range mountain views and ultimate privacy! This 3 BD/2 BA retreat features an open-concept layout with hardwood floors, a modern kitchen with quartz countertops, and large windows that fill the space with natural light. Enjoy peaceful mornings and unforgettable sunsets from the spacious covered deck or gather around the custom fire pit overlooking the mountains for evening stargazing. The main-level primary bedroom features serene views and easy access to the spa-inspired full bath. This home has been thoughtfully designed for comfort and style, a perfect blend of modern living and mountain tranquility—all while easily accessible from Asheville and Black Mountain. Since its last sale, the outdoor living experience has been completely elevated. A newly fenced-in yard creates a safe haven for pets or play, while the custom flagstone patio and beautifully designed retaining wall with built-in planters add both function and sophistication—perfect for entertaining, relaxing, or simply soaking in the mountain air. Previously a successful vacation home and short-term rental, this property offers incredible versatility of use and is available mostly furnished. And don't miss the shed on the property -it is awaiting your touches to make it a fun space and/or can provide functional storage.
Additional Information
- Fireplace
- Yes
- Fireplace Features
- Gas, Gas Log, Living Room, Propane
- Floor Coverings
- Carpet, Tile, Wood
- Equipment
- Dishwasher, Dryer, Electric Oven, Electric Range, Microwave, Refrigerator with Ice Maker, Tankless Water Heater, Washer/Dryer
- Foundation
- Basement
- Main Level Rooms
- Primary Bedroom, Bathroom-Full, Kitchen, Living Room, Dining Area
- Basement
- Yes
- Laundry Location
- In Basement
- Heating
- Heat Pump
- Water
- Well
- Sewer
- Septic Installed
- Exterior Construction
- Hardboard Siding, Wood
- Roof
- Metal
- Parking
- Driveway
- Driveway
- Gravel
- Lot Description
- Cleared, Private, Wooded, Views
- Construction Type
- Site Built
- Elementary School
- Unspecified
- Middle School
- Unspecified
- High School
- Unspecified
- Total Property HLA
- 1416
- Master on Main Level
- Yes
Mortgage Calculator
“ Based on information submitted to the MLS GRID as of . All data is obtained from various sources and may not have been verified by broker or MLS GRID. Supplied Open House Information is subject to change without notice. All information should be independently reviewed and verified for accuracy. Some IDX listings have been excluded from this website. Properties may or may not be listed by the office/agent presenting the information © 2026 Canopy MLS as distributed by MLS GRID”

Last Updated: