432 Windswept Drive, Asheville, NC 28801
- $290,000
- 2
- BD
- 2
- BA
- 1,063
- SqFt




Listing courtesy of Howard Hanna Beverly-Hanks Asheville-Biltmore Park. caleb.coaplen@allentate.com
Sold listing courtesy of Mosaic Community Lifestyle Realty
- Sold Price
- $290,000
- List Price
- $300,000
- MLS#
- 4353750
- Status
- CLOSED
- Days on Market
- 66
- Property Type
- Residential
- Architectural Style
- Contemporary
- Year Built
- 1984
- Closing Date
- May 18, 2026
- Bedrooms
- 2
- Bathrooms
- 2
- Full Baths
- 2
- Living Area
- 1,063
- Sq Ft Total
- 1063
- County
- Buncombe
- Subdivision
- Windswept Views
- Special Conditions
- None
Property Description
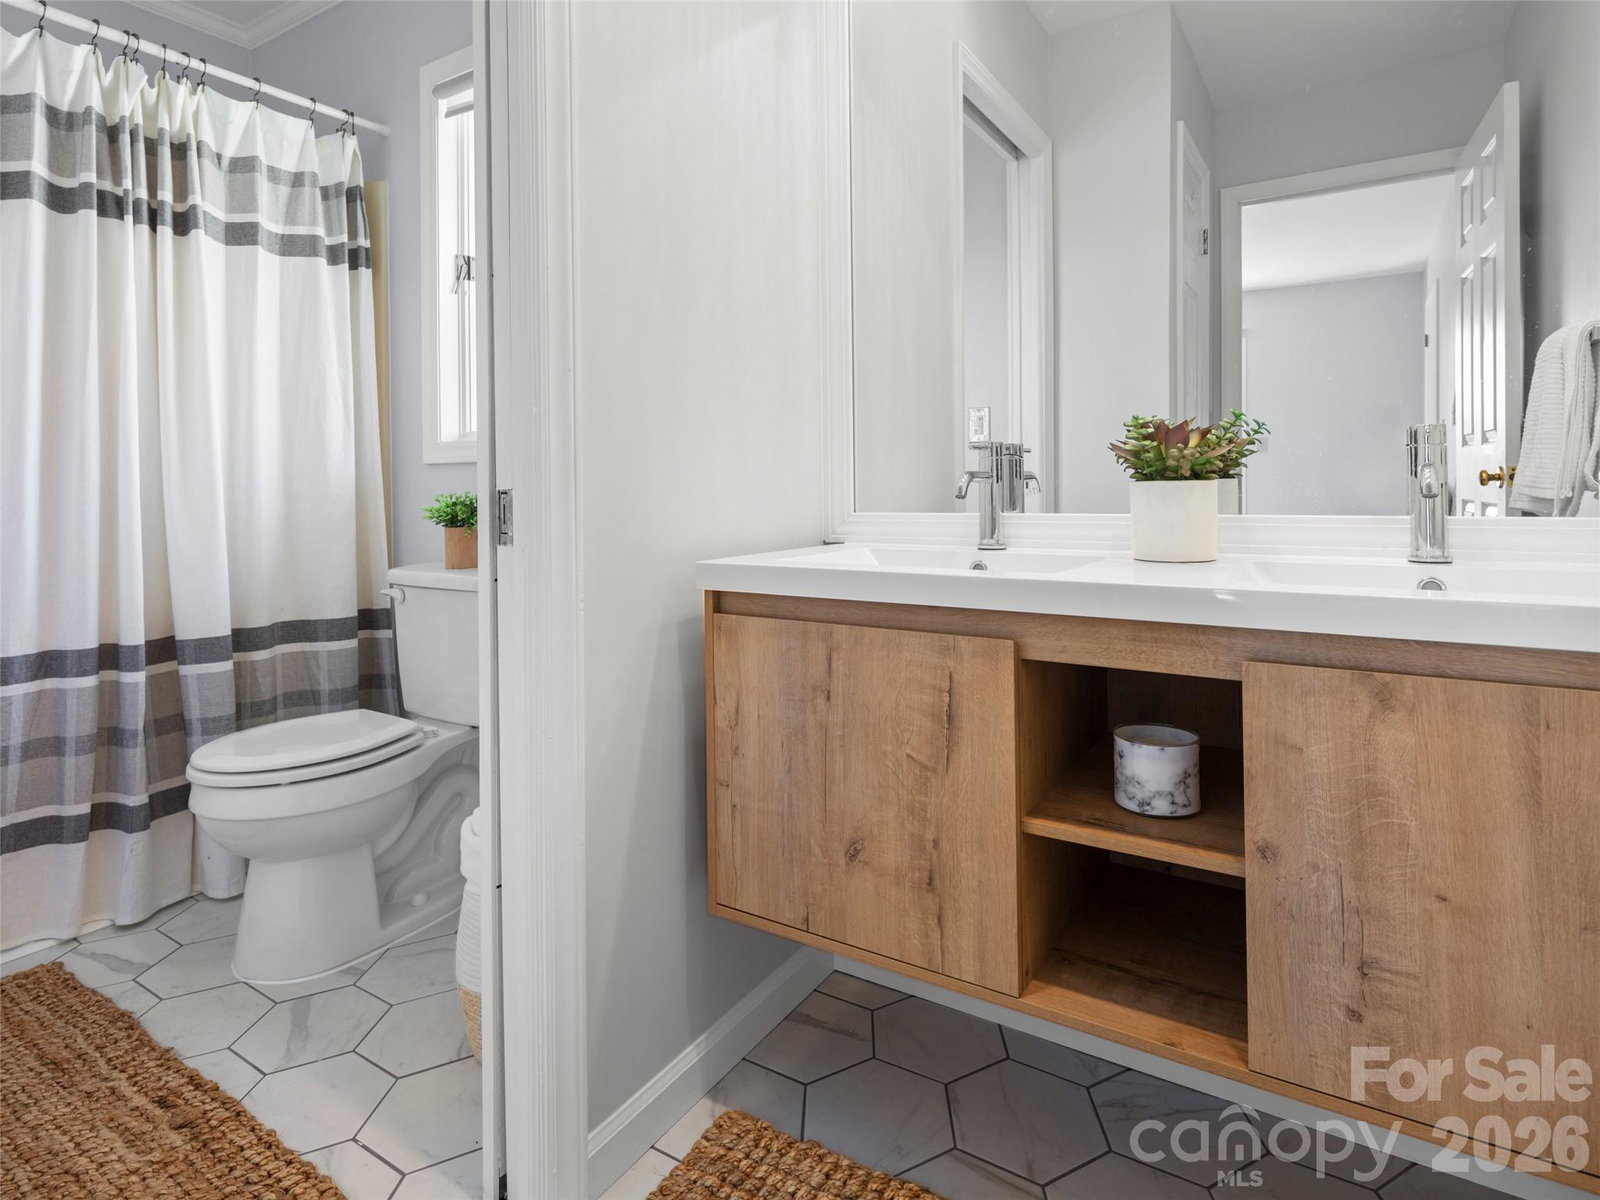
Imagine waking up to a brilliant sunrise view and enjoying a cup of coffee on your private mountaintop deck as the birds sing around you.This highly sought after condo, on the outskirts of downtown Asheville, is an upper level end unit, with a vaulted ceiling in the main living area. It has new flooring throughout and a new deck. The two bedrooms and living room all have large sliding doors facing southeast and offer full privacy. They provide plenty of natural light, views, and cross ventilation. Enjoy the fresh breeze pampering your lungs and reviving your mind. The other side of the unit features a kitchen looking down at beautiful downtown Asheville. Both bathrooms have separate, newly renovated vanity areas and tile floors. In the winter you can cozy up to the wood burning fireplace in the living room. The condo is perfectly located. It is convenient to downtown and close to nearby hiking and mountain bike trails. Biltmore Village begins at the base of Beaucatcher Mountain and is less than 2 miles away. The community offers a unique mountain top swimming pool. You can hang out by the sparkling water while watching the sunset and moonrise. Double rainbows are often seen during the spring and summer. This quiet neighborhood is a hidden gem of Asheville and every day feels like vacation. The HOA handles most of the exterior maintenance, water and sewer service, beautiful landscaping, swimming pool, parking lot maintenance, and even a trash roll out service.This unit also features private parking spots with no through traffic. Live your dream now and don't miss out! This could be the opportunity you have been waiting for.
Additional Information
- Hoa Fee
- $360
- Hoa Fee Paid
- Monthly
- Community Features
- Outdoor Pool
- Fireplace
- Yes
- Fireplace Features
- Wood Burning
- Interior Features
- Breakfast Bar
- Floor Coverings
- Carpet, Tile, Wood
- Equipment
- Dishwasher, Electric Range, Electric Water Heater, Microwave, Refrigerator, Washer/Dryer
- Foundation
- Other - See Remarks
- Main Level Rooms
- Primary Bedroom, Living Room, Kitchen, Bathroom-Full
- Laundry Location
- In Hall, In Unit, Utility Room, Main Level
- Heating
- Heat Pump
- Water
- City
- Sewer
- Public Sewer
- Exterior Construction
- Wood
- Parking
- Assigned
- Driveway
- Paved
- Lot Description
- End Unit, Views
- Construction Type
- Site Built
- Elementary School
- Asheville City
- Middle School
- Asheville
- High School
- Asheville
- Zoning
- RM8
- Total Property HLA
- 1063
Mortgage Calculator
“ Based on information submitted to the MLS GRID as of . All data is obtained from various sources and may not have been verified by broker or MLS GRID. Supplied Open House Information is subject to change without notice. All information should be independently reviewed and verified for accuracy. Some IDX listings have been excluded from this website. Properties may or may not be listed by the office/agent presenting the information © 2026 Canopy MLS as distributed by MLS GRID”

Last Updated: