165 Cascade Ridge Road, Fairview, NC 28730
- $475,000
- 3
- BD
- 3
- BA
- 1,706
- SqFt




Listing courtesy of Scott Barfield Realty And Land Company. leslie@sbrcarolinas.com
- List Price
- $475,000
- MLS#
- 4351945
- Status
- ACTIVE
- Days on Market
- 192
- Property Type
- Residential
- Architectural Style
- Farmhouse
- Year Built
- 2026
- Price Change
- ▼ $15,000 1785279210
- Bedrooms
- 3
- Bathrooms
- 3
- Full Baths
- 3
- Lot Size
- 26,136
- Lot Size Area
- 0.6000000000000001
- Living Area
- 1,706
- Sq Ft Total
- 1706
- County
- Buncombe
- Subdivision
- Cascade Ridge
- Special Conditions
- None
Property Description
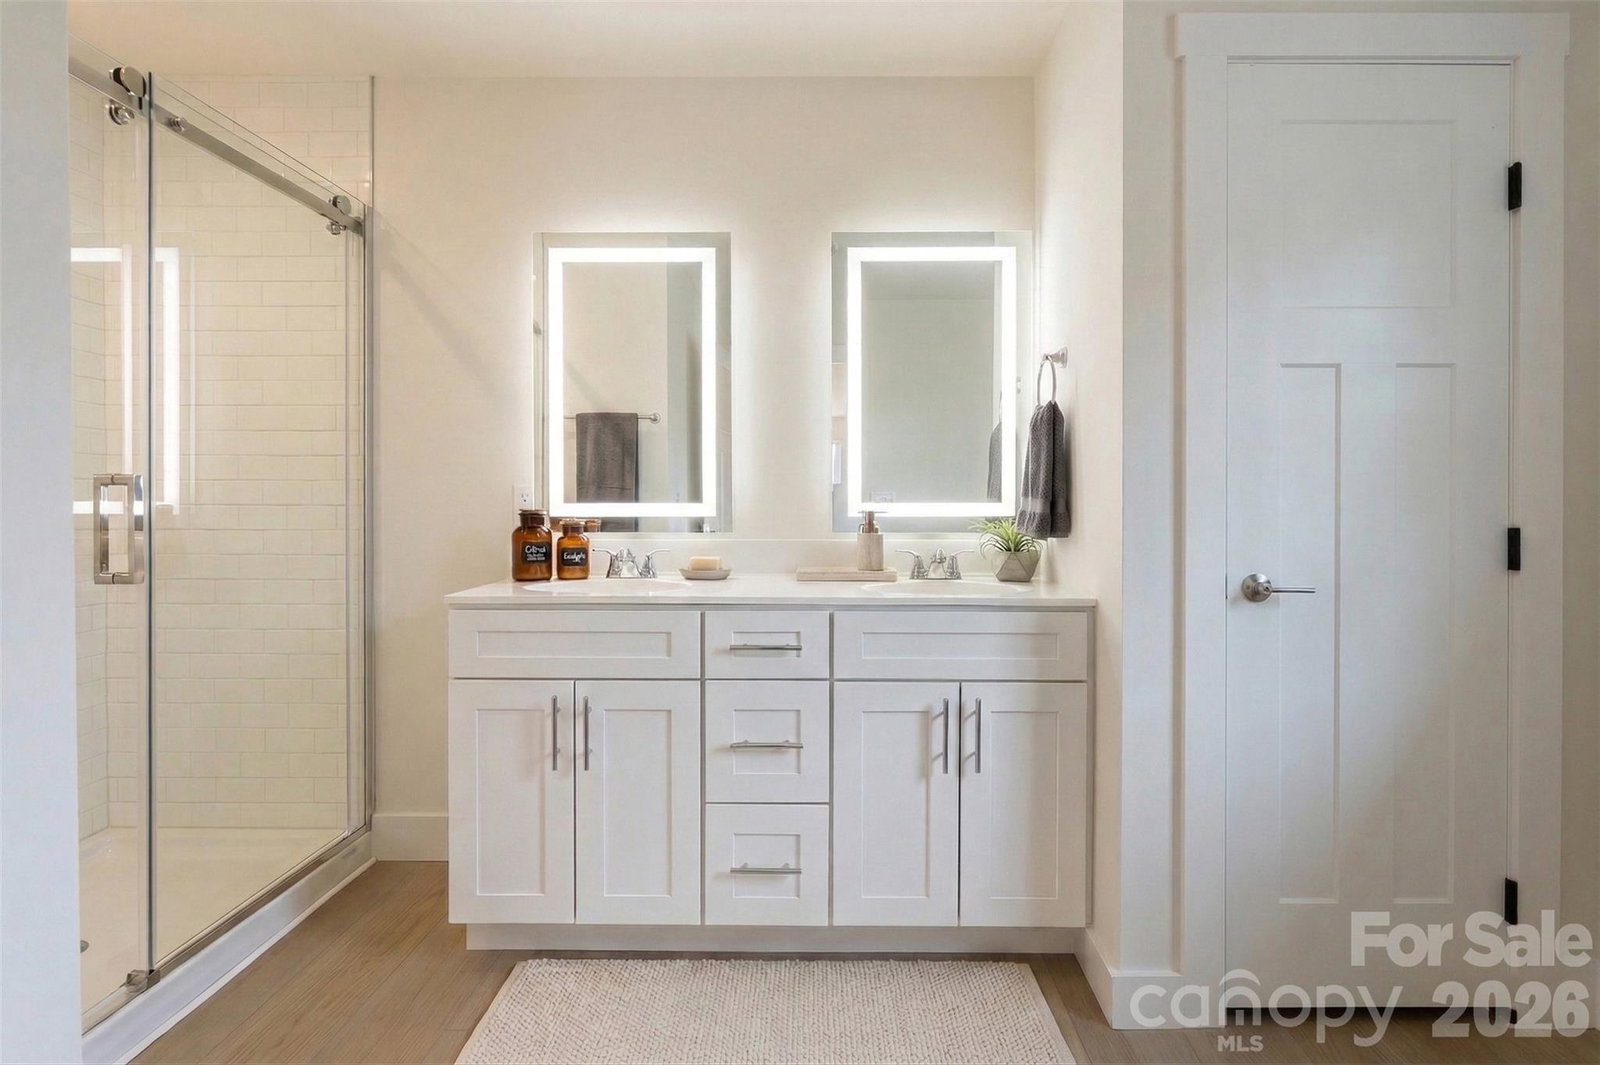
Welcome to Cascade Ridge, one of Western North Carolina’s newest and friendliest communities! Discover spacious homesites in this charming 30-home neighborhood, designed for comfort, connection, and a true sense of home. This newly constructed home offers three bedrooms, three full baths, and a dedicated office, all styled in a modern farmhouse design you’ll love. Step outside to enjoy the spacious covered front porch or the covered back deck—perfect for your morning coffee, evening get-togethers, or simply soaking in the fresh mountain air. Inside, the open floor plan features a large kitchen island ideal for cooking and gathering, a bright and comfortable office for work or hobbies, and a beautiful owner’s suite with a generous walk-in closet. Downstairs, you’ll find a one-car garage plus unfinished space that’s perfect for storage, a workshop, or future expansion as your needs grow. Located in Fairview, you’re just a short drive from downtown Asheville, where independent coffee shops, local breweries, and eclectic restaurants are ready to become your new favorite spots. Cascade Ridge also allows short-term rentals, giving you great flexibility—whether you’re looking for a full-time residence, a second home, or an investment property. Call today to schedule your private showing and discover why Cascade Ridge is the perfect place to call home!
Additional Information
- Hoa Fee
- $75
- Hoa Fee Paid
- Monthly
- Community Features
- Pond
- Interior Features
- Attic Stairs Pulldown, Kitchen Island, Open Floorplan, Walk-In Closet(s)
- Floor Coverings
- Vinyl
- Equipment
- Dishwasher, Electric Oven, Electric Range, Electric Water Heater, Microwave, Refrigerator
- Foundation
- Basement
- Main Level Rooms
- Kitchen, Living Room, Dining Area, Bathroom-Full, Office
- Basement
- Yes
- Laundry Location
- Laundry Closet, Main Level
- Heating
- Heat Pump
- Water
- City
- Sewer
- Septic Installed
- Exterior Construction
- Hardboard Siding
- Roof
- Architectural Shingle
- Parking
- Basement, Driveway, Attached Garage, Garage Door Opener, Garage Faces Side, Other - See Remarks
- Driveway
- Gravel, Paved
- Lot Description
- Wooded
- Construction Type
- Off Frame Modular
- Elementary School
- Fairview
- Middle School
- Cane Creek
- High School
- AC Reynolds
- Zoning
- OU
- New Construction
- Yes
- Builder Name
- Quartz Modular
- Total Property HLA
- 1706
Mortgage Calculator
“ Based on information submitted to the MLS GRID as of . All data is obtained from various sources and may not have been verified by broker or MLS GRID. Supplied Open House Information is subject to change without notice. All information should be independently reviewed and verified for accuracy. Some IDX listings have been excluded from this website. Properties may or may not be listed by the office/agent presenting the information © 2026 Canopy MLS as distributed by MLS GRID”

Last Updated: