305 Piney Mountain Drive Unit #J1, Asheville, NC 28805
- $232,000
- 2
- BD
- 2
- BA
- 1,139
- SqFt


Listing courtesy of EXP Realty LLC. kelleynchomes@gmail.com
Sold listing courtesy of EXP Realty LLC
- Sold Price
- $232,000
- List Price
- $249,900
- MLS#
- 4351892
- Status
- CLOSED
- Days on Market
- 118
- Property Type
- Residential
- Architectural Style
- Contemporary
- Distressed Property
- Yes
- Year Built
- 1987
- Closing Date
- Aug 19, 2026
- Bedrooms
- 2
- Bathrooms
- 2
- Full Baths
- 2
- Living Area
- 1,139
- Sq Ft Total
- 1139
- County
- Buncombe
- Subdivision
- Pine Cliff Condominiums
- Building Name
- Pine Cliff Condominiums, Pine Cliff
- Special Conditions
- Estate
Property Description
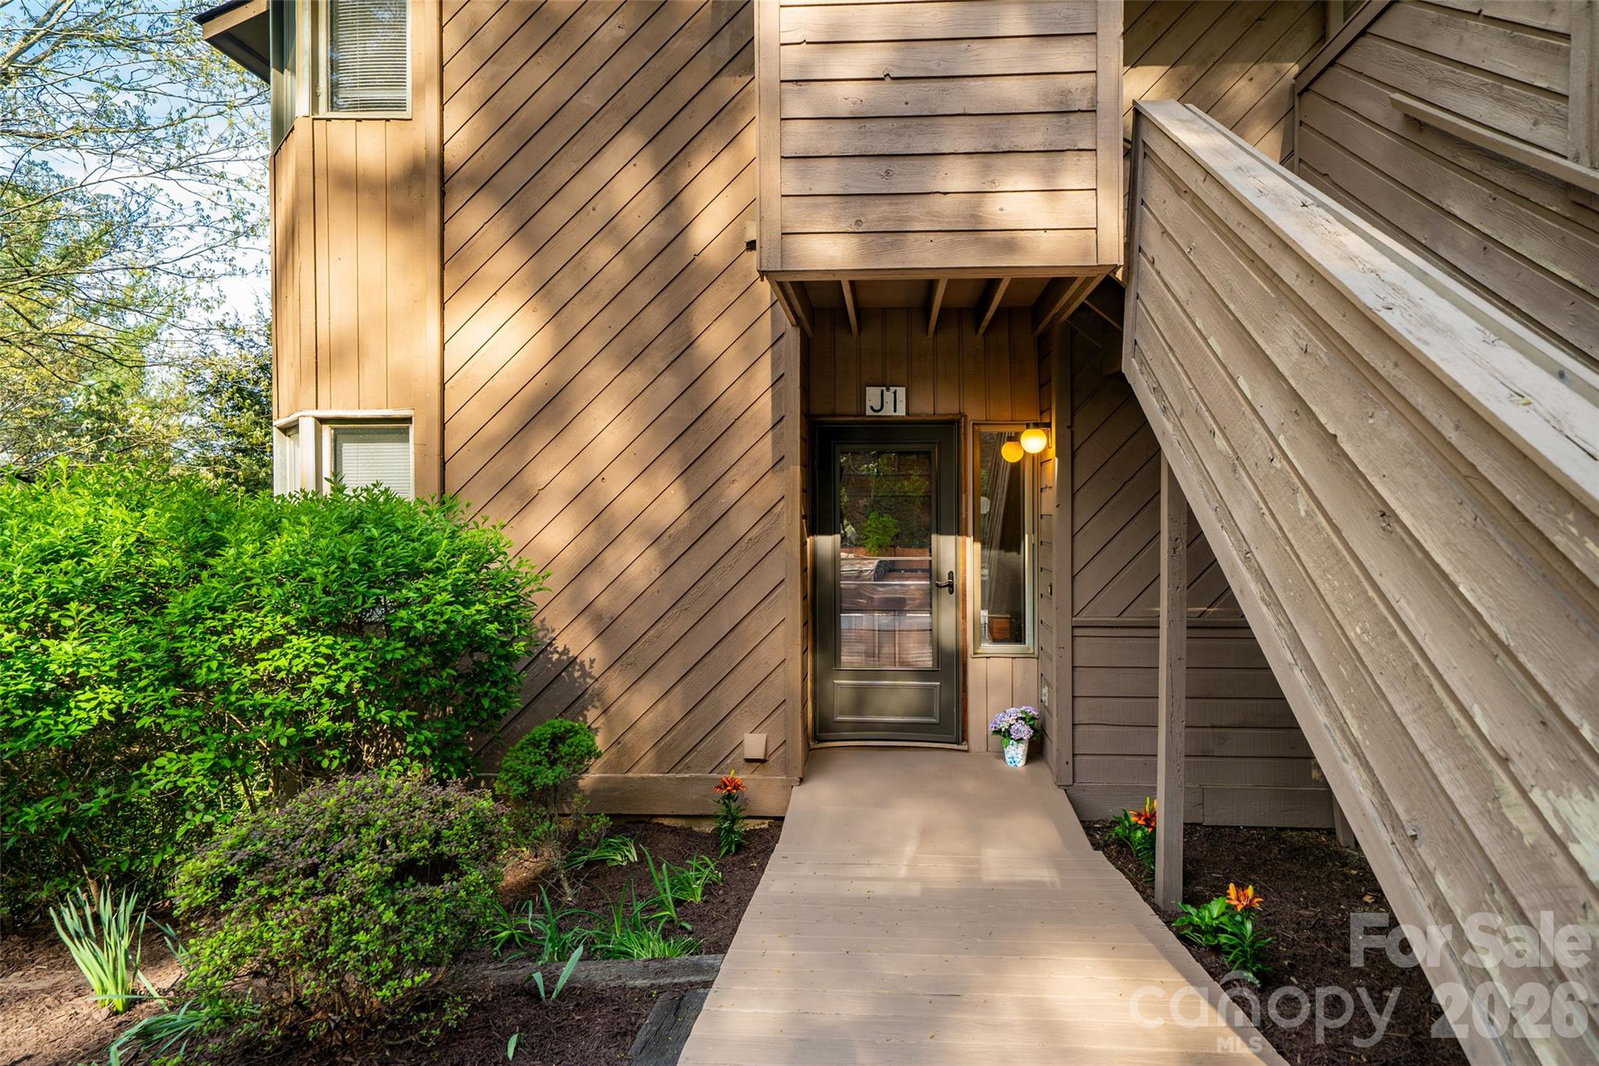
**PRICE ADJUSTMENT: $249,900** - Come. See. The Home Meant for You! Welcome to Pine Cliff Condominiums, where effortless mountain living meets exceptional convenience just minutes from the heart of Asheville. Nestled within this sought-after community, this beautifully maintained ground-level residence offers the ease of one-level living, thoughtful accessibility features, and a peaceful setting surrounded by mountain beauty. Step inside to discover warm, cherry-toned bamboo flooring flowing throughout the main living areas and bedrooms, creating a cohesive and inviting atmosphere. Designed for both comfort and functionality, the open-concept floor plan seamlessly connects the kitchen, dining, and living spaces. The welcoming kitchen features an eat-in dining area, pantry, laundry closet, and included appliances for move-in-ready convenience. At the heart of the home, a cozy gas fireplace and stunning floor-to-ceiling custom built-in library-style shelving create a distinctive focal point, offering abundant space for books, décor, collectibles, and entertaining essentials. Natural light fills the living area and draws your attention to the private covered rear deck, where southwestern-facing mountain views and an expansive green space provide a serene backdrop for morning coffee, evening relaxation, or gathering with friends. Complete with private outdoor storage, this retreat extends your living space and embraces the beauty of Western North Carolina. The spacious primary suite offers direct access to the deck, creating a peaceful escape with tranquil views just beyond your door. The ensuite bath features dual vanities and thoughtful privacy enhancements, while the second bedroom provides flexible space for guests, a home office, hobby room, or creative retreat. An additional full bath ensures comfort and convenience for residents and visitors alike. Residents of Pine Cliff enjoy access to desirable community amenities, including a clubhouse, seasonal outdoor pool, and picnic area, all designed to enhance Asheville's vibrant mountain lifestyle. Whether you're a first-time homebuyer, downsizing, seeking a low-maintenance primary residence, or looking for a lock-and-leave mountain getaway, this property offers an exceptional combination of comfort, accessibility, and value. Ideally located approximately 3 miles from Downtown Asheville, 4 miles from the River Arts District, 6 miles from the Biltmore Estate, and within easy reach of Black Mountain (14 mi.), Weaverville (10 mi.), Hendersonville (22 mi.), and Asheville Regional Airport (16 mi.), Whether you're seeking dining, shopping, outdoor adventures, cultural attractions, or convenient travel access, everything you need is within easy reach. Experience the perfect balance of mountain tranquility, everyday convenience, and low-maintenance living in this inviting Pine Cliff retreat.
Additional Information
- Hoa Fee
- $429
- Hoa Fee Paid
- Monthly
- Community Features
- Clubhouse, Outdoor Pool, Picnic Area, Street Lights
- Fireplace
- Yes
- Fireplace Features
- Gas, Gas Vented, Living Room
- Interior Features
- Entrance Foyer, Open Floorplan, Pantry, Other - See Remarks
- Floor Coverings
- Bamboo, Tile
- Equipment
- Dishwasher, Electric Oven, Electric Range, Exhaust Fan, Exhaust Hood, Gas Water Heater, Microwave, Refrigerator with Ice Maker, Washer/Dryer
- Foundation
- Crawl Space
- Main Level Rooms
- Primary Bedroom, Bedroom(s), Bathroom-Full, Bathroom-Full, Kitchen, Living Room, Dining Room
- Laundry Location
- In Kitchen, Laundry Closet, Main Level
- Heating
- Floor Furnace, Forced Air, Natural Gas
- Water
- City
- Sewer
- Public Sewer
- Exterior Features
- Lawn Maintenance, Storage, Other - See Remarks
- Exterior Construction
- Wood
- Roof
- Architectural Shingle
- Parking
- Parking Space(s), Other - See Remarks
- Driveway
- Asphalt, Paved
- Lot Description
- End Unit, Sloped, Views
- Construction Type
- Site Built
- Elementary School
- Haw Creek
- Middle School
- AC Reynolds
- High School
- AC Reynolds
- Total Property HLA
- 1139
Mortgage Calculator
“ Based on information submitted to the MLS GRID as of . All data is obtained from various sources and may not have been verified by broker or MLS GRID. Supplied Open House Information is subject to change without notice. All information should be independently reviewed and verified for accuracy. Some IDX listings have been excluded from this website. Properties may or may not be listed by the office/agent presenting the information © 2026 Canopy MLS as distributed by MLS GRID”

Last Updated: