1086 Carters Ridge Road, Spruce Pine, NC 28777
- $670,000
- 4
- BD
- 5
- BA
- 2,914
- SqFt




Listing courtesy of REMAX Select. tracywhisnant@remax.net
- List Price
- $670,000
- MLS#
- 4351879
- Status
- ACTIVE
- Days on Market
- 178
- Property Type
- Residential
- Year Built
- 1958
- Price Change
- ▼ $5,000 1788999447
- Bedrooms
- 4
- Bathrooms
- 5
- Full Baths
- 3
- Half Baths
- 2
- Lot Size
- 44,431
- Lot Size Area
- 1.02
- Living Area
- 2,914
- Sq Ft Total
- 2914
- County
- Mitchell
- Subdivision
- none
- Special Conditions
- None
Property Description
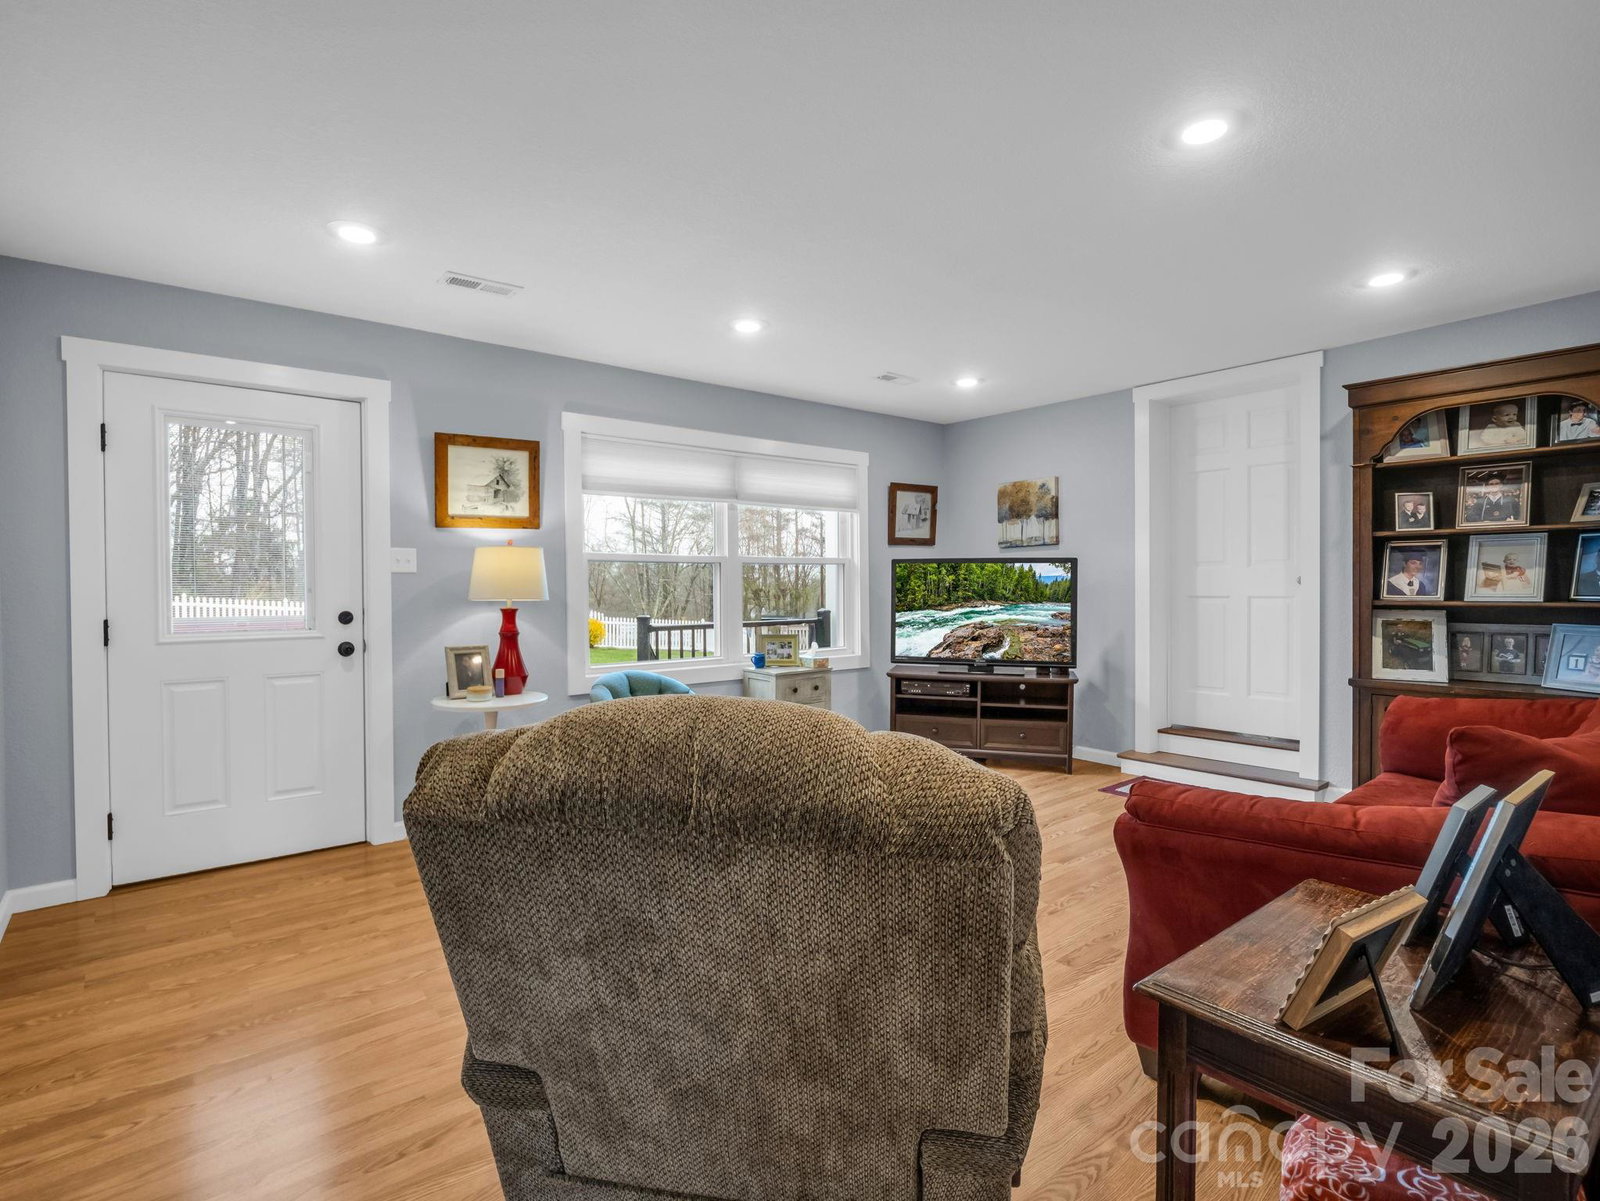
Unique opportunity in the scenic mountain town of Spruce Pine! 45 min. to Boone, an hour to Asheville, close to ski slopes and Blue Ridge Parkway. This versatile property offers exceptional flexibility and can easily be converted into a duplex or even a triplex, making it ideal for multigenerational living, short-term rental, or income-producing potential. The main level is thoughtfully laid out with two separate living spaces. The left side features a private primary suite, kitchen, living room, laundry area, half bath, and a screened-in porch with hot tub, perfect for enjoying the mountain setting. The right side includes two bedrooms, one full bath, a kitchen with breakfast area, dining room, living room, laundry, and a covered porch. The basement level adds even more living space with a large bedroom and full bath, along with a garage and abundant storage. In total, the home offers 4 bedrooms and 3.5 bathrooms. Additional features include multiple septic tanks and tankless water heaters for added efficiency and convenience. A new roof was installed in February 2025. Outside, you’ll find a spacious 60x26 outbuilding with roll-up doors, ideal for storing ATVs, boats, or campers, or for use as a workshop. Situated on 1.02 acres, the property showcases beautiful mountain views and provides endless possibilities for personal use or investment. Schedule your showing today!
Additional Information
- Fireplace
- Yes
- Fireplace Features
- Gas Log
- Interior Features
- Breakfast Bar, Kitchen Island, Split Bedroom
- Equipment
- Dishwasher, Gas Range, Microwave, Refrigerator, Washer/Dryer
- Foundation
- Basement
- Main Level Rooms
- Primary Bedroom, Bathroom-Full, Bathroom-Half, Kitchen, Living Room, Bedroom(s), Bedroom(s), Bathroom-Full, Kitchen, Living Room, Dining Room, Breakfast, Laundry
- Basement
- Yes
- Laundry Location
- Laundry Room, Main Level, Multiple Locations
- Heating
- Ductless, Heat Pump
- Water
- Well
- Sewer
- Septic Installed
- Exterior Features
- Hot Tub
- Exterior Construction
- Vinyl
- Parking
- Basement, Driveway, Attached Garage
- Driveway
- Concrete, Paved
- Construction Type
- Site Built
- Elementary School
- Greenlee Primary
- Middle School
- Mitchell
- High School
- Mitchell
- Total Property HLA
- 2914
- Master on Main Level
- Yes
Mortgage Calculator
“ Based on information submitted to the MLS GRID as of . All data is obtained from various sources and may not have been verified by broker or MLS GRID. Supplied Open House Information is subject to change without notice. All information should be independently reviewed and verified for accuracy. Some IDX listings have been excluded from this website. Properties may or may not be listed by the office/agent presenting the information © 2026 Canopy MLS as distributed by MLS GRID”

Last Updated: