3209 Stump Lake Drive, Monroe, NC 28110
- $484,900
- 3
- BD
- 3
- BA
- 1,821
- SqFt




Listing courtesy of Premier South. melissa@melsellsclt.com
- List Price
- $484,900
- MLS#
- 4350800
- Status
- ACTIVE UNDER CONTRACT
- Days on Market
- 110
- Property Type
- Residential
- Architectural Style
- Traditional
- Year Built
- 2002
- Price Change
- ▼ $5,000 1781221845
- Bedrooms
- 3
- Bathrooms
- 3
- Full Baths
- 2
- Half Baths
- 1
- Lot Size
- 51,400
- Lot Size Area
- 1.18
- Living Area
- 1,821
- Sq Ft Total
- 1821
- County
- Union
- Subdivision
- Ridge View
- Special Conditions
- None
Property Description
Welcome to 3209 Stump Lake Drive! Tucked away on a quiet cul-de-sac in a charming one-street neighborhood, this 3-bedroom, 2.5-bath home offers the perfect blend of privacy, space, and convenience. Situated on approximately 1.18 acres with a beautifully wooded front lot, the setting feels peaceful and secluded while still being just minutes from everything. Inside, you’ll find a versatile flex space ideal for a home office, playroom, or additional living area. The home is thoughtfully designed for both everyday living and entertaining, with a welcoming layout that flows seamlessly to the outdoor spaces. Step out onto the spacious deck and take in the serene pond views, an ideal spot for morning coffee or unwinding at the end of the day. With no HOA restrictions, you’ll enjoy the freedom to truly make this property your own. Conveniently located near the Monroe Bypass, commuting is a breeze while still enjoying the quiet, tucked-away feel of this hidden gem. If you’re looking for space, flexibility and a property with room to grow, this one is worth a closer look. Reach out today with questions or to schedule your private showing.
Additional Information
- Fireplace
- Yes
- Fireplace Features
- Living Room
- Interior Features
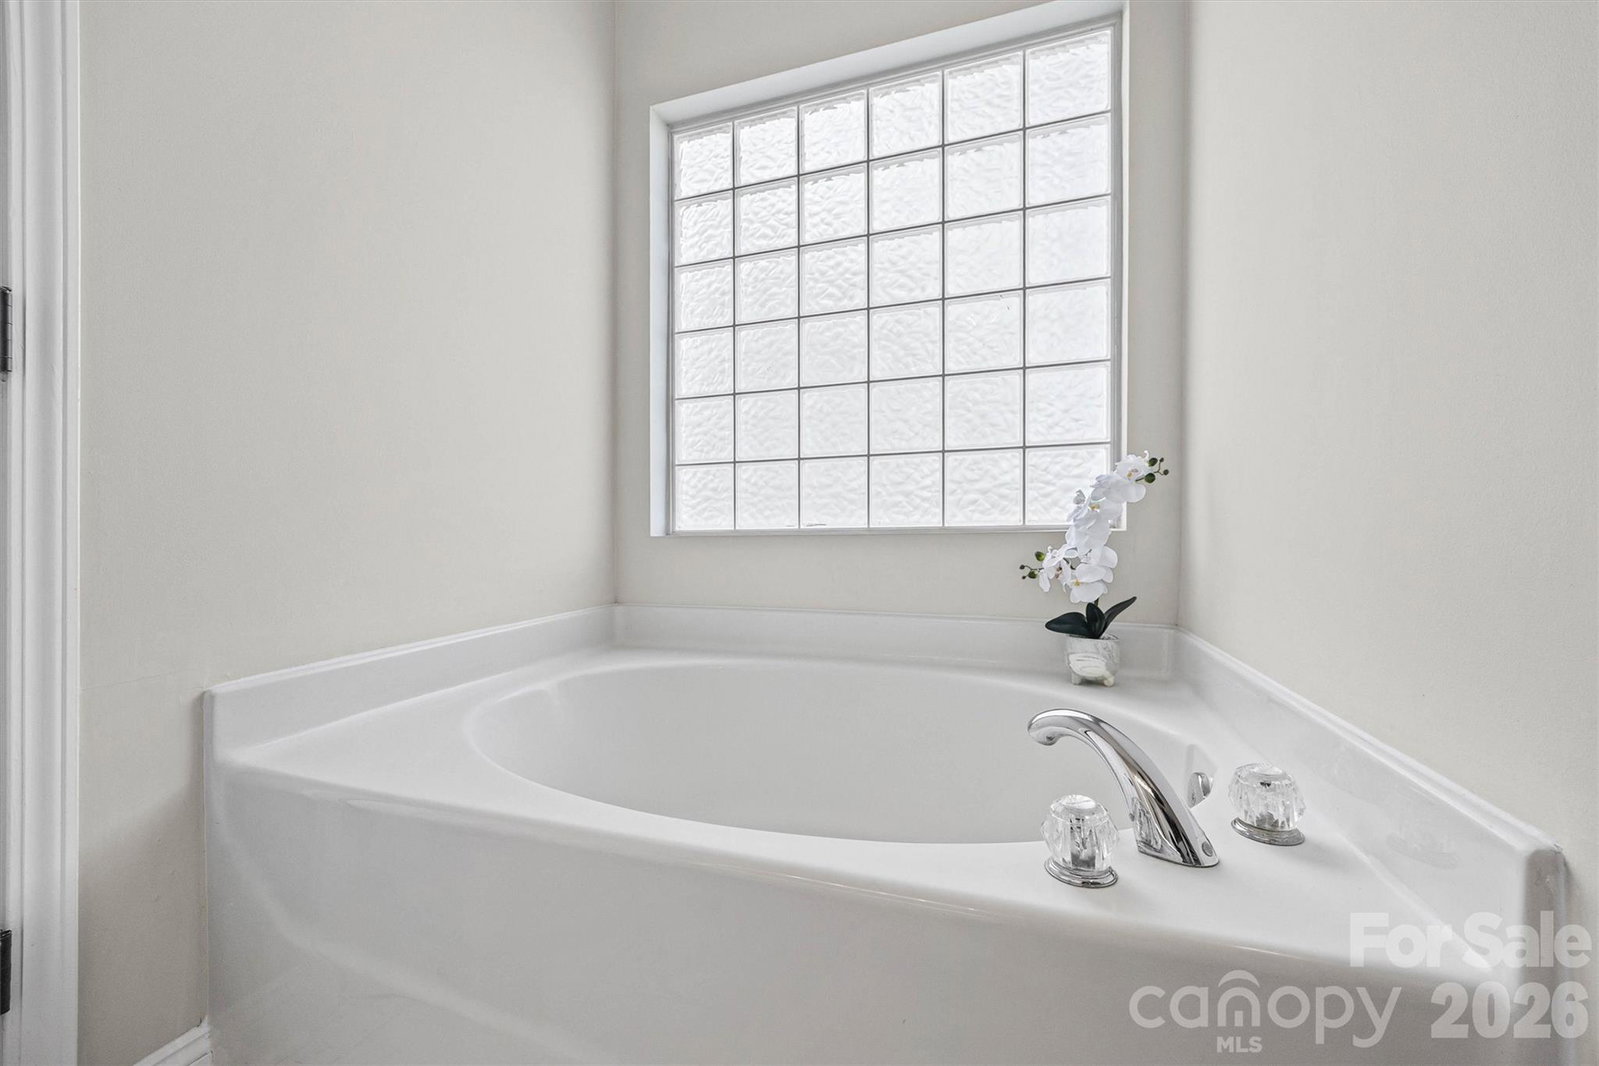
- Attic Other, Entrance Foyer, Garden Tub, Pantry
- Floor Coverings
- Carpet, Laminate
- Equipment
- Dishwasher, Disposal, Electric Range, Filtration System, Microwave, Refrigerator, Water Softener
- Foundation
- Crawl Space
- Main Level Rooms
- Bathroom-Half, Great Room, Kitchen, Dining Room, Breakfast, Laundry
- Laundry Location
- In Kitchen, Laundry Closet
- Heating
- Central, Natural Gas
- Water
- Well, Other - See Remarks
- Sewer
- Septic Installed
- Exterior Features
- Fire Pit
- Exterior Construction
- Brick Partial, Vinyl
- Parking
- Driveway, Attached Garage, Garage Faces Side
- Driveway
- Concrete, Paved
- Lot Description
- Cul-De-Sac, Views
- Construction Type
- Site Built
- Elementary School
- Unionville
- Middle School
- Piedmont
- High School
- Piedmont
- Zoning
- AF8
- Total Property HLA
- 1821
Mortgage Calculator
“ Based on information submitted to the MLS GRID as of . All data is obtained from various sources and may not have been verified by broker or MLS GRID. Supplied Open House Information is subject to change without notice. All information should be independently reviewed and verified for accuracy. Some IDX listings have been excluded from this website. Properties may or may not be listed by the office/agent presenting the information © 2026 Canopy MLS as distributed by MLS GRID”

Last Updated: