426 Shadow Wood Drive, Leicester, NC 28748
- $579,000
- 2
- BD
- 2
- BA
- 1,484
- SqFt




Listing courtesy of Mtn. Land Properties, LLC. todd@mtnlandprop.com
- List Price
- $579,000
- MLS#
- 4349631
- Status
- ACTIVE
- Days on Market
- 158
- Property Type
- Residential
- Year Built
- 2024
- Bedrooms
- 2
- Bathrooms
- 2
- Full Baths
- 2
- Lot Size
- 40,510
- Lot Size Area
- 0.93
- Living Area
- 1,484
- Sq Ft Total
- 1484
- County
- Buncombe
- Subdivision
- NONE
- Special Conditions
- None
Property Description
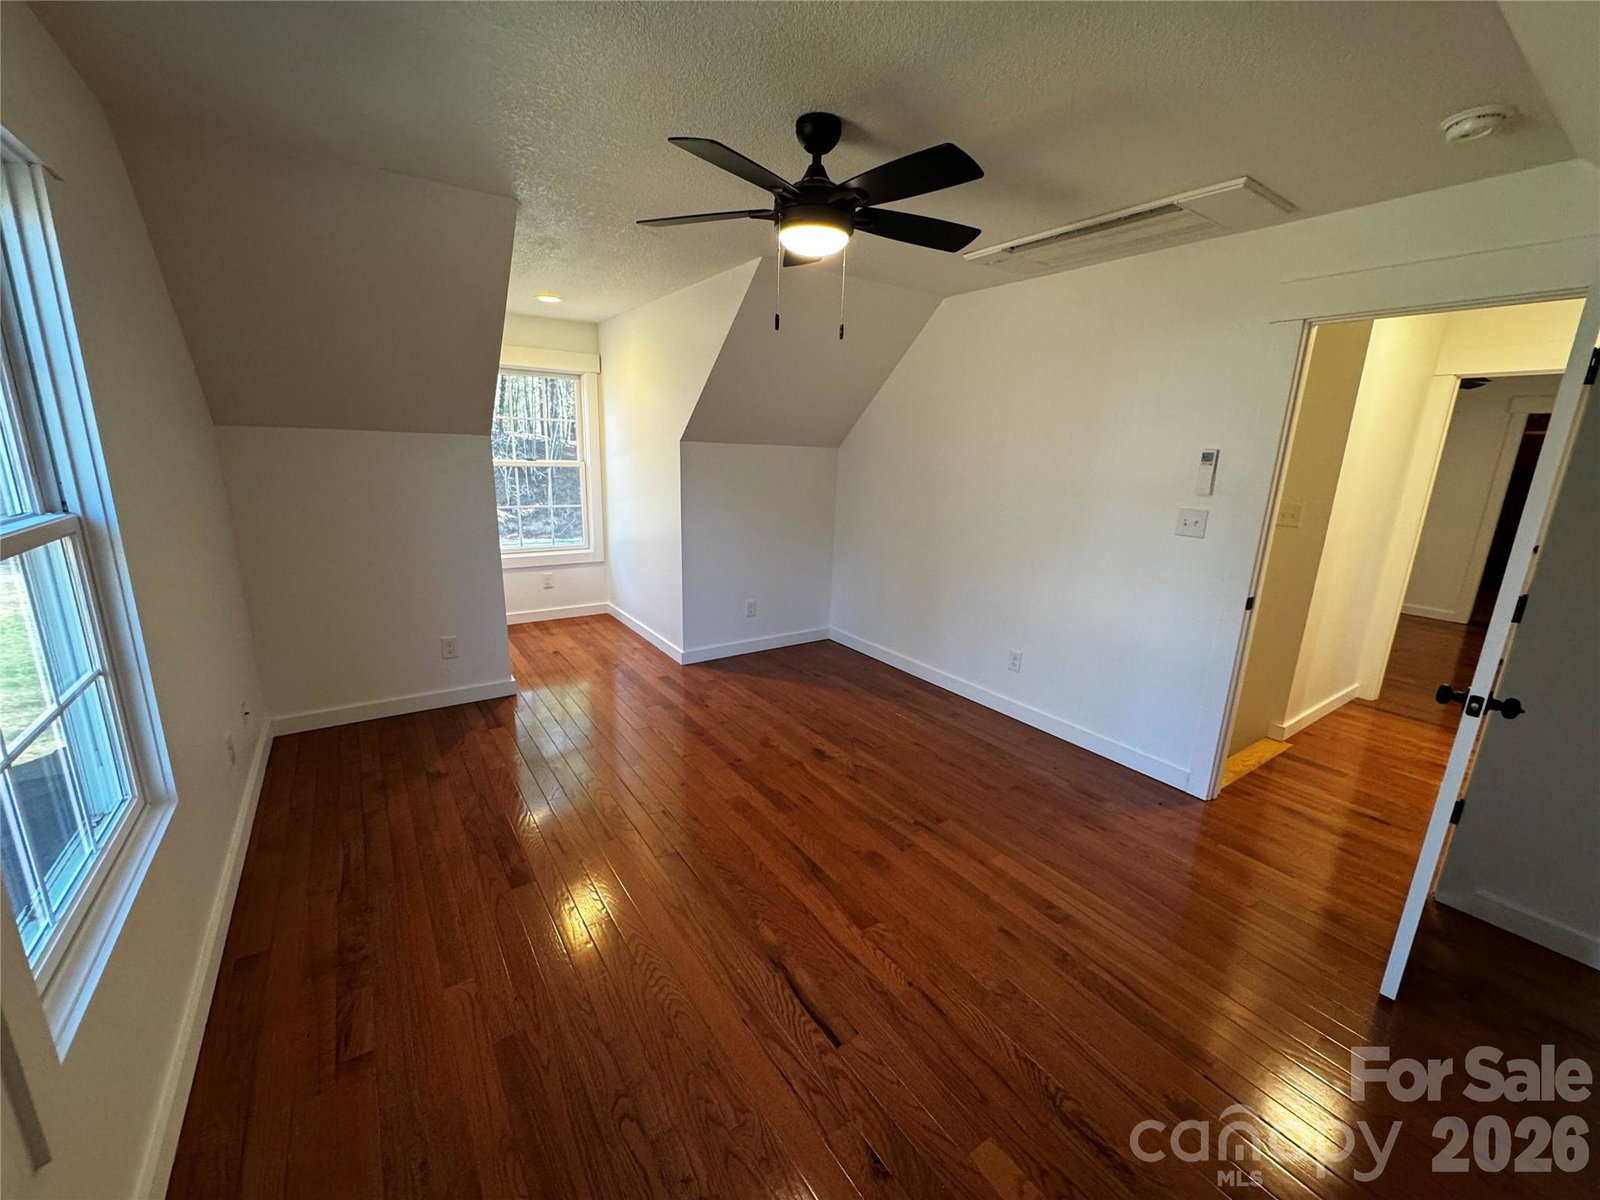
New construction in Leicester offering the perfect blend of modern comfort and mountain serenity. Situated on a double lot totaling .93 acres, this property delivers privacy and long-range mountain views. The open concept, light-filled floor plan is designed for both everyday living and entertaining. The kitchen features stone counter-tops, a spacious breakfast bar, and ample workspace. The living area creates a relaxing space with a gas fireplace for gathering with family and friends. The primary suite offers a walk-in closet and a spa-inspired bath with an over-sized tile shower, garden tub, and double vanity. The upstairs offers an additional bedroom and full bath plus a versatile bonus room — ideal for a home office, den, or flex space. A stamped concrete driveway leads to the single-car garage, adding both curb appeal and durability. The combined lots provide nearly an acre of privacy and breathtaking mountain views. This new construction home boasts space, scenery, and style — all just a short drive to Asheville.
Additional Information
- Fireplace
- Yes
- Fireplace Features
- Living Room, Propane
- Interior Features
- Breakfast Bar, Garden Tub, Open Floorplan, Storage, Walk-In Closet(s)
- Floor Coverings
- Tile, Wood
- Equipment
- Dishwasher, Disposal, Dryer, Electric Range, Exhaust Hood, Refrigerator, Washer, Washer/Dryer
- Foundation
- Crawl Space
- Main Level Rooms
- Kitchen, Living Room, Bathroom-Full, Primary Bedroom
- Laundry Location
- In Kitchen
- Heating
- Central, Ductless, Electric
- Water
- Well
- Sewer
- Septic Installed
- Exterior Construction
- Hardboard Siding
- Roof
- Architectural Shingle
- Parking
- Driveway, Attached Garage, Garage Faces Front
- Driveway
- Concrete, Gravel, Paved
- Lot Description
- Cleared, Private, Views
- Construction Type
- Site Built
- Elementary School
- Unspecified
- Middle School
- Unspecified
- High School
- Unspecified
- New Construction
- Yes
- Total Property HLA
- 1484
- Master on Main Level
- Yes
Mortgage Calculator
“ Based on information submitted to the MLS GRID as of . All data is obtained from various sources and may not have been verified by broker or MLS GRID. Supplied Open House Information is subject to change without notice. All information should be independently reviewed and verified for accuracy. Some IDX listings have been excluded from this website. Properties may or may not be listed by the office/agent presenting the information © 2026 Canopy MLS as distributed by MLS GRID”

Last Updated: